







390 Barber Drive
Georgetown / Halton Hills, ON L7G 0A6
About This Property
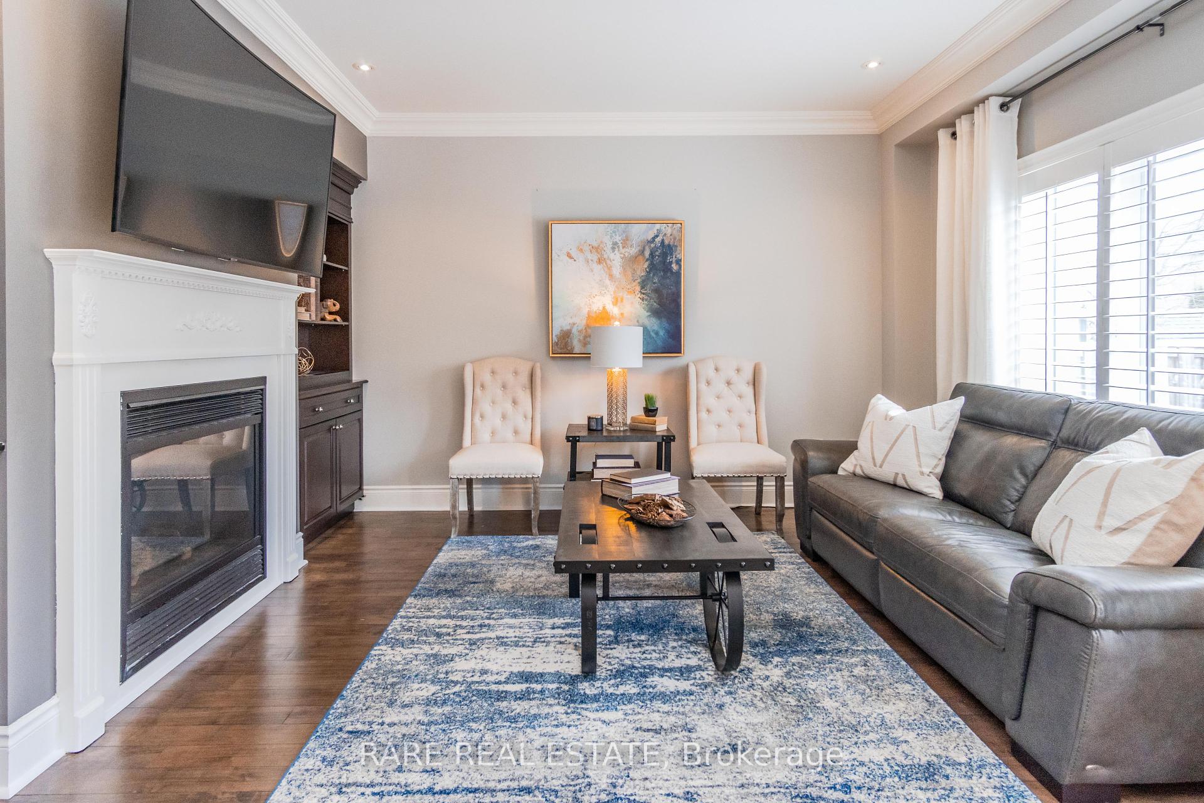
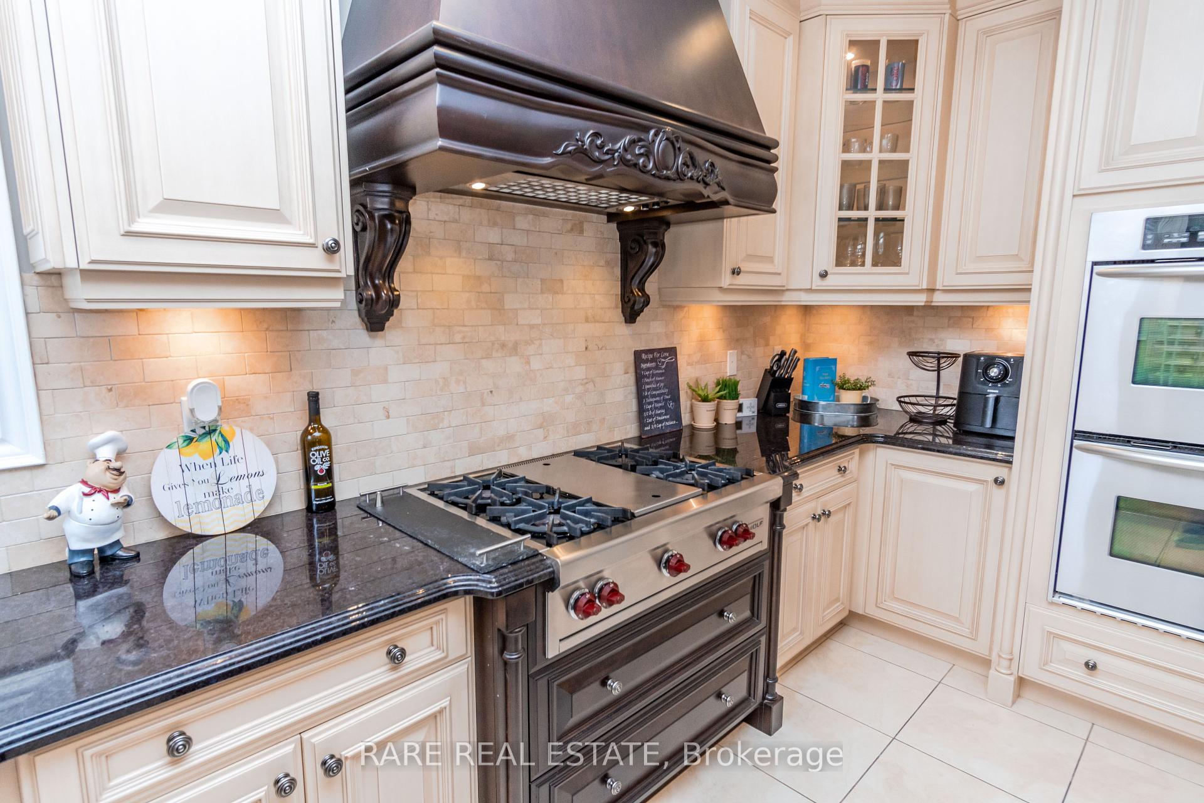
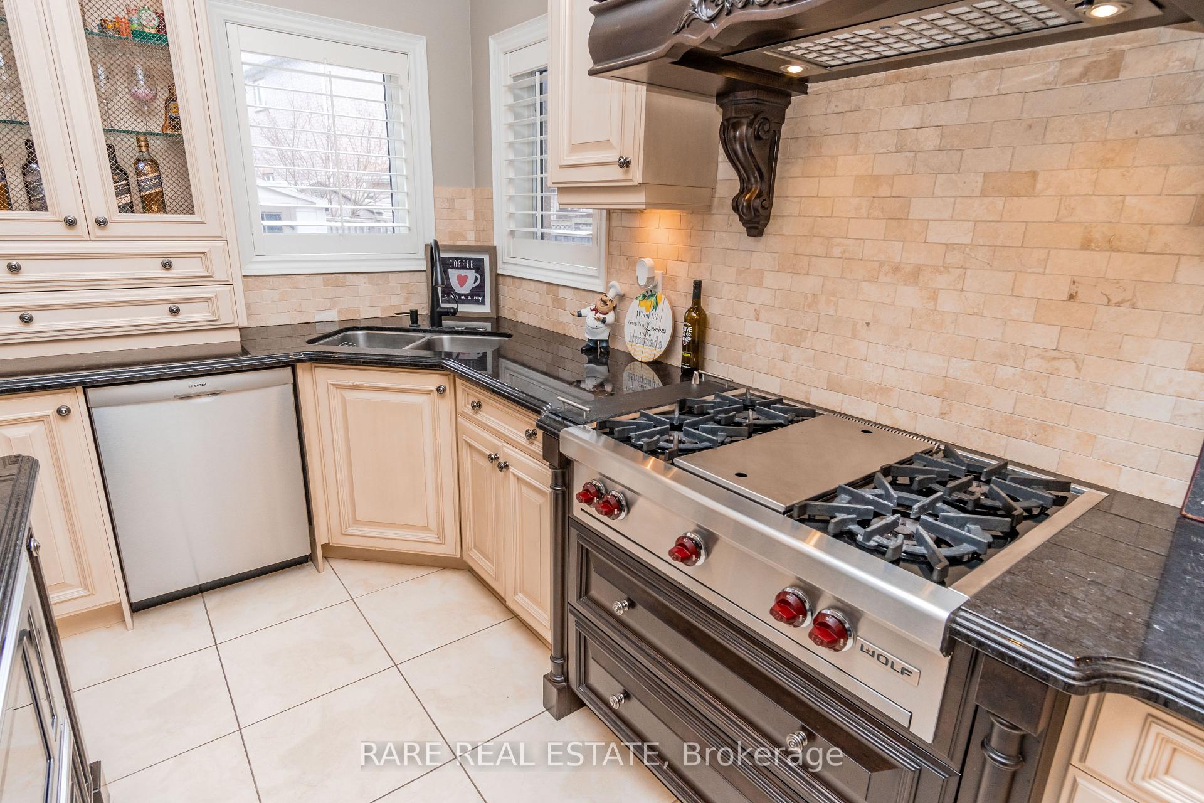
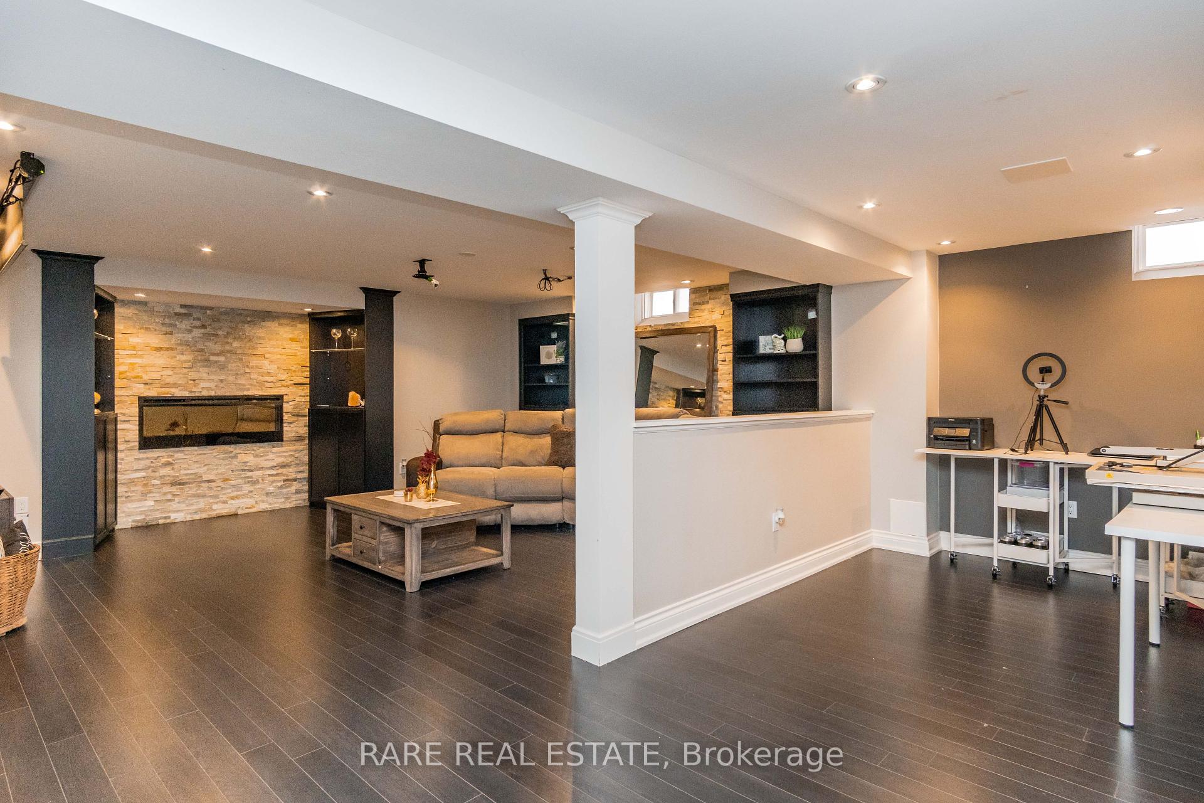
Welcome To 390 Barber Drive In Georgetown South. This Stunning Home Comes Fully Upgraded Top To Bottom. Double Door Entry, Upgraded Archways, Niches, Coffered Ceilings. B/I Cabinets & 2 Sided Gas Fireplace In Family Room. A Total Of **7 Bedrooms & 6 Bathrooms** Ideal For A Large Family. Fabulous Kitchen 36 " Wolfe Stove. Double Wall Ovens, Centre Island, Granite Counters, Over Sized Porcelain Tiles, Travertine Backsplash, W/O To Backyard Patio, 9 Ft Ceilings On Main. Pot Lights, Maple Flooring Combined W/ Porcelain Throughout Home. Maple Staircase W/ Rod Iron Pickets. Quartz Counter Tops In Every Bath, Upgraded Taps & Light Fixtures Throughout. No Carpet In Entire Home.
Property Details
Sign in for full listing history and the exact list date.
Features & Amenities
- Fireplace
- Air Conditioning
- Basement
Thinking of selling in Halton Hills?
Filipe & Isabel Ferreira and the Team Filipe track every sale on this street. Get a free, no-obligation valuation and see what your home would list for today.
- What it costs to sell a house in Ontario
- How much are REALTOR® fees in Ontario?
- Real estate agents in Toronto & the GTA
TRREB MLS® Attribution
MLS® W11822380
Listed by RARE REAL ESTATE
The trademarks MLS®, Multiple Listing Service® and the associated logos are owned by The Canadian Real Estate Association (CREA) and identify the quality of services provided by real estate professionals who are members of CREA. The trademarks REALTOR®, REALTORS® and the REALTOR® logo are controlled by CREA and identify real estate professionals who are members of CREA. Listing data provided by the Toronto Regional Real Estate Board (TRREB). The information contained herein is from sources believed to be reliable but is not guaranteed. Information deemed reliable but not guaranteed accurate by TRREB or Team Filipe / RE/MAX.
Team Filipe · RE/MAX · (647) 210-6070
Listed By
RARE REAL ESTATE