


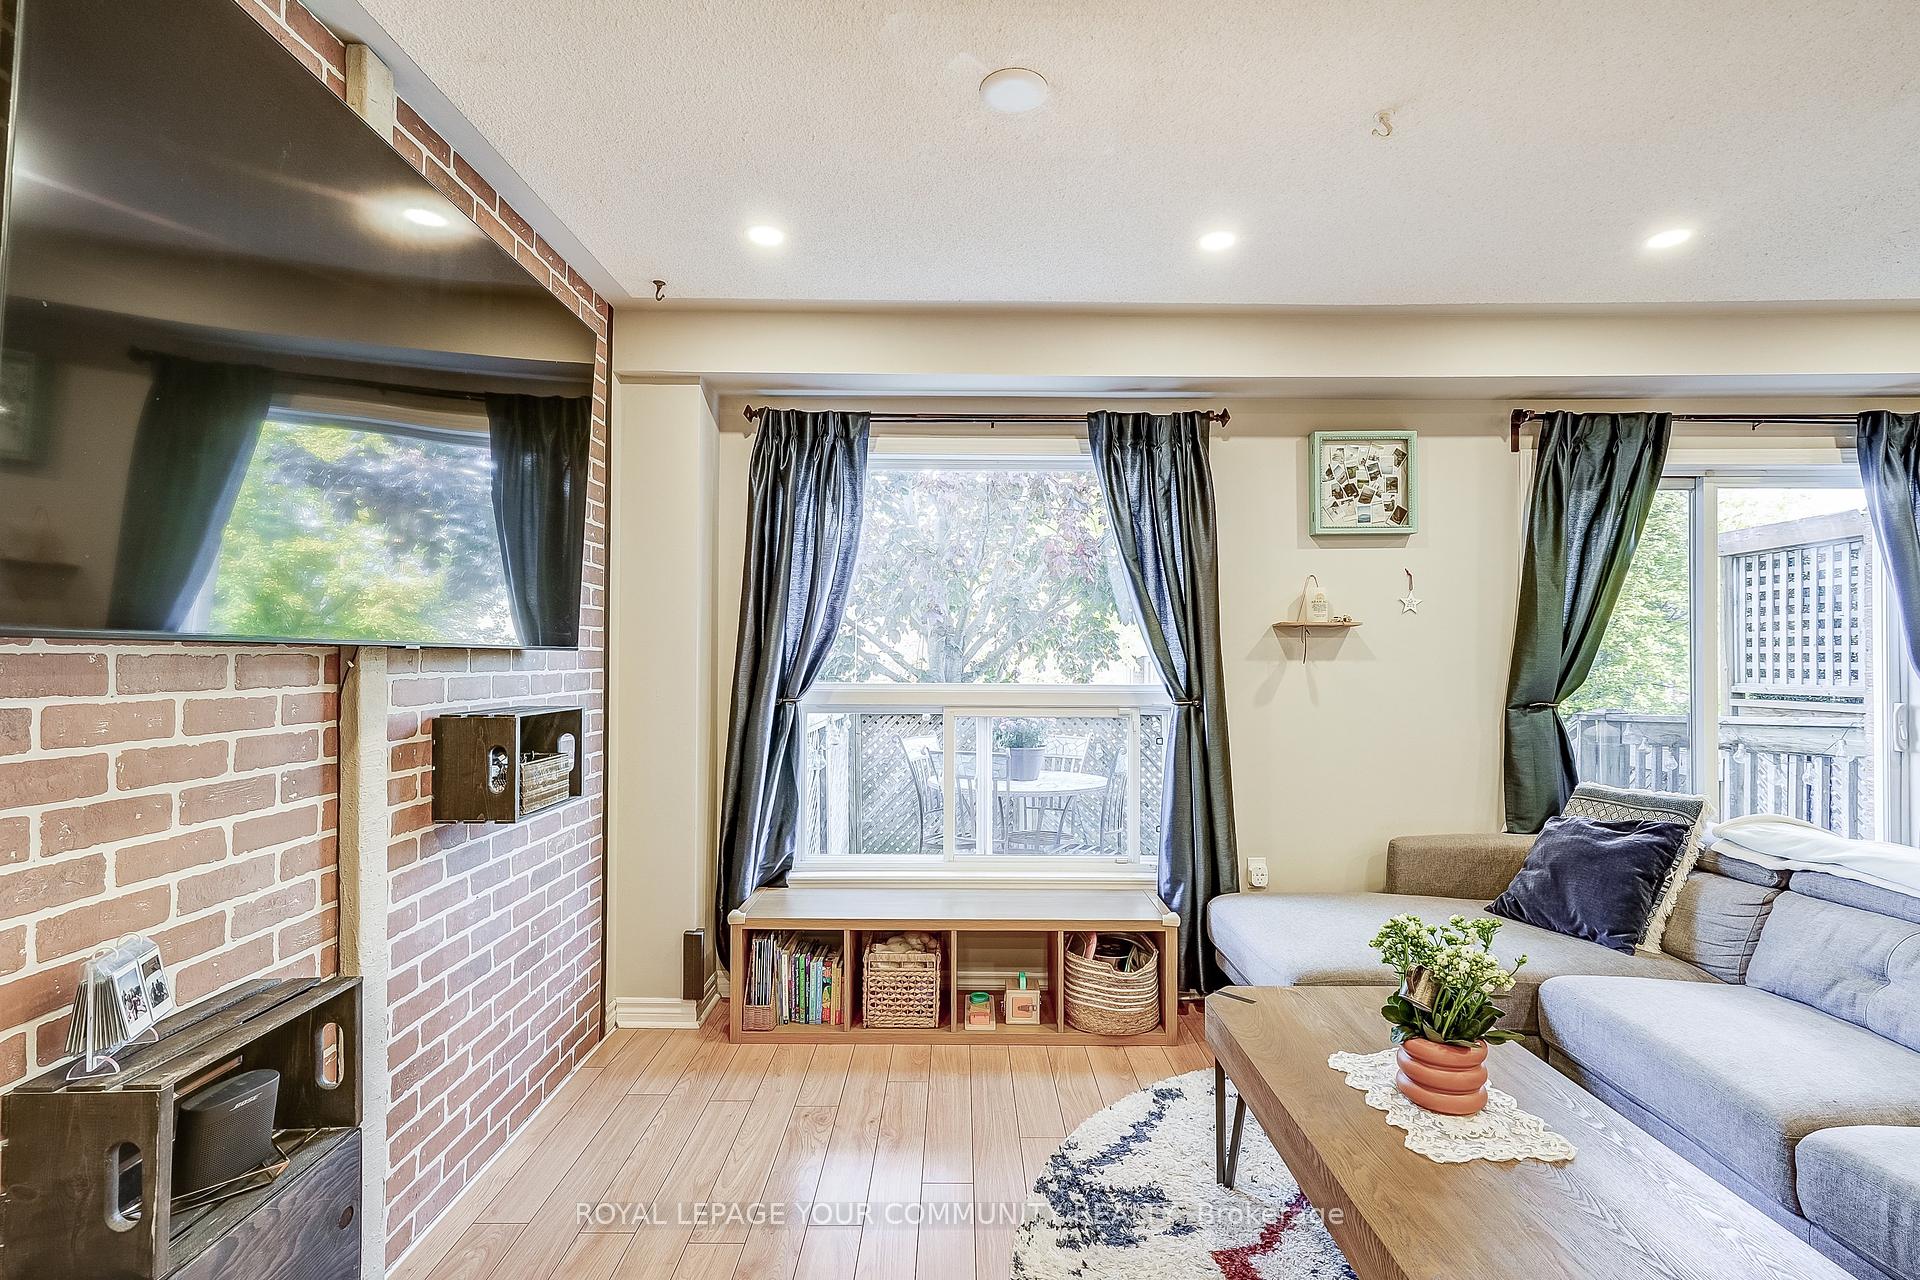


39 Wrendale Crescent
Keswick South / Georgina, ON L4P 0H2
About This Property
Welcome To 39 Wrendale Cres, A Charming 3 + 1 Bedroom, 3 Bathroom Freehold Townhouse With Spacious, Bright Rooms And Thoughtful Updates. The Kitchen Features Freshly Painted Cabinets, A Farmhouse Sink, Stainless Steel Appliances Along With All New Black Hardware Throughout The Home. Character Touches Include Barn Doors In Kitchen And Upper Bathroom And New Light Fixtures Throughout The Home. The Bedrooms Have Updated Mirrored Closet Doors And The Bathrooms Include Built-In Speakers For Added Luxury. The Finished Basement Provides Extra Living Space, Perfect For An Office Area Or Play Area. Outside, Enjoy A Backyard Oasis With A Bar And Rare Garage Access. This Home Combines Comfort, Style And Modern Functionality. Close To Schools, Parks, Trails, Lake, Marina And All Amenities. Minutes To Hwy 404. Don't Forget To View The Virtual Tour!
Property Details
Sign in for full listing history and the exact list date.
Features & Amenities
- Air Conditioning
- Basement
Thinking of selling in Georgina?
Filipe & Isabel Ferreira and the Team Filipe track every sale on this street. Get a free, no-obligation valuation and see what your home would list for today.
- What it costs to sell a house in Ontario
- How much are REALTOR® fees in Ontario?
- Real estate agents in Toronto & the GTA
TRREB MLS® Attribution
MLS® N10929815
Listed by ROYAL LEPAGE YOUR COMMUNITY REALTY
The trademarks MLS®, Multiple Listing Service® and the associated logos are owned by The Canadian Real Estate Association (CREA) and identify the quality of services provided by real estate professionals who are members of CREA. The trademarks REALTOR®, REALTORS® and the REALTOR® logo are controlled by CREA and identify real estate professionals who are members of CREA. Listing data provided by the Toronto Regional Real Estate Board (TRREB). The information contained herein is from sources believed to be reliable but is not guaranteed. Information deemed reliable but not guaranteed accurate by TRREB or Team Filipe / RE/MAX.
Team Filipe · RE/MAX · (647) 210-6070
Listed By
ROYAL LEPAGE YOUR COMMUNITY REALTY