39 Wascana Avenue Unit A
Regent Park / Toronto C08, ON M5A 1V6
About This Property
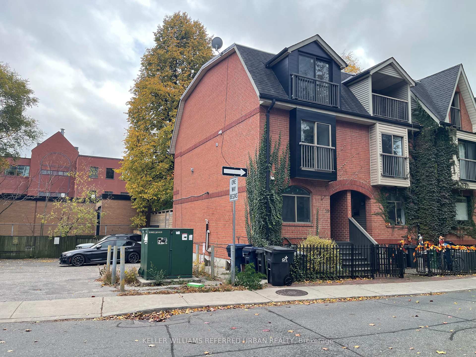
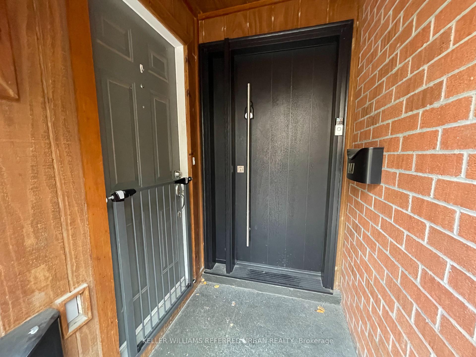
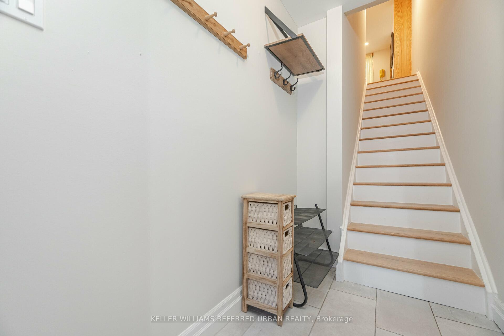
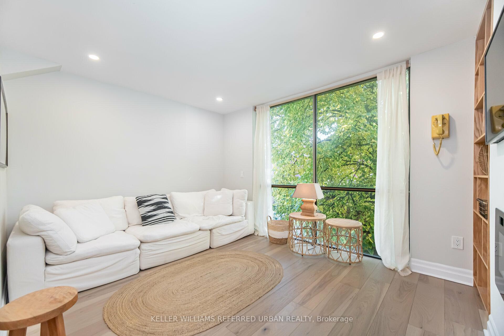
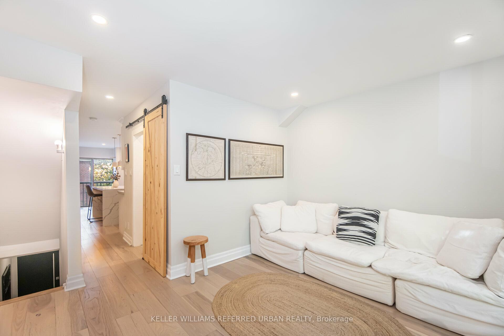
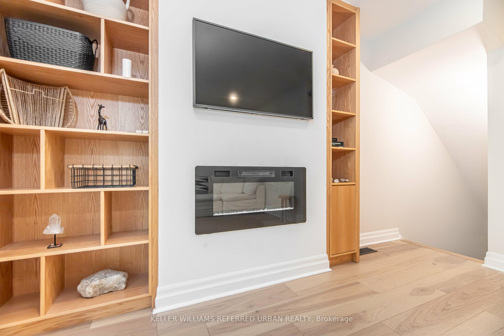
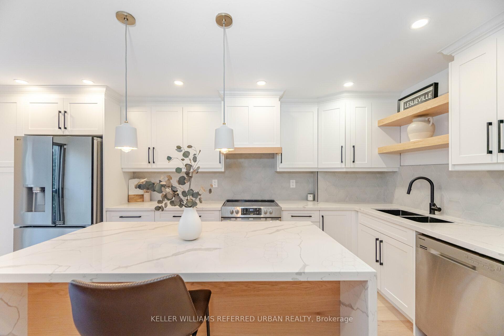
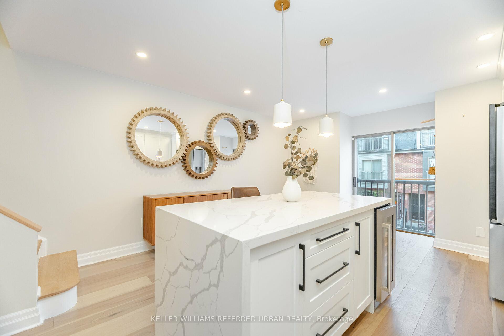
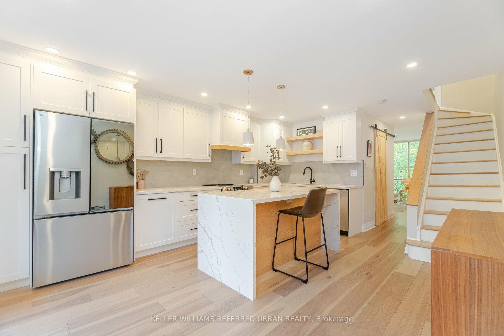
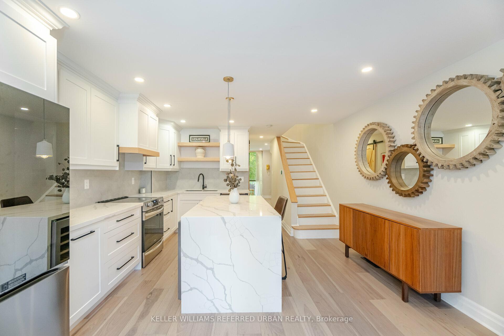
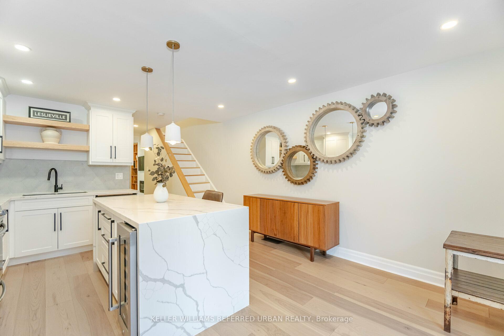
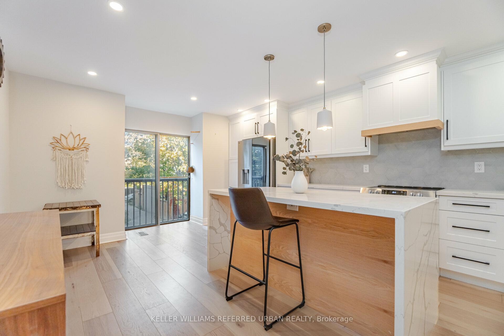
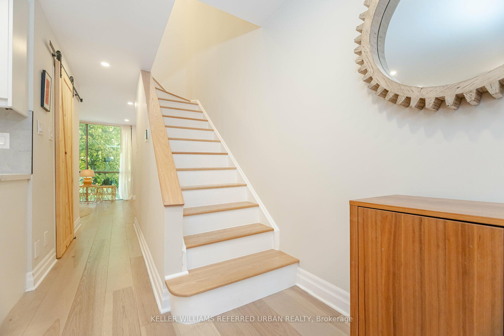
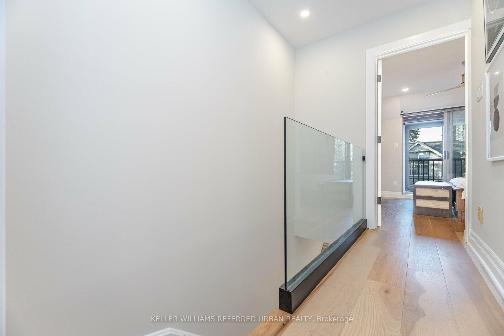
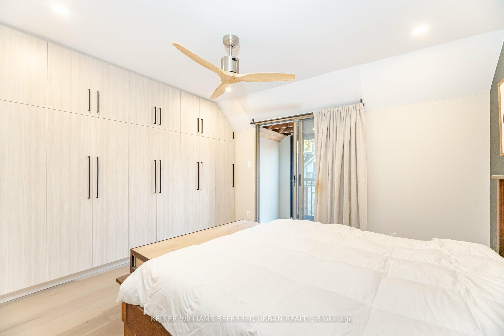
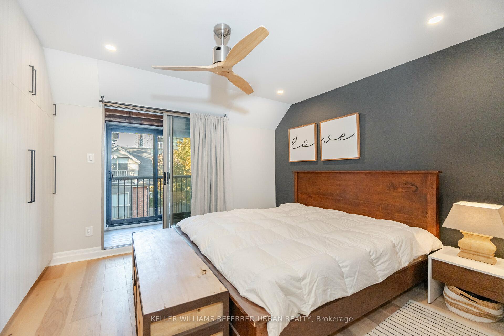
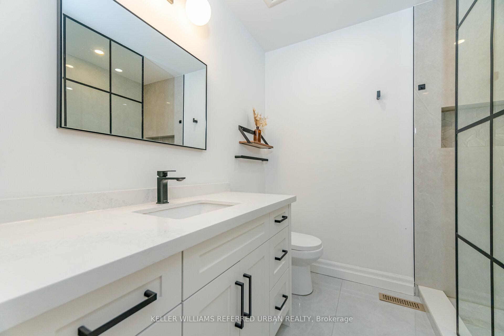
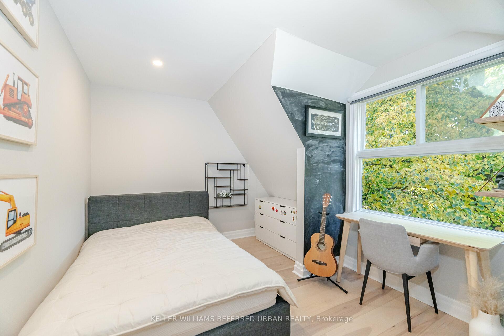
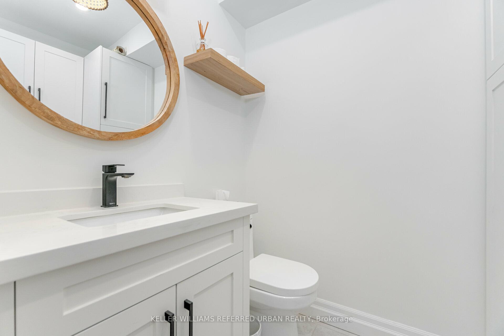
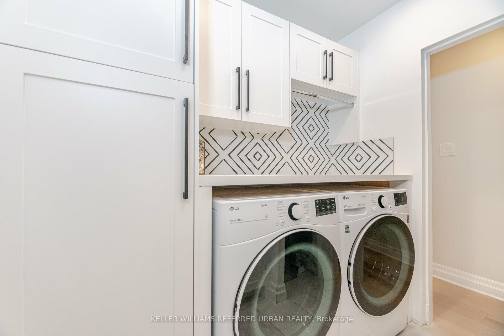
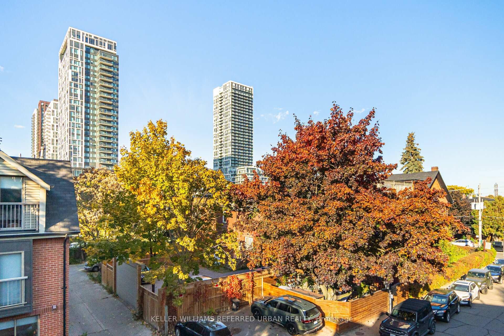
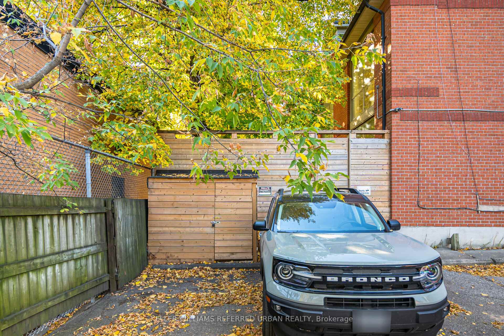
Welcome to 39 Wascana Ave, a beautifully renovated home offering the ultimate combination of luxury, and convenience. Located in one of Toronto's most desirable and expanding neighborhoods, this unit is just a short walk from the Distillery District, Riverdale, Leslieville, and St Lawrence Market. With quick access to major highways, the Financial District, and Yorkville, experiencing the best of the city. Unit 39A has been thoughtfully designed with safety and privacy in mind, featuring a custom door with a ring camera and alarm system for added peace of mind. The home comes freshly painted, exuding a bright, welcoming atmosphere throughout. Step inside to a spacious foyer as you walk up-stairs to a fully renovated, high-end space across two floors. The new white oak hardwood floors and LED pot lights highlight the open-concept design, while the custom kitchen with a waterfall quartz island, high-end updated kitchen appliances, and built-in cabinetry elevates everyday living. The living room, complete with floor-to-ceiling windows and a custom electric fireplace, offers a serene space to unwind. For added convenience and comfort, the primary bedroom includes a custom built-in closet system, while both bathrooms showcase sleek, custom vanities. The upgraded enclosed solarium on top floor with a Juliette balcony offers a peaceful retreat to enjoy your morning coffee with a book, or just some peace and quiet. This unit also comes with a Private Parking space. Additional features such as an Upgraded Laundry room with a stackable washer/dryer combo and custom barn doors complete this incredible home. Whether you are seeking privacy, safety, or modern luxury, this property delivers it all.
Property Details
Sign in for full listing history and the exact list date.
Features & Amenities
- View
- Fireplace
- Air Conditioning
- Basement
Thinking of selling in Toronto?
Filipe & Isabel Ferreira and the Team Filipe track every sale on this street. Get a free, no-obligation valuation and see what your home would list for today.
- Real estate agents in Toronto
- Rental agent in Toronto
- Recently sold homes in Toronto
- What it costs to sell a house in Ontario
- How much are REALTOR® fees in Ontario?
TRREB MLS® Attribution
MLS® C11916805
Listed by KELLER WILLIAMS REFERRED URBAN REALTY
The trademarks MLS®, Multiple Listing Service® and the associated logos are owned by The Canadian Real Estate Association (CREA) and identify the quality of services provided by real estate professionals who are members of CREA. The trademarks REALTOR®, REALTORS® and the REALTOR® logo are controlled by CREA and identify real estate professionals who are members of CREA. Listing data provided by the Toronto Regional Real Estate Board (TRREB). The information contained herein is from sources believed to be reliable but is not guaranteed. Information deemed reliable but not guaranteed accurate by TRREB or Team Filipe / RE/MAX.
Team Filipe · RE/MAX · (647) 210-6070
Listed By
KELLER WILLIAMS REFERRED URBAN REALTY