


39 Sufi Crescent
Victoria Village / Toronto C13, ON M4A 2X3
About This Property
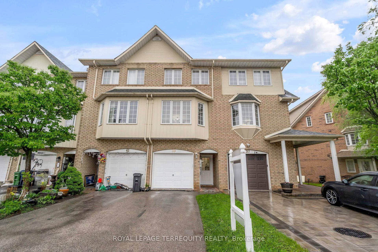
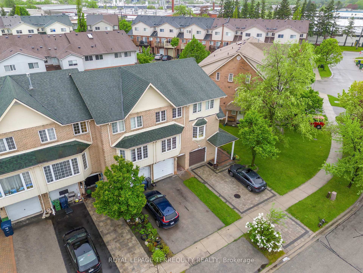
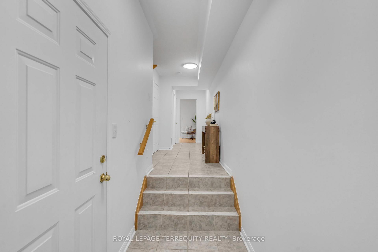
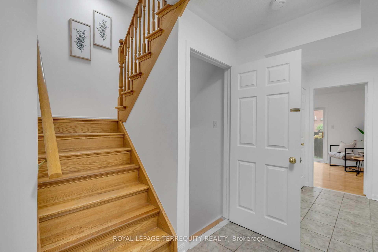
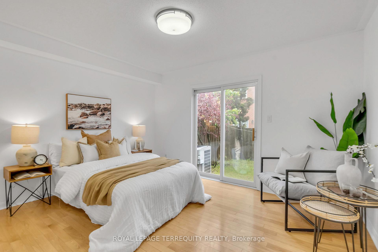
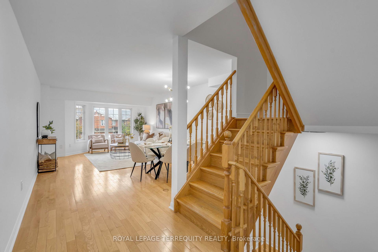
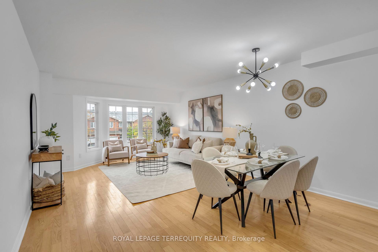
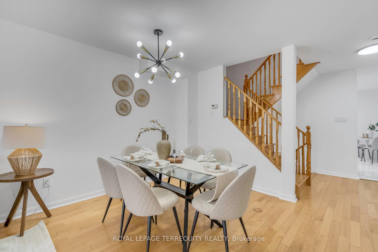
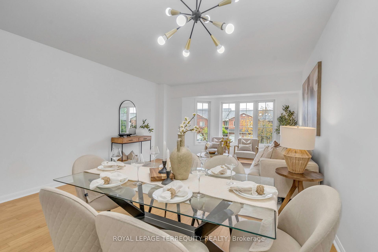
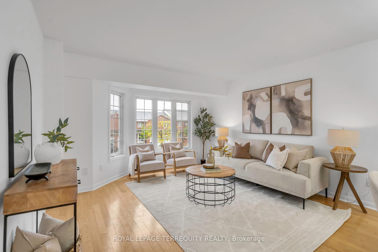
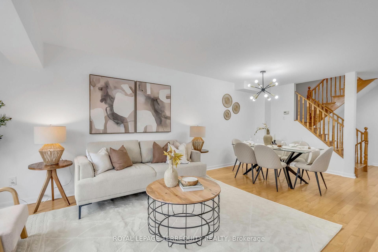
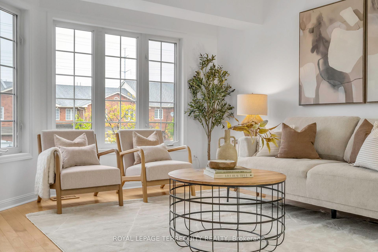
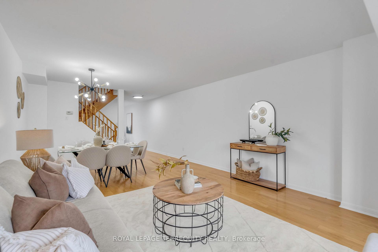
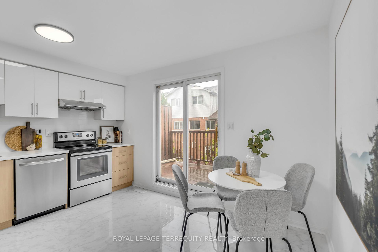
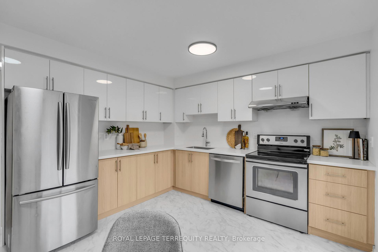
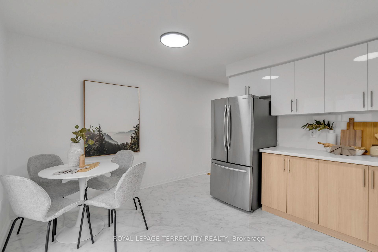
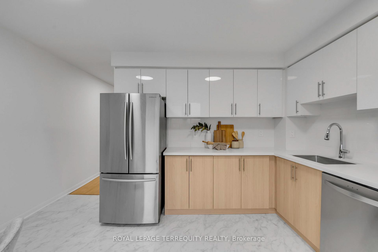
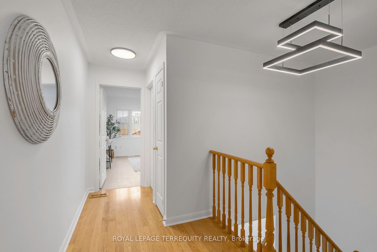
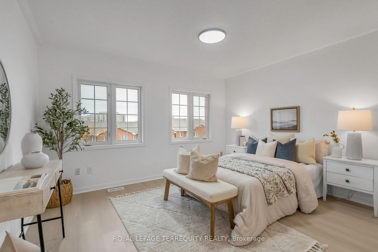
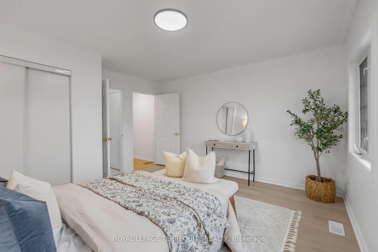
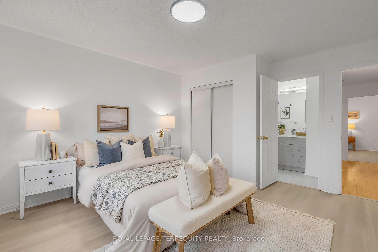
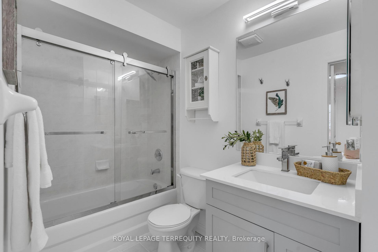
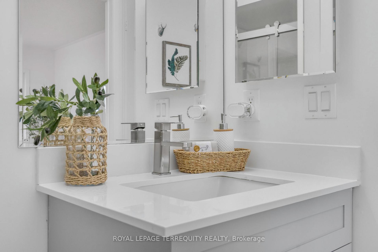
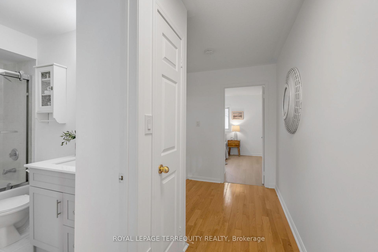
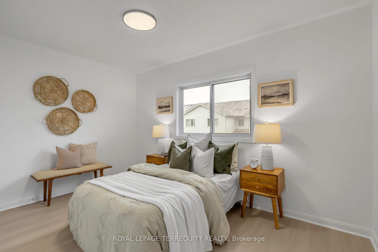
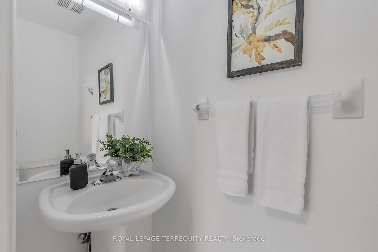
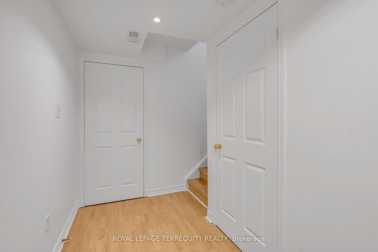
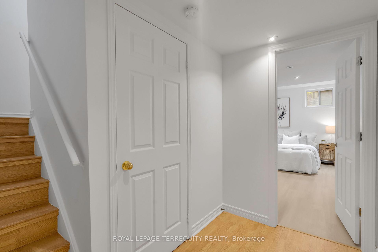
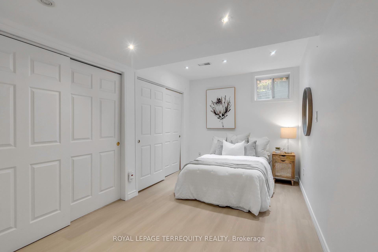
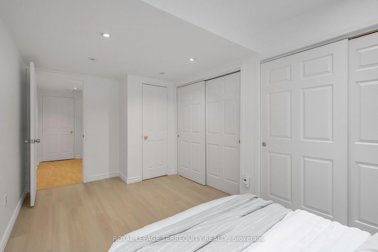
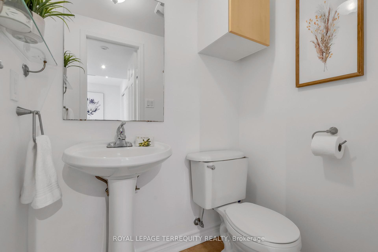
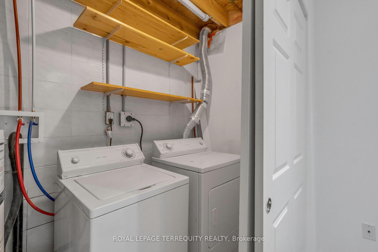
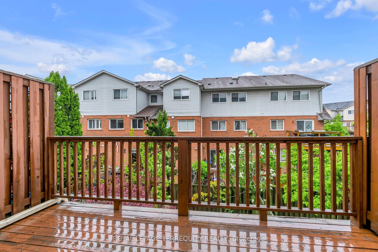
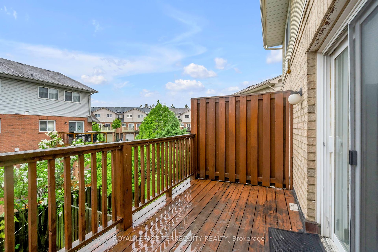
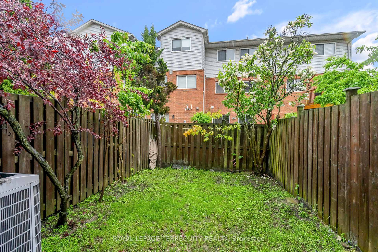
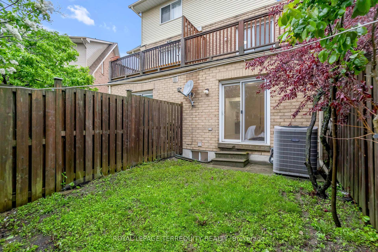
ZERO MAINTENANCE FEES! Yes You Read That Right! Welcome To 39 Sufi Cres In The Sought After Victoria Village Community! This FREEHOLD Townhome Boasts Approximately 2000 Sq Ft Of Total Living Space. Walk In To The Main Floor Where You Will Find Interior Garage Access, A 3 Pc Bathroom, And A Bedroom With A Walk Out To Your Private Fenced Yard. Steps Up To The Second Level To Your Open Concept Living & Dining Room Area With Smooth Ceilings And Hardwood Floors. Coming Over To The Recently Updated Kitchen You Will Notice The Modern Two Tone Cabinets, Quartz Counters, Large Format Tiles, Stainless Steel Appliances, Eat In Kitchen Area & A Walk Out To Your Balcony Perfect For Enjoying Your Morning Coffee! The Third Floor Is Where You Will Find The Primary Bedroom With A Semi Ensuite 4 Pc Bathroom & A Secondary Bedroom With Its Own 2 Piece Ensuite! On Top Of All Of This Check Out The Finished Basement! Down There You Will Find Two Convenient Storage Areas, Laundry, As Well As Another Bedroom With Its Own 2 Piece Ensuite! Updated Bathrooms, Kitchen, Light Fixtures, Freshly Painted, Hardwood & Vinyl Floors Throughout, 3 Car Parking This Home Has It All! Situated In A Highly Accessible Area, This Property Is Just Steps Away From Public Transit, Schools, Eglinton Town Centre, Grocery Stores, Parks, Places Of Worship, Community Centres, & A Variety Of Restaurants. The Renowned CF Shops At Don Mills, Featuring Over 85 Retail Stores And Eateries Is Approximately A 10-Minute Drive Away. With Close Proximity To The DVP - Downtown Toronto Is Reachable Within 15 Minutes, Offering A Seamless Commute. It Doesn't Get Better Than This!
Property Details
Sign in for full listing history and the exact list date.
Features & Amenities
- View
- Air Conditioning
- Basement
Thinking of selling in Toronto?
Filipe & Isabel Ferreira and the Team Filipe track every sale on this street. Get a free, no-obligation valuation and see what your home would list for today.
- Real estate agents in Toronto
- Recently sold homes in Toronto
- What it costs to sell a house in Ontario
- How much are REALTOR® fees in Ontario?
TRREB MLS® Attribution
MLS® C12169263
Listed by ROYAL LEPAGE TERREQUITY REALTY
The trademarks MLS®, Multiple Listing Service® and the associated logos are owned by The Canadian Real Estate Association (CREA) and identify the quality of services provided by real estate professionals who are members of CREA. The trademarks REALTOR®, REALTORS® and the REALTOR® logo are controlled by CREA and identify real estate professionals who are members of CREA. Listing data provided by the Toronto Regional Real Estate Board (TRREB). The information contained herein is from sources believed to be reliable but is not guaranteed. Information deemed reliable but not guaranteed accurate by TRREB or Team Filipe / RE/MAX.
Team Filipe · RE/MAX · (647) 210-6070
Listed By
ROYAL LEPAGE TERREQUITY REALTY