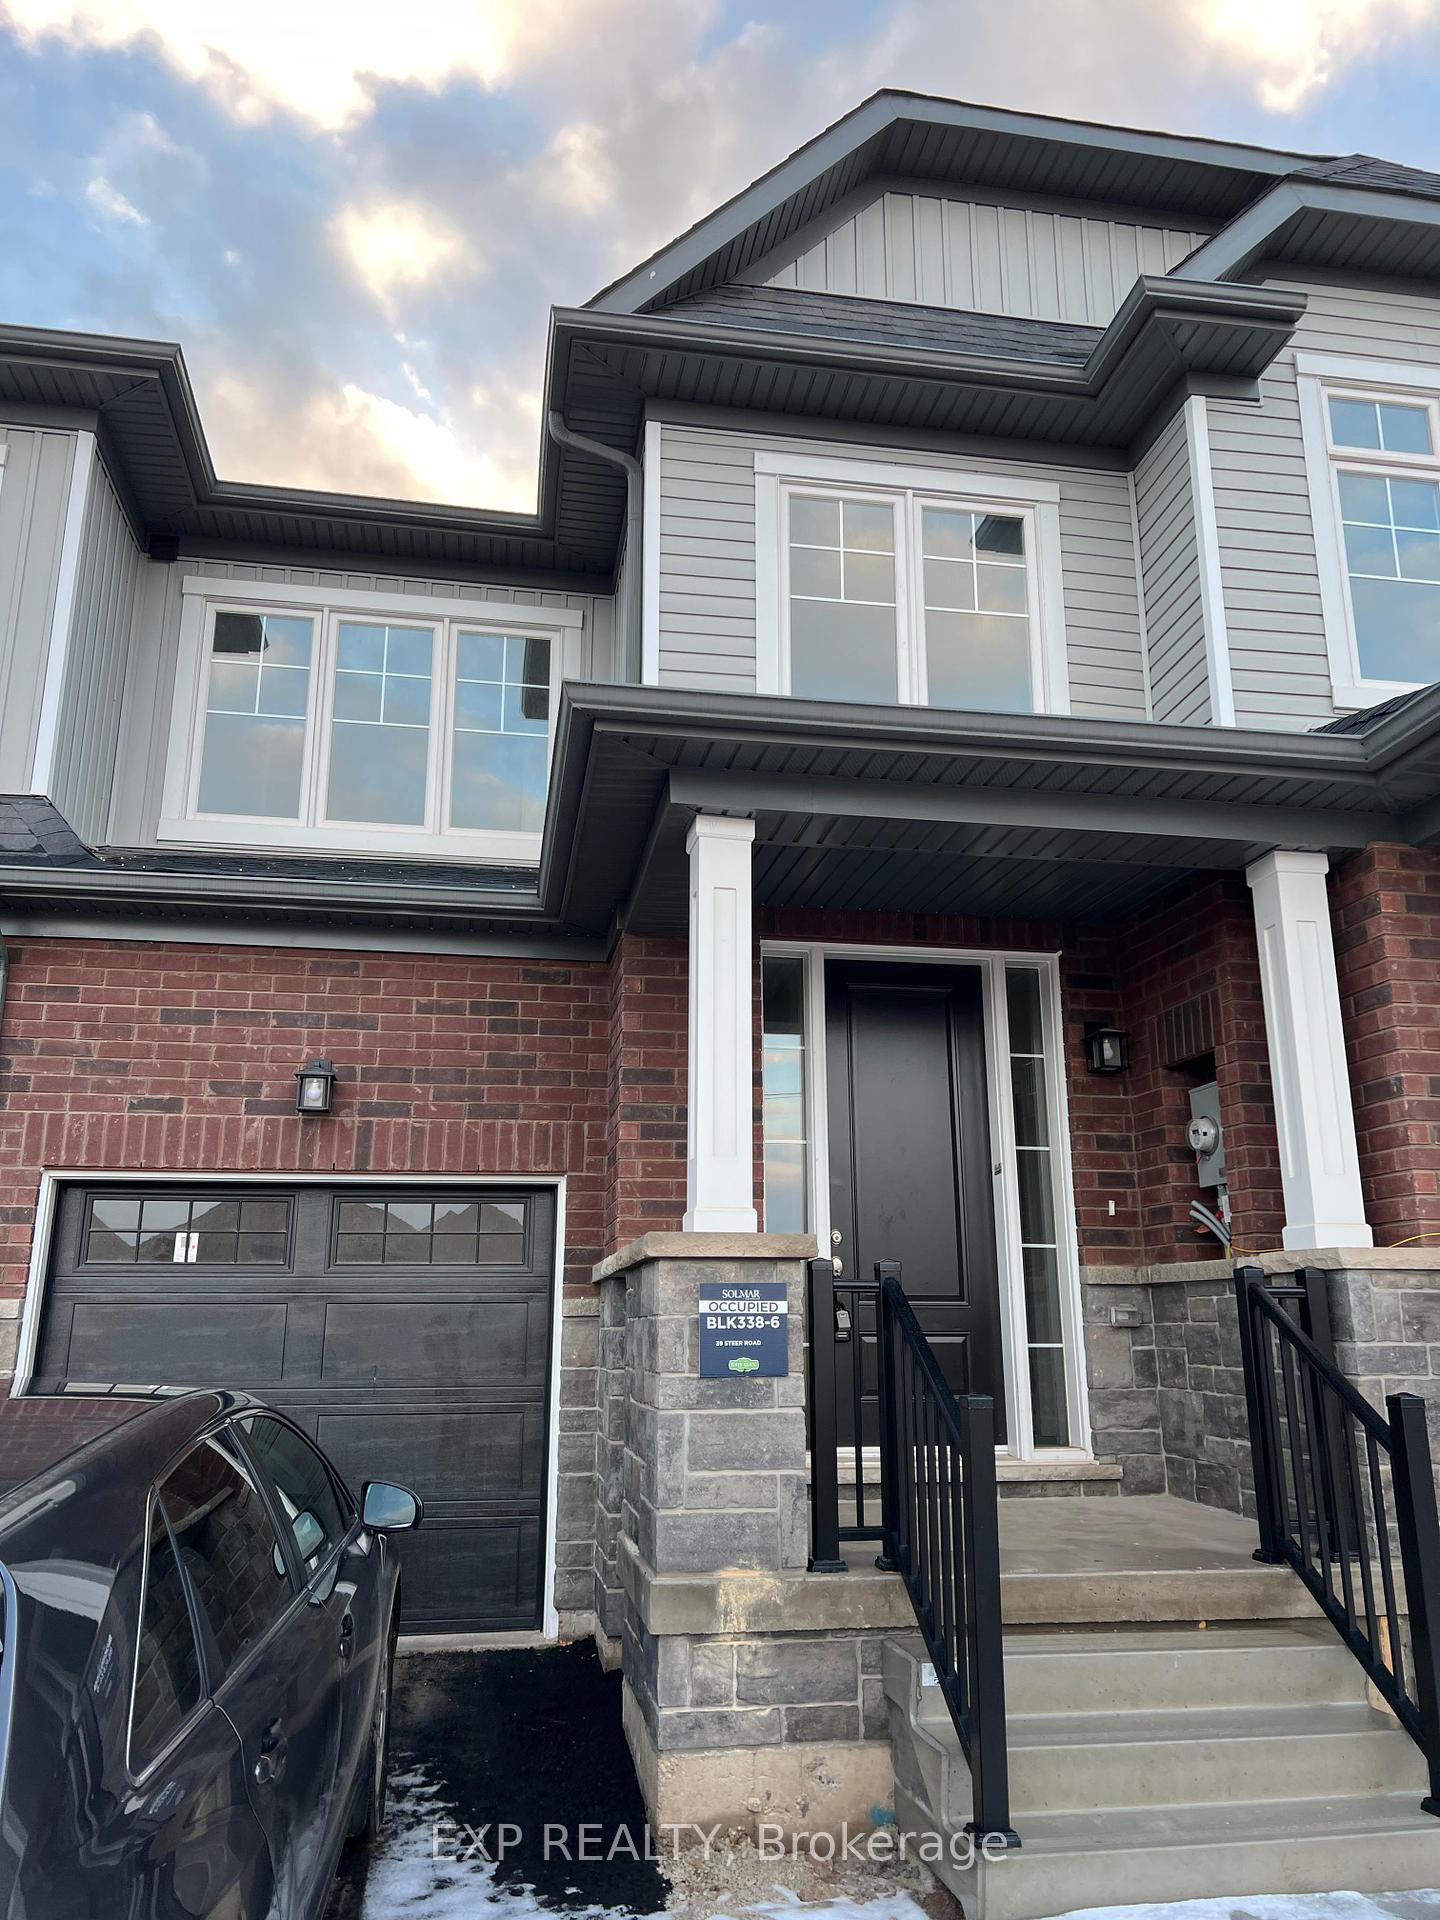
39 Steer Road
Erin / Erin, ON N0B 1T0
About This Property
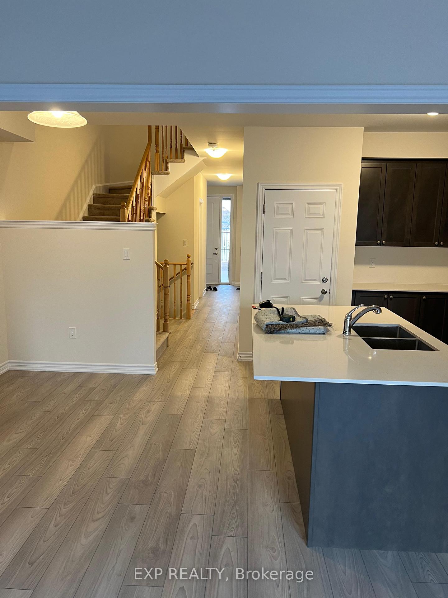
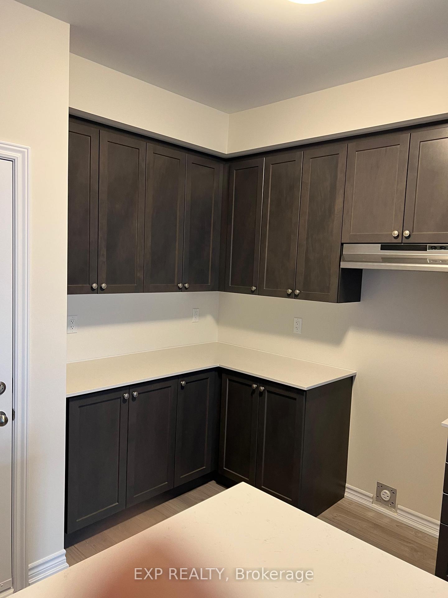
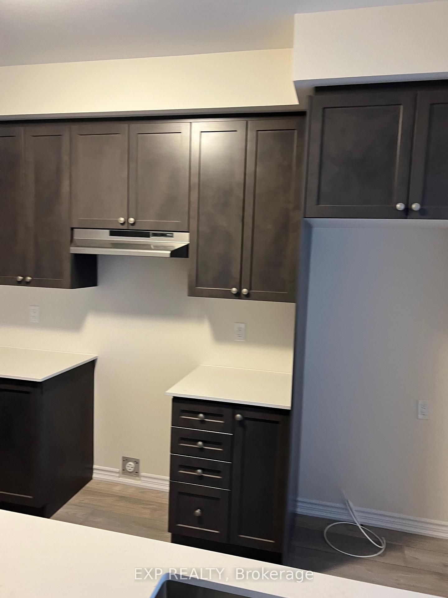
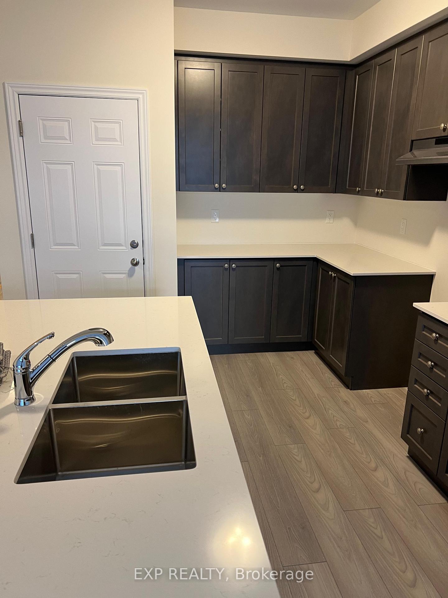
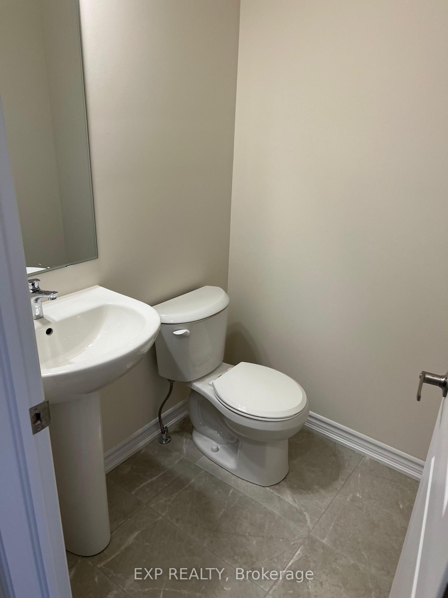
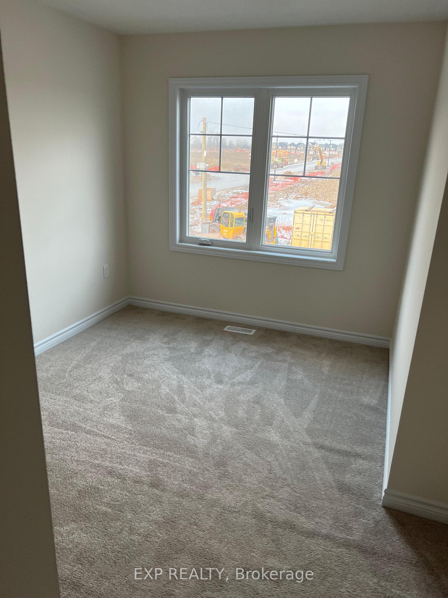
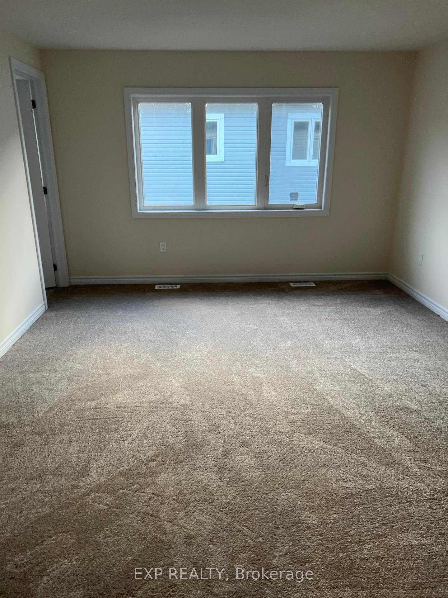
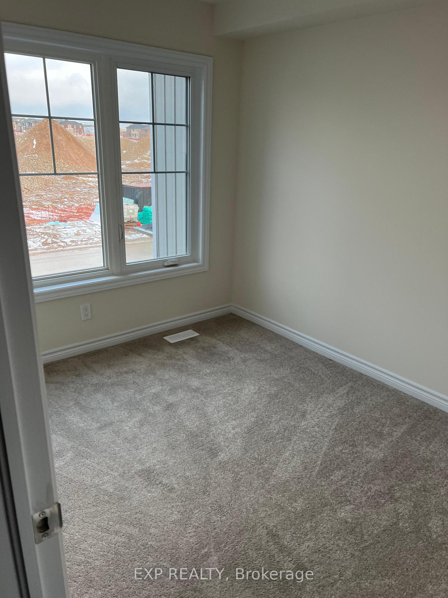
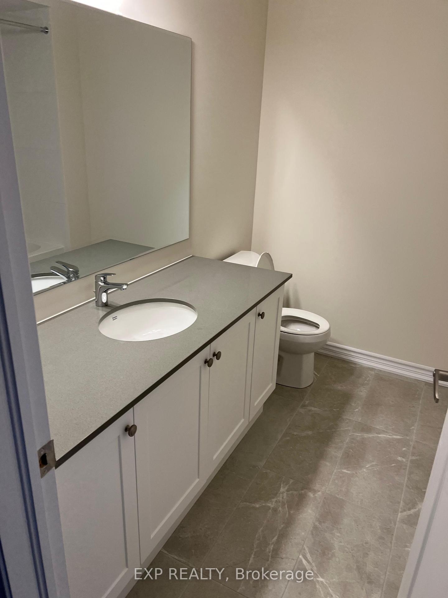
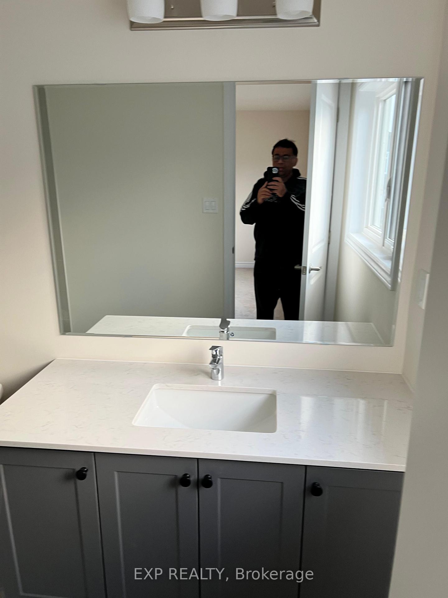
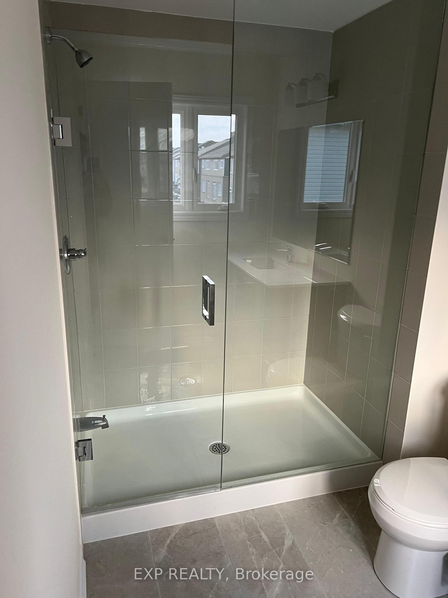
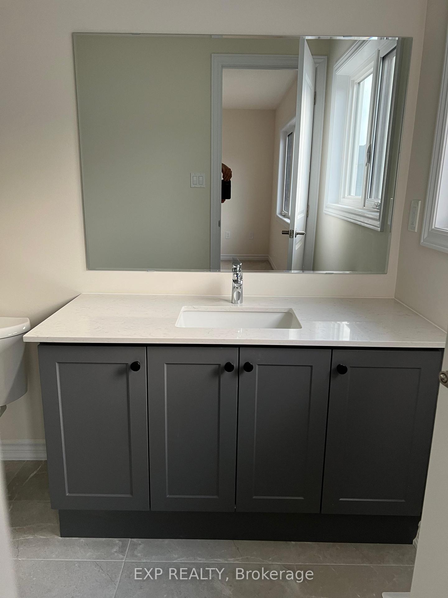
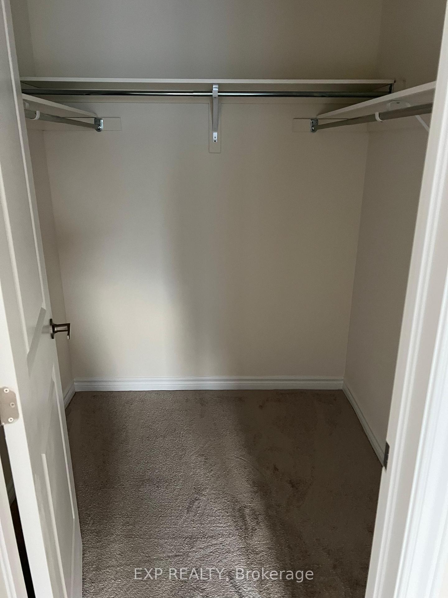
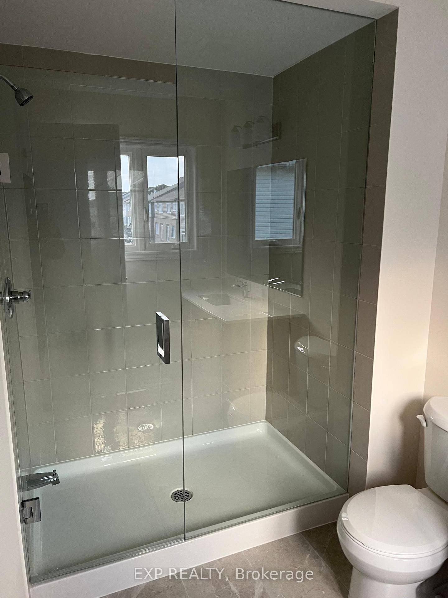
Introducing a stunning, brand-new townhouse located at the crossroads of Wellington Road 124, 10th Line, and Erin Township Side Road 15. This exceptional 3-bedroom, 3-bathroom home offers modern comfort and small-town charm in the picturesque village of Erin, Ontario, situated in Wellington County, approximately 80 kilometers northwest of Toronto. Step inside to discover a spacious open-concept main floor with soaring 9' ceilings. The sun-drenched layout is thoughtfully designed for both relaxation and entertaining, featuring a gourmet kitchen equipped with gleaming quartz countertops, custom cabinetry, and ample space for culinary creations. The seamless flow between living, dining, and kitchen areas creates an inviting and functional environment. Upstairs, three generously sized bedrooms provide style and comfort, while the master suite boasts a private ensuite bathroom. Large windows throughout the home allow natural light to pour in, enhancing its bright and airy ambiance. Nestled in a family-friendly neighborhood, this home is just minutes away from schools, parks, and a variety of local amenities. Combining contemporary elegance with the warmth of small-town living, this property is an ideal choice for families or professionals seeking a vibrant yet peaceful community. Don't miss your chance to lease this extraordinary residence in Erin!
Property Details
Sign in for full listing history and the exact list date.
Features & Amenities
- Fireplace
- Air Conditioning
- Basement
Thinking of selling in Erin?
Filipe & Isabel Ferreira and the Team Filipe track every sale on this street. Get a free, no-obligation valuation and see what your home would list for today.
- What it costs to sell a house in Ontario
- How much are REALTOR® fees in Ontario?
- Real estate agents in Toronto & the GTA
TRREB MLS® Attribution
MLS® X11903248
Listed by EXP REALTY
The trademarks MLS®, Multiple Listing Service® and the associated logos are owned by The Canadian Real Estate Association (CREA) and identify the quality of services provided by real estate professionals who are members of CREA. The trademarks REALTOR®, REALTORS® and the REALTOR® logo are controlled by CREA and identify real estate professionals who are members of CREA. Listing data provided by the Toronto Regional Real Estate Board (TRREB). The information contained herein is from sources believed to be reliable but is not guaranteed. Information deemed reliable but not guaranteed accurate by TRREB or Team Filipe / RE/MAX.
Team Filipe · RE/MAX · (647) 210-6070
Listed By
EXP REALTY