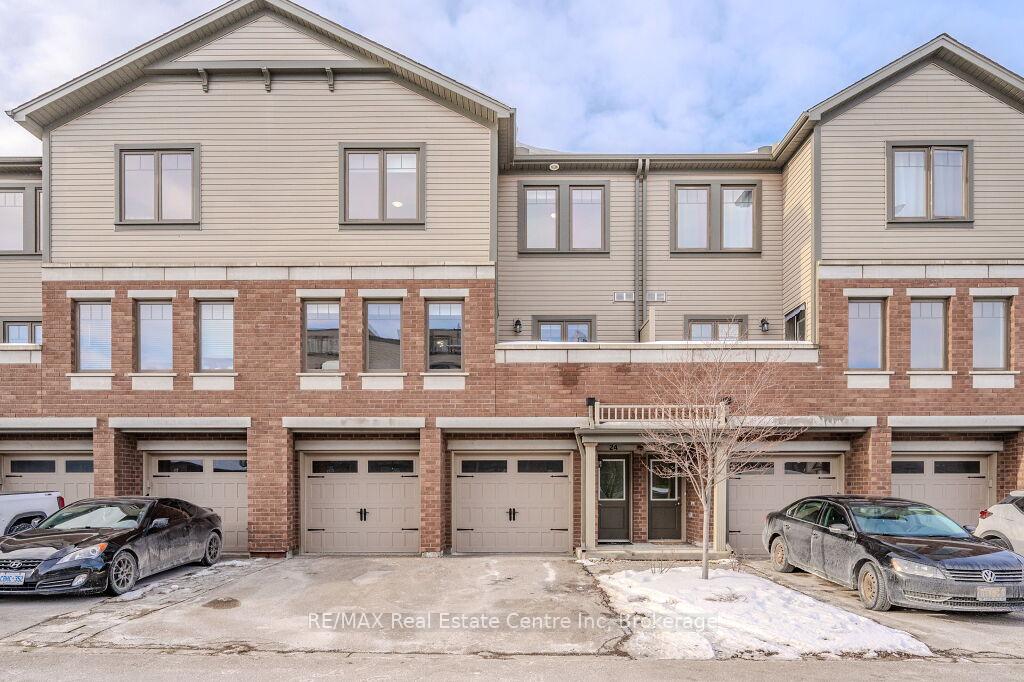


39 Kay Crescent Unit 24
Guelph, ON N1L 0N5
About This Property
Welcome to 24-39 Kay Cres, a beautifully renovated 1150 sq ft 2-bedroom townhouse in Guelph's highly sought after south-end! This stunning home combines modern luxury with unbeatable convenience! The heart of this home is the gorgeous, newly renovated kitchen, boasting fresh white cabinetry, a stylish backsplash, quartz countertops and stainless steel appliances. Seamlessly flowing into the spacious open-concept living and dining area featuring sleek laminate floors and large windows that flood the space with natural light. The dining area easily accommodates a large table, making it perfect for hosting family and friends. Step out onto the lovely private balcony your serene escape to relax after a long day. This level also includes a convenient powder! Upstairs, discover the enormous primary suite with laminate floors, a massive window, a walk-in closet and plenty of space to unwind. The second bedroom is generously sized with laminate flooring & built-in double closet organizers. The luxurious renovated bathroom features a walk-in glass shower and a spacious quartz-topped vanity. Completing this level is the upper-floor laundry for added convenience. You cant beat this fantastic location! Walking distance to a bustling shopping centre with a movie theatre, LCBO, grocery stores, restaurants, banks, fitness centres and more-every amenity you need is right at your doorstep. For commuters, the home is less than 10-minutes from Highway 401. Golf enthusiasts will love the proximity to Springfield Golf & Country Club, just a short drive away!
Property Details
Sign in for full listing history and the exact list date.
Features & Amenities
- View
- Balcony
- Air Conditioning
- Basement
Thinking of selling in Guelph?
Filipe & Isabel Ferreira and the Team Filipe track every sale on this street. Get a free, no-obligation valuation and see what your home would list for today.
- What it costs to sell a house in Ontario
- How much are REALTOR® fees in Ontario?
- Real estate agents in Toronto & the GTA
TRREB MLS® Attribution
MLS® X11944017
Listed by RE/MAX Real Estate Centre Inc
The trademarks MLS®, Multiple Listing Service® and the associated logos are owned by The Canadian Real Estate Association (CREA) and identify the quality of services provided by real estate professionals who are members of CREA. The trademarks REALTOR®, REALTORS® and the REALTOR® logo are controlled by CREA and identify real estate professionals who are members of CREA. Listing data provided by the Toronto Regional Real Estate Board (TRREB). The information contained herein is from sources believed to be reliable but is not guaranteed. Information deemed reliable but not guaranteed accurate by TRREB or Team Filipe / RE/MAX.
Team Filipe · RE/MAX · (647) 210-6070
Listed By
RE/MAX Real Estate Centre Inc