





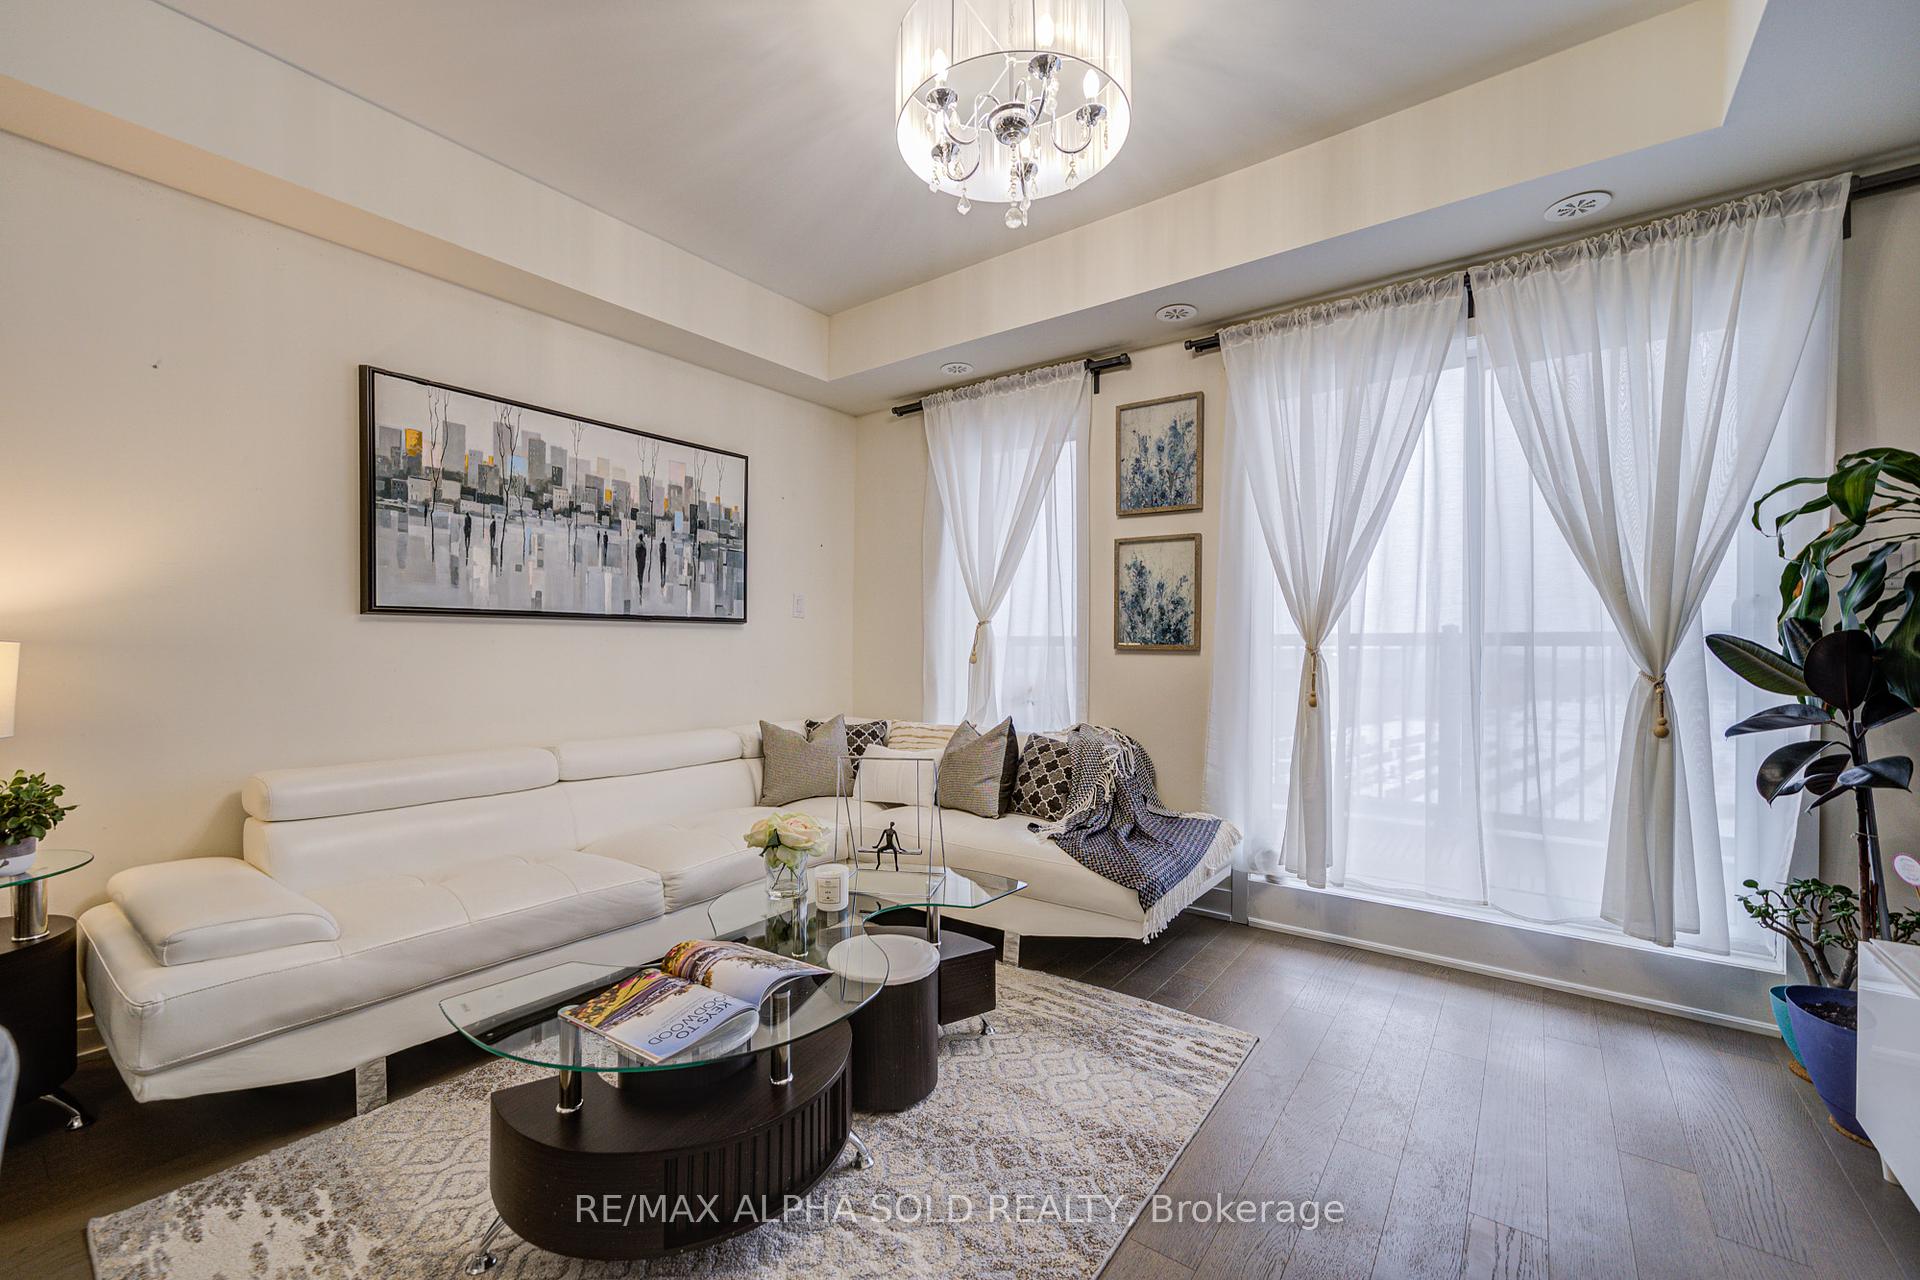









39 John Perkins Bull Drive Unit 26 photo 1
39 John Perkins Bull Drive Unit 26 photo 2
39 John Perkins Bull Drive Unit 26 photo 3
39 John Perkins Bull Drive Unit 26 photo 4
39 John Perkins Bull Drive Unit 26 photo 5
39 John Perkins Bull Drive Unit 26 photo 6
39 John Perkins Bull Drive Unit 26 photo 7
39 John Perkins Bull Drive Unit 26 photo 8
39 John Perkins Bull Drive Unit 26 photo 9
39 John Perkins Bull Drive Unit 26 photo 10
39 John Perkins Bull Drive Unit 26 photo 11
39 John Perkins Bull Drive Unit 26 photo 12
39 John Perkins Bull Drive Unit 26 photo 13
39 John Perkins Bull Drive Unit 26 photo 14
39 John Perkins Bull Drive Unit 26 photo 15
39 John Perkins Bull Drive Unit 26 photo 16
39 John Perkins Bull Drive Unit 26 photo 17
39 John Perkins Bull Drive Unit 26 photo 18
39 John Perkins Bull Drive Unit 26 photo 19
39 John Perkins Bull Drive Unit 26 photo 20
39 John Perkins Bull Drive Unit 26 photo 21
39 John Perkins Bull Drive Unit 26 photo 22
39 John Perkins Bull Drive Unit 26 photo 23
39 John Perkins Bull Drive Unit 26 photo 24
39 John Perkins Bull Drive Unit 26 photo 25
39 John Perkins Bull Drive Unit 26 photo 26
39 John Perkins Bull Drive Unit 26 photo 27
39 John Perkins Bull Drive Unit 26 photo 28
39 John Perkins Bull Drive Unit 26 photo 29
39 John Perkins Bull Drive Unit 26 photo 30
39 John Perkins Bull Drive Unit 26 photo 31
39 John Perkins Bull Drive Unit 26 photo 32
39 John Perkins Bull Drive Unit 26 photo 33
39 John Perkins Bull Drive Unit 26 photo 34
39 John Perkins Bull Drive Unit 26 photo 35
39 John Perkins Bull Drive Unit 26 photo 36
39 John Perkins Bull Drive Unit 26 photo 37
39 John Perkins Bull Drive Unit 26 photo 38
39 John Perkins Bull Drive Unit 26 photo 39
39 John Perkins Bull Drive Unit 26 photo 40
39 John Perkins Bull Drive Unit 26 photo 41
39 John Perkins Bull Drive Unit 26 photo 42
39 John Perkins Bull Drive Unit 26 photo 43
39 John Perkins Bull Drive Unit 26 photo 44
39 John Perkins Bull Drive Unit 26 photo 45
39 John Perkins Bull Drive Unit 26 photo 46
39 John Perkins Bull Drive Unit 26 photo 47
39 John Perkins Bull Drive Unit 26 photo 48
39 John Perkins Bull Drive Unit 26 photo 49
39 John Perkins Bull Drive Unit 26 photo 50

39 John Perkins Bull Drive Unit 26

Toronto W05, ON M3K 0C3

SoldFor Sale
3 Beds
3 Baths
1,400 Sq Ft
Condo
This property has sold. Interested in something similar? Ask Filipe →
Virtual Tour Available

About This Property

































Modern And Newly Home in Downsview Park! This entertainer's delight offers a spacious offering over 1,400 Square Feet, sun-filled, open-concept 2-storey layout with a spectacular rooftop terrace! Just minutes away to Hwy 401,Downsview Park Go station, Groceries & Yorkdale Shopping Mall, This home is surrounded by top-tier amenities, including a dog park, massive kids playground, basketball court, tennis court, and skate park, Enjoy elegant architectural details, soaring 9' ceilings, and an unobstructed view of the Toronto skyline-with no homes in the back! The functional and stylish kitchen features a breakfast bar, quartz countertops, modern backsplash, and stainless steel appliances, Don't Miss Out!

Property Details

StatusSold
Property TypeCondo
Listing TypeFor Sale
Interior Size1,400 sq ft
Bedrooms3
Bathrooms3
LockerNone
BalconyOpen
ExposureNorth
ListedMarch 3, 2026
Postal CodeM3K 0C3

Features & Amenities

  • View
  • Balcony
  • Air Conditioning
  • Basement

TRREB MLS® Attribution

MLS® W12086374

Listed by RE/MAX ALPHA SOLD REALTY

The trademarks MLS®, Multiple Listing Service® and the associated logos are owned by The Canadian Real Estate Association (CREA) and identify the quality of services provided by real estate professionals who are members of CREA. The trademarks REALTOR®, REALTORS® and the REALTOR® logo are controlled by CREA and identify real estate professionals who are members of CREA. Listing data provided by the Toronto Regional Real Estate Board (TRREB). The information contained herein is from sources believed to be reliable but is not guaranteed. Information deemed reliable but not guaranteed accurate by TRREB or Team Filipe / RE/MAX.

MLS®W12086374
TypeCondo
CityToronto W05

Team Filipe · RE/MAX · (647) 210-6070

Listed By

RE/MAX ALPHA SOLD REALTY