
39 Harold Street
Georgetown / Halton Hills, ON L7G 4X8
About This Property
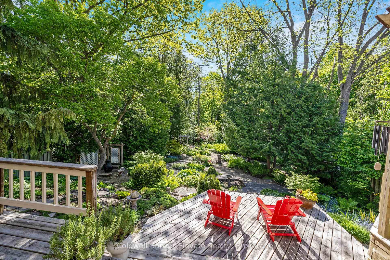
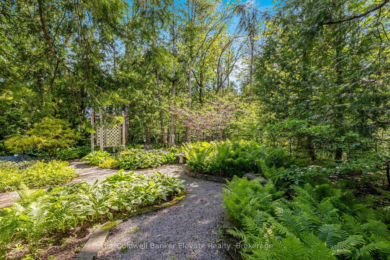
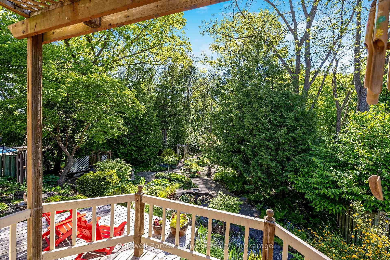
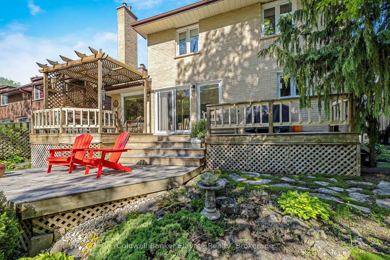
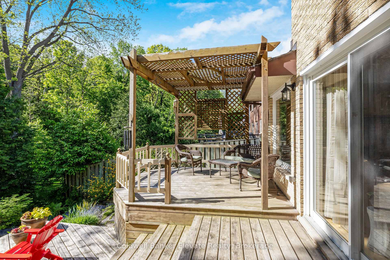
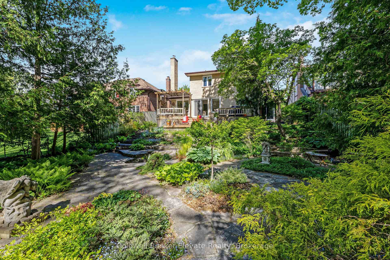
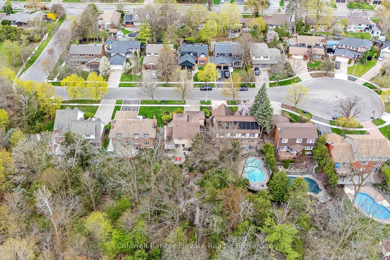
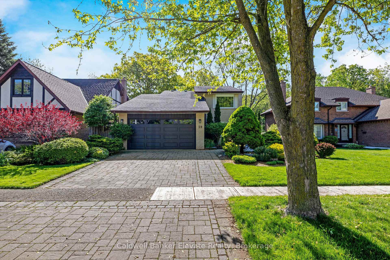
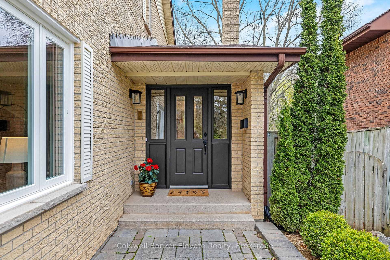
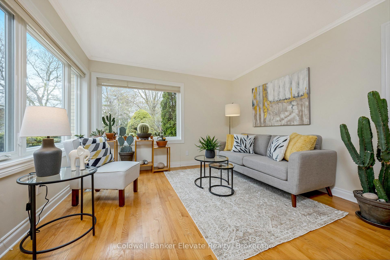

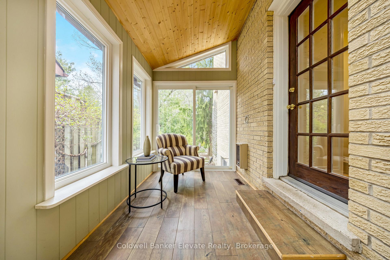
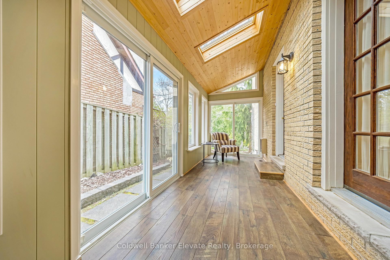
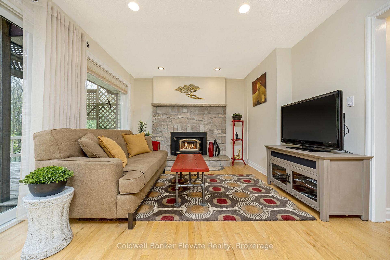
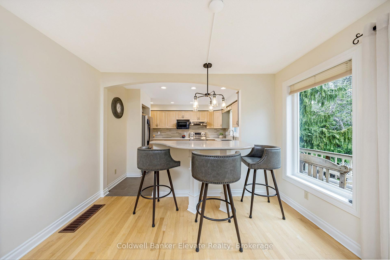
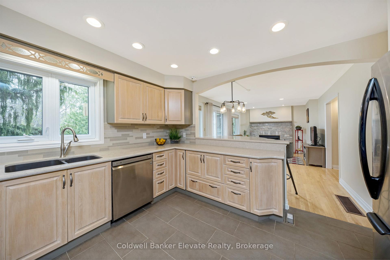
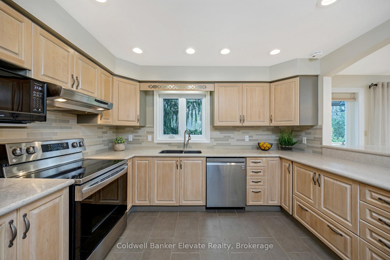
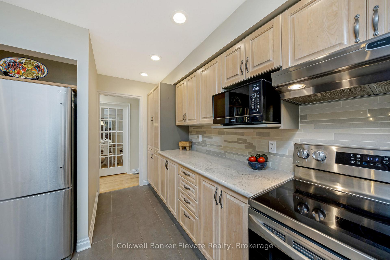
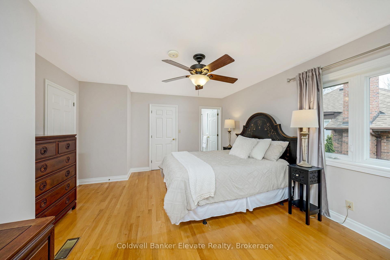
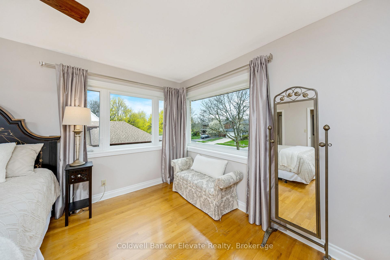
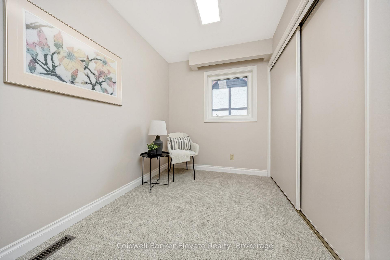
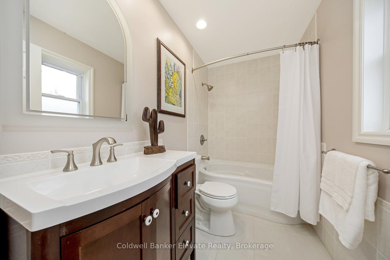
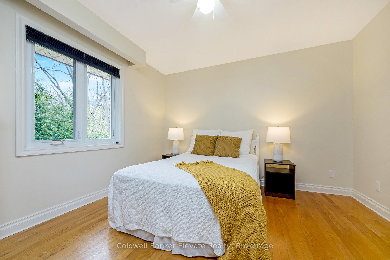
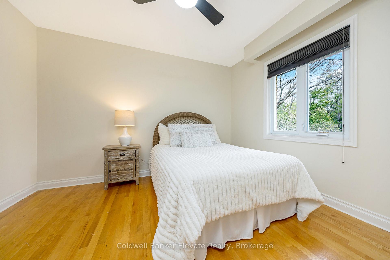
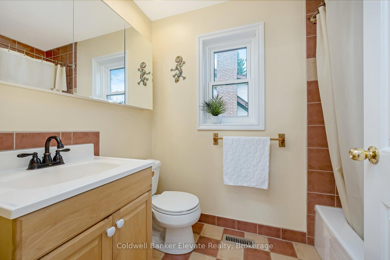
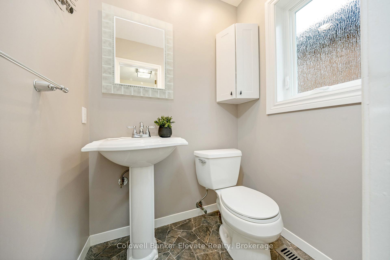
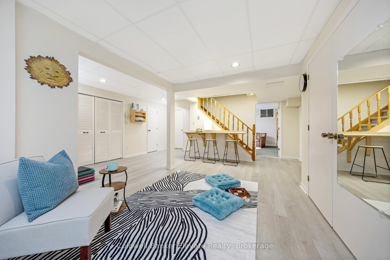
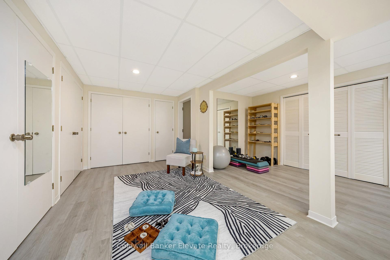
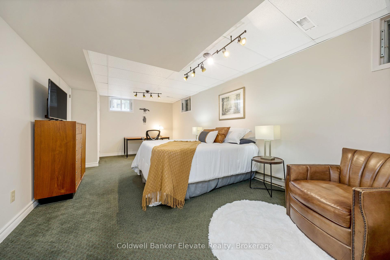
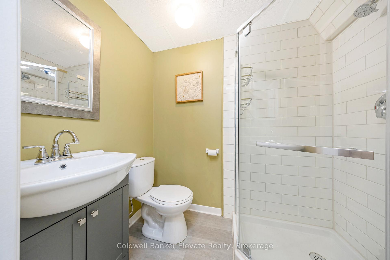
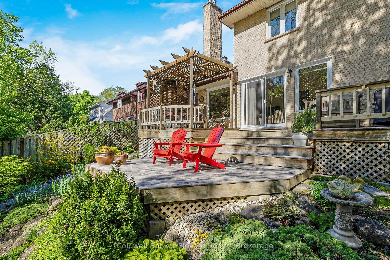
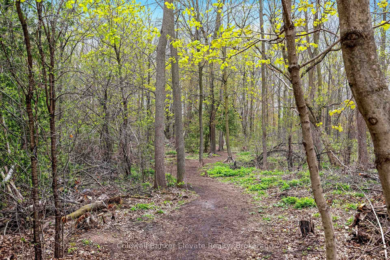
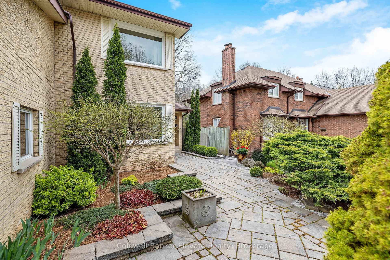
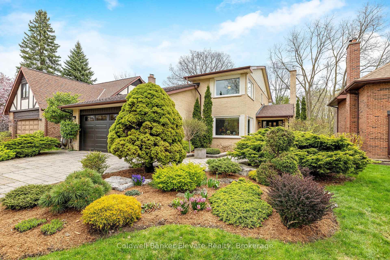
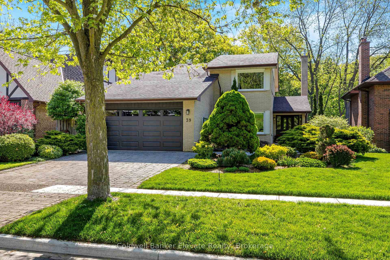
NEW PRICE!!! Don't Miss This Opportunity! Discover an Unparalleled Blend of Tranquility & Convenience in this Rare Offering on one of Downtown Georgetown's Most Desirable Streets. Nestled on a Quiet Cul-de-sac & Backing onto a Mature Forest in the Highly Sought-after Park Area, this Beautifully Maintained Home boasts over 2,800 sf of Finished Living Space on 3 Levels, designed for Comfortable Family Living & Elegant Entertaining. The 172 ft Deep Lot is Beautifully Landscaped with Flagstone Paths winding through Picturesque Entertaining Areas, framed by a Stunning Forest. Step inside to find a Bright and Inviting Main floor with Large Windows that flood the space with Natural Light. The Spacious Living room flows into a Formal Dining room, leading to a Light-filled Sunroom, with Natural Wood Ceiling, Skylights, & a Garden Walkout. The Light, Bright, Kitchen with Expansive Quartz Countertops & Breakfast Area leading into a cozy Family room with a Wood-burning Fireplace framed by Natural Stone are all perfect for relaxing & enjoying the Forest Views. Upstairs, the Expansive Primary bedroom includes a Full Ensuite & a Versatile Bonus room with Wall- to-wall closets. Two additional Large Bedrooms feature Double Closets & Forest Views. The Finished Lower-level features High Ceilings, A Massive 4th Bedroom, A Rec room, 3-pce Bathroom, Wall-to-wall Closets & a Separate Entrance. Enjoy a stroll through Historic Downtown and one of the many Cafes or Restaurants, join a Yoga class, visit the Library, take in live Theatre, or connect with Nature through its Parks, Playgrounds, Sports Fields & Nature Trails, all within a 5 min walk of your home. Highly Regarded Public & Private Schools are within Walking Distance. 20-min walk to the Georgetown GO Train with service to Toronto, Guelph, & Kitchener- Waterloo, 10-min drive to the Toronto Premium Outlet Mall, 401 & 407. An Exceptional Opportunity in Georgetown's Most Coveted Neighbourhood! Don't Miss It! www.39HaroldStreet.com
Property Details
Sign in for full listing history and the exact list date.
Features & Amenities
- View
- Fireplace
- Air Conditioning
- Basement
Thinking of selling in Halton Hills?
Filipe & Isabel Ferreira and the Team Filipe track every sale on this street. Get a free, no-obligation valuation and see what your home would list for today.
- What it costs to sell a house in Ontario
- How much are REALTOR® fees in Ontario?
- Real estate agents in Toronto & the GTA
TRREB MLS® Attribution
MLS® W12168759
Listed by Coldwell Banker Elevate Realty
The trademarks MLS®, Multiple Listing Service® and the associated logos are owned by The Canadian Real Estate Association (CREA) and identify the quality of services provided by real estate professionals who are members of CREA. The trademarks REALTOR®, REALTORS® and the REALTOR® logo are controlled by CREA and identify real estate professionals who are members of CREA. Listing data provided by the Toronto Regional Real Estate Board (TRREB). The information contained herein is from sources believed to be reliable but is not guaranteed. Information deemed reliable but not guaranteed accurate by TRREB or Team Filipe / RE/MAX.
Team Filipe · RE/MAX · (647) 210-6070
Listed By
Coldwell Banker Elevate Realty