
39 Elder Crescent
Brooklin / Whitby, ON L1M 2H6
About This Property
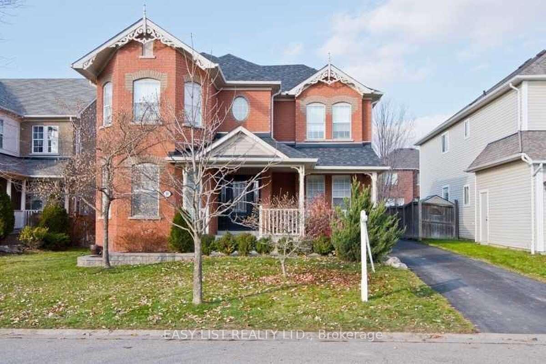
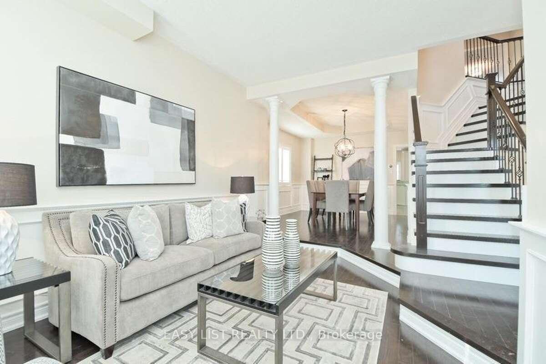
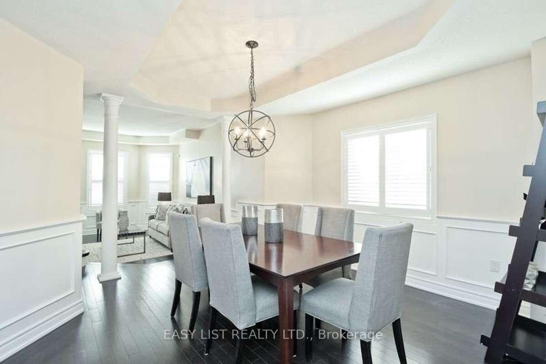
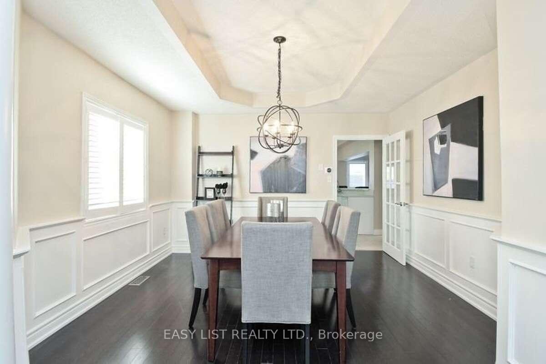
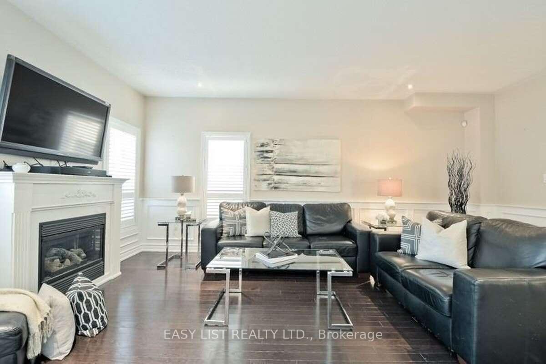
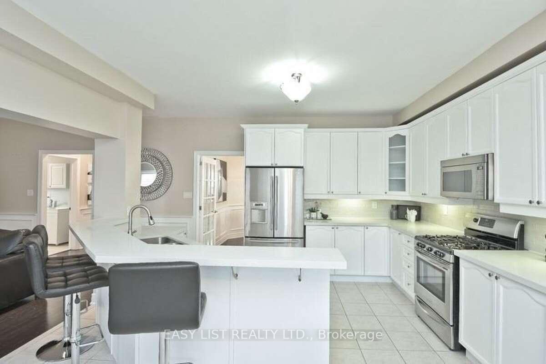
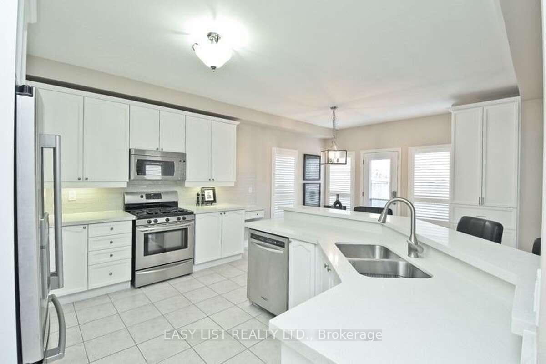
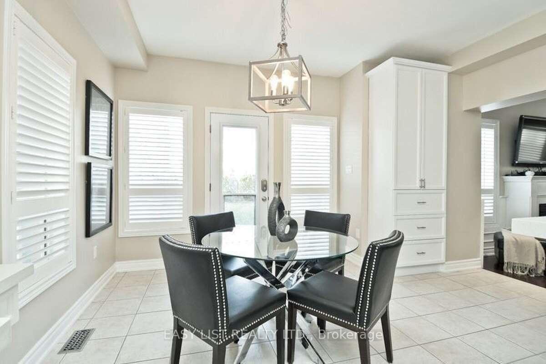
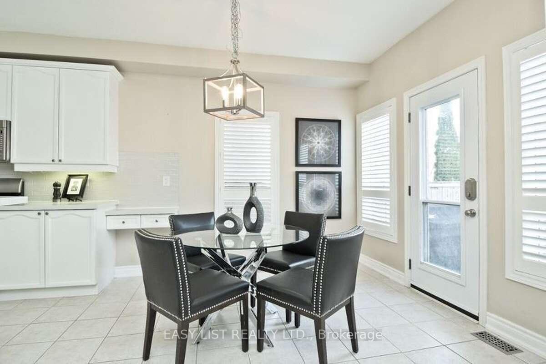
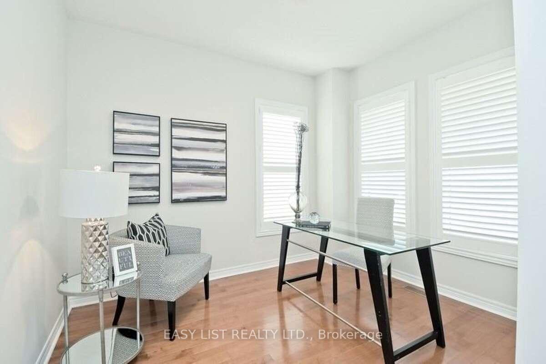
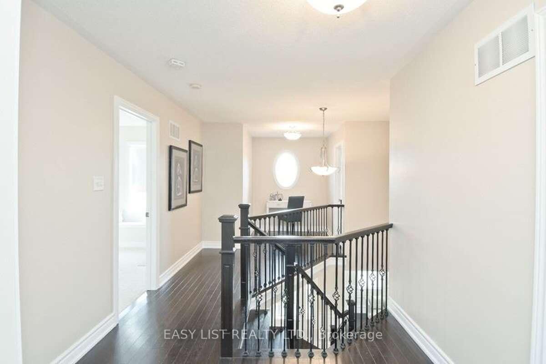
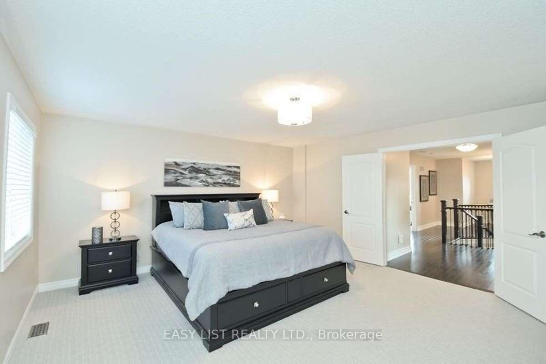
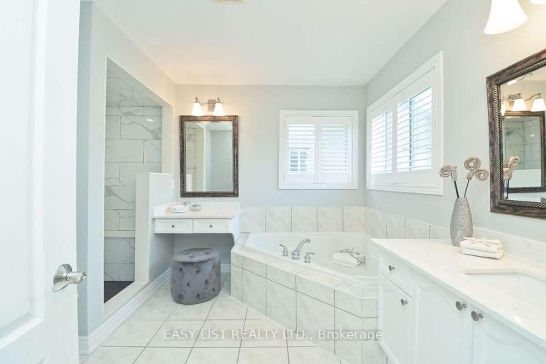
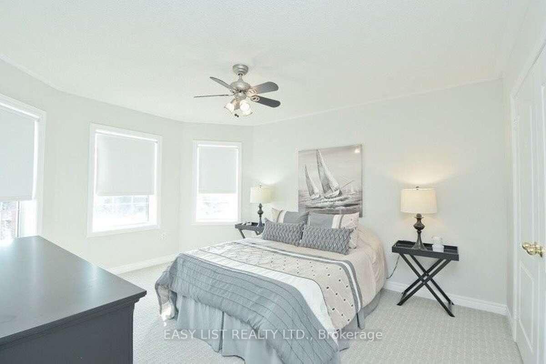
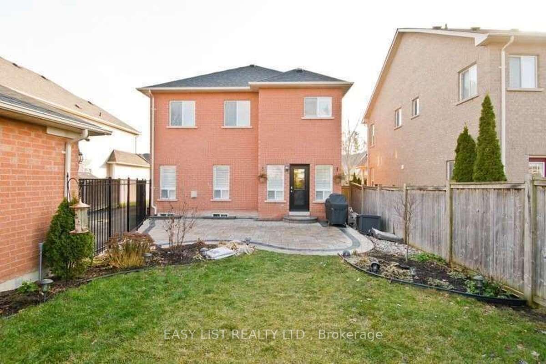
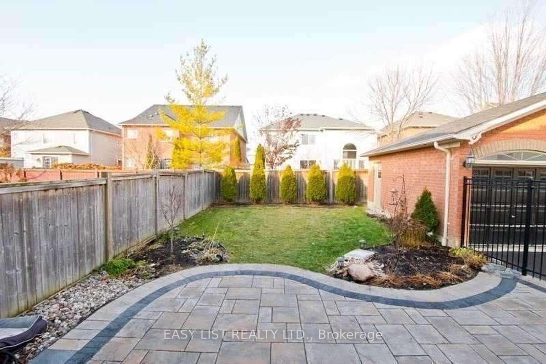
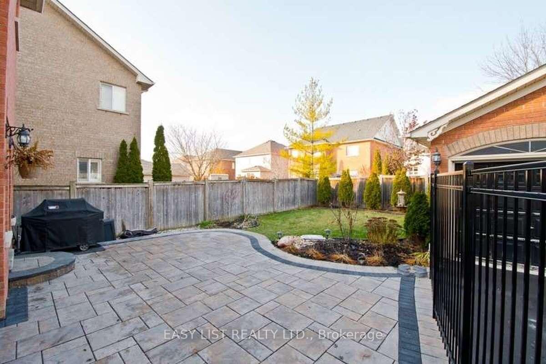
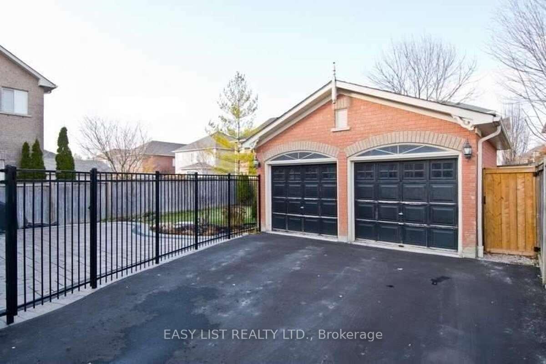
For more information click the brochure button below. 4 Bed, 4 bath + Main Floor Office + utilities. Stunning 50 ft Executive Home in desirable Brooklin. All-brick executive home, offering over 2800 sqft. Located on a quiet street, features: open concept floor plan with a sunken living room, formal dining area & cozy family room, quartz countertops, walk-in closet, two beds with ensuites, enjoy a short walk away from excellent schools, parks & downtown Brooklin. Numerous upgrades, include: 9 ft ceilings, dark hardwood flooring and hardwood staircase with wrought-iron pickets, Professional landscaping, Wainscoting, California shutters, large basement for plenty of storage, ample parking! The unit is tenanted and will be vacant starting January 1st.
Property Details
Sign in for full listing history and the exact list date.
Features & Amenities
- Fireplace
- Air Conditioning
- Basement
Thinking of selling in Whitby?
Filipe & Isabel Ferreira and the Team Filipe track every sale on this street. Get a free, no-obligation valuation and see what your home would list for today.
- What it costs to sell a house in Ontario
- How much are REALTOR® fees in Ontario?
- Real estate agents in Toronto & the GTA
TRREB MLS® Attribution
MLS® E10477074
Listed by EASY LIST REALTY LTD.
The trademarks MLS®, Multiple Listing Service® and the associated logos are owned by The Canadian Real Estate Association (CREA) and identify the quality of services provided by real estate professionals who are members of CREA. The trademarks REALTOR®, REALTORS® and the REALTOR® logo are controlled by CREA and identify real estate professionals who are members of CREA. Listing data provided by the Toronto Regional Real Estate Board (TRREB). The information contained herein is from sources believed to be reliable but is not guaranteed. Information deemed reliable but not guaranteed accurate by TRREB or Team Filipe / RE/MAX.
Team Filipe · RE/MAX · (647) 210-6070
Listed By
EASY LIST REALTY LTD.