






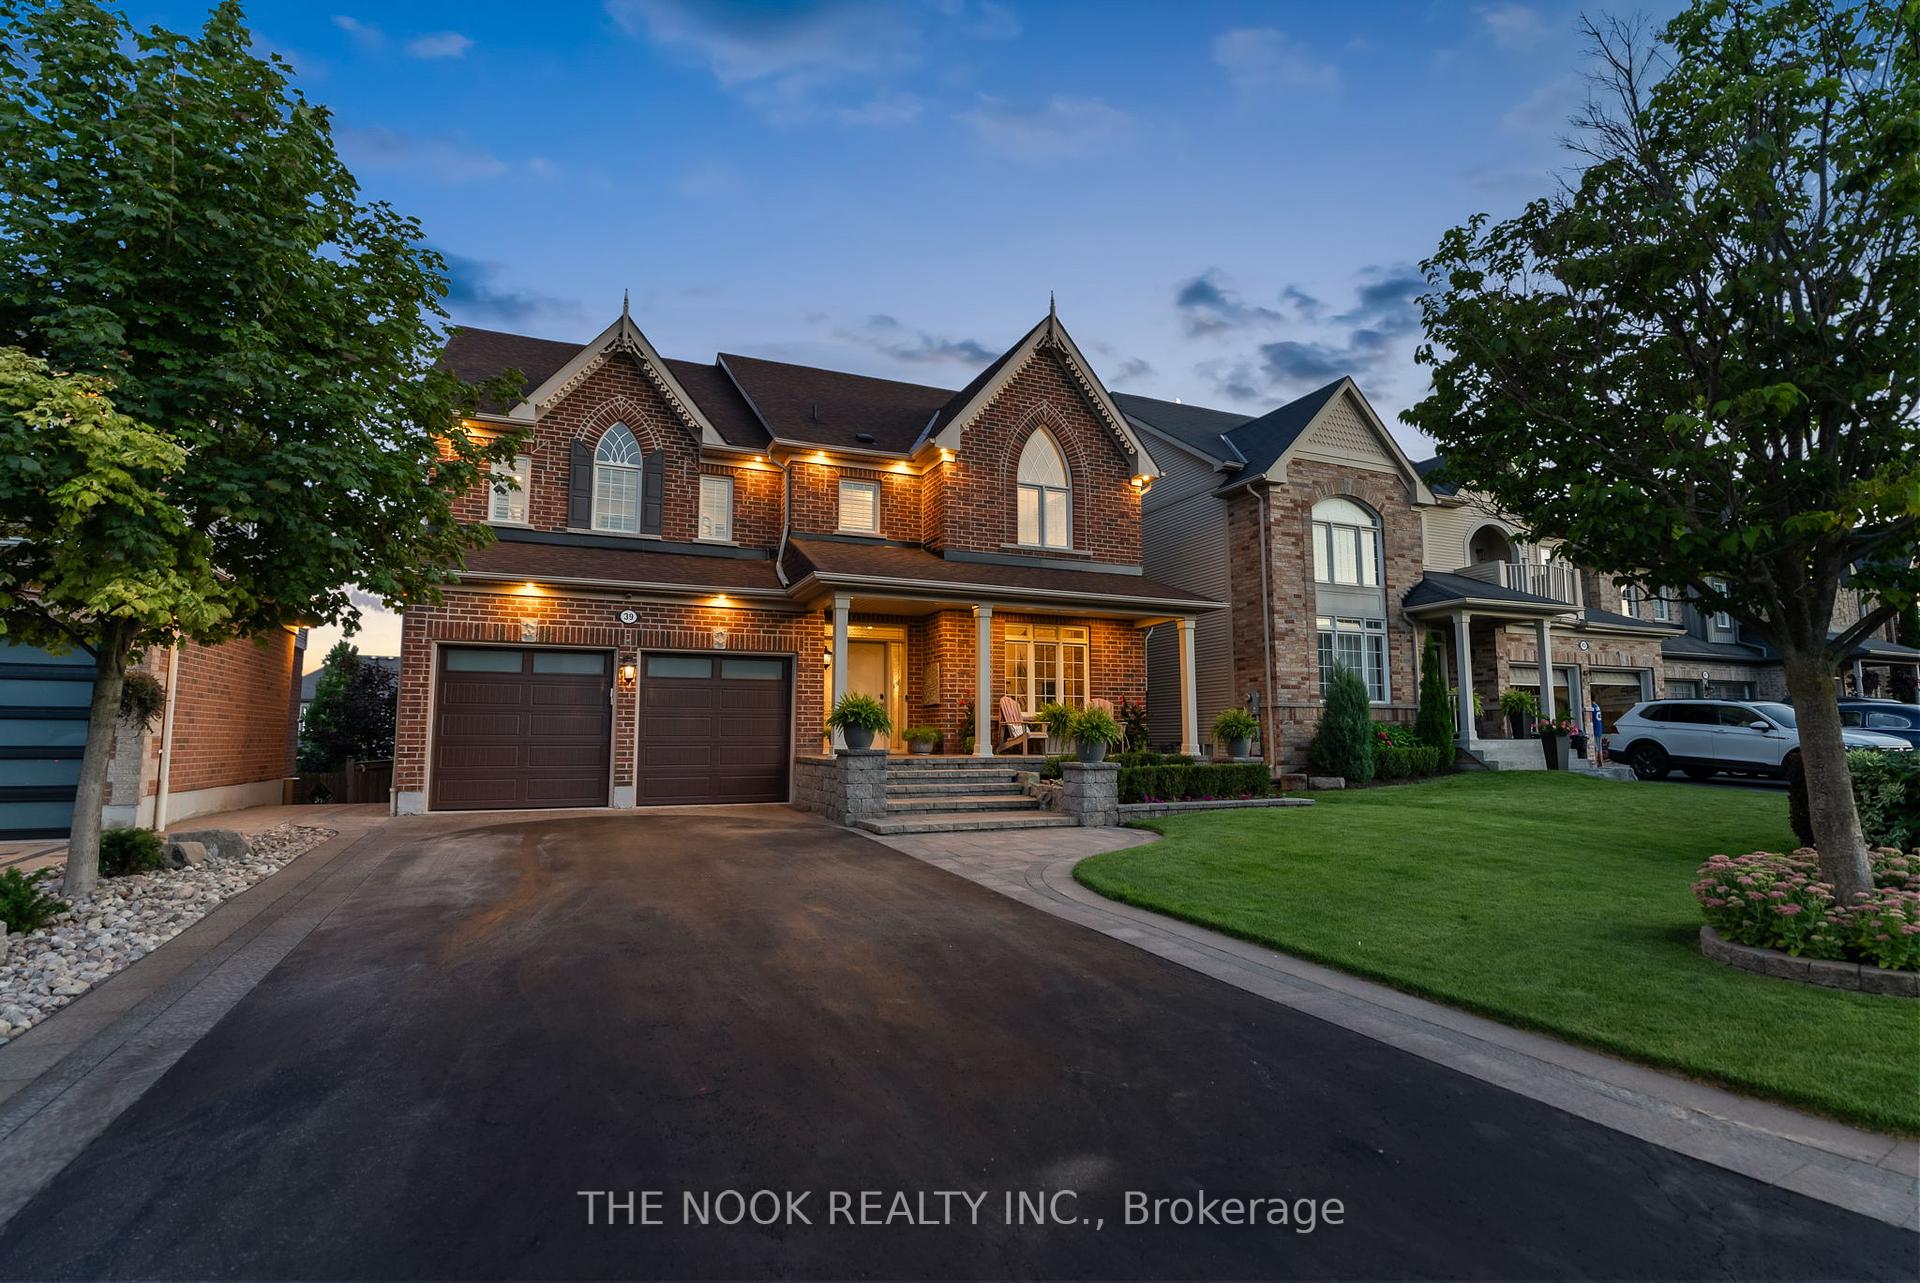
39 Colville Avenue
Bowmanville / Clarington, ON L1C 0H7
About This Property
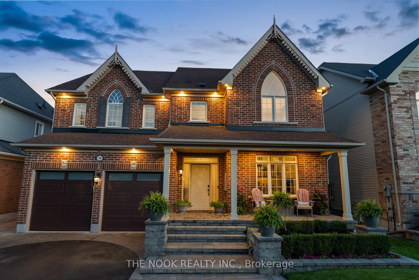
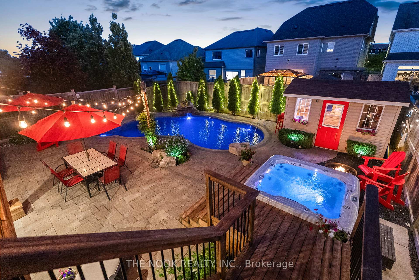
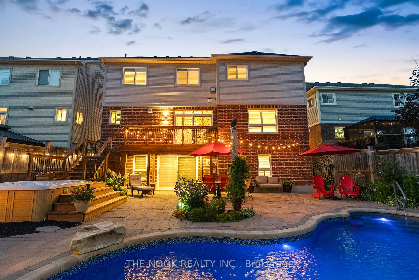
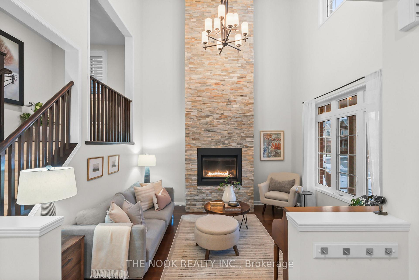
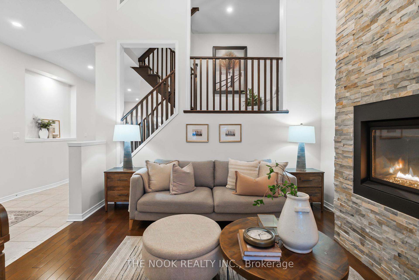
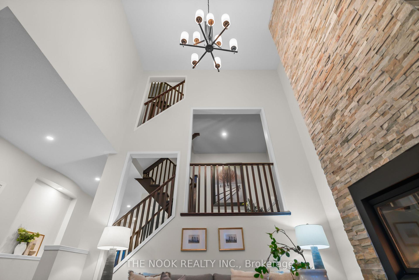
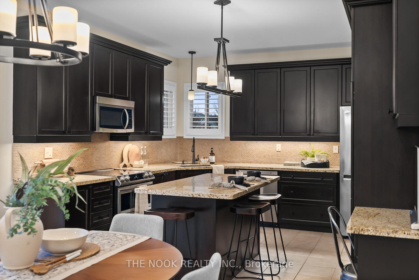
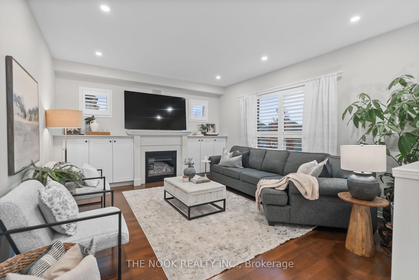
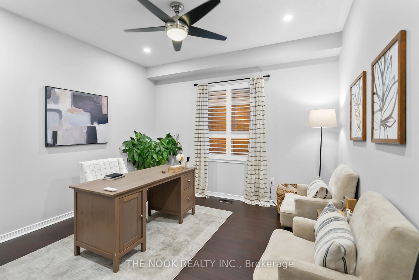
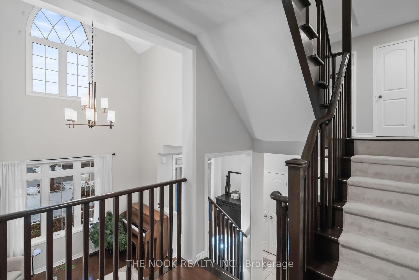
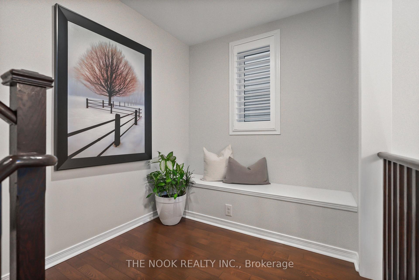
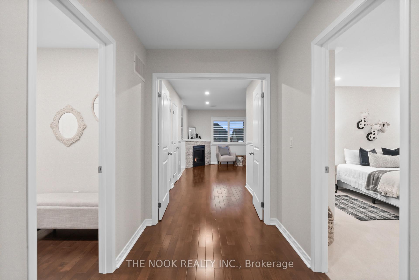
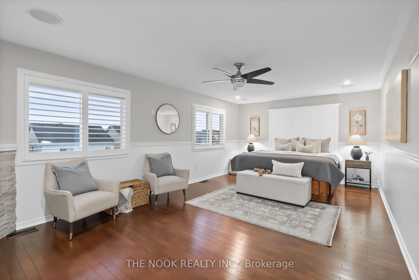
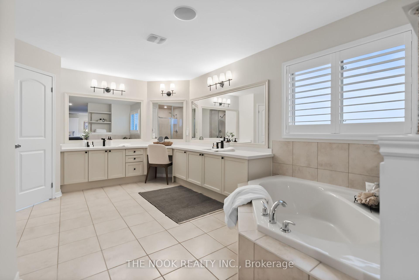
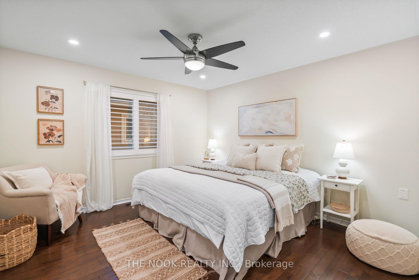
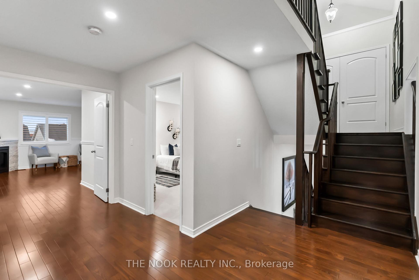
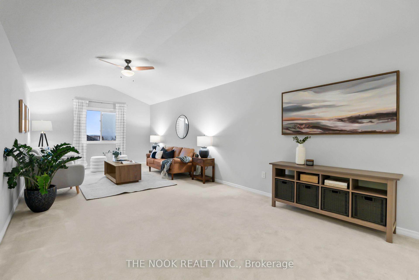
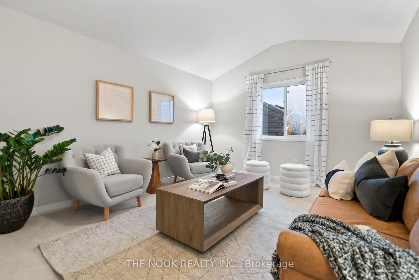
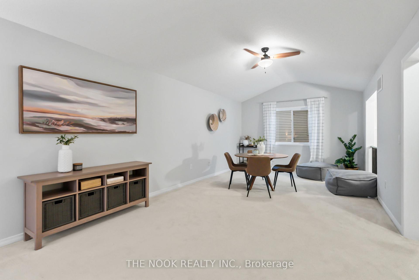
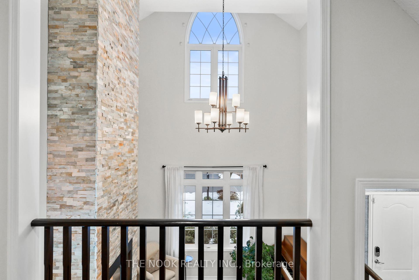
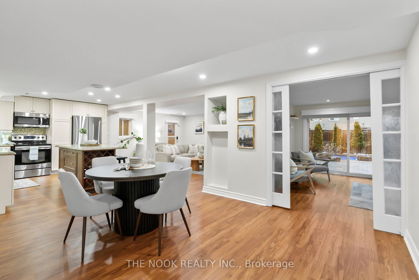
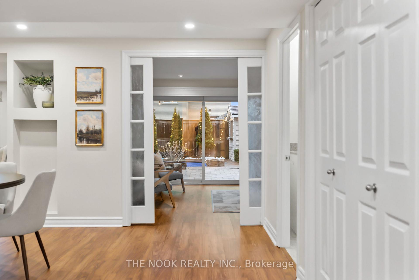
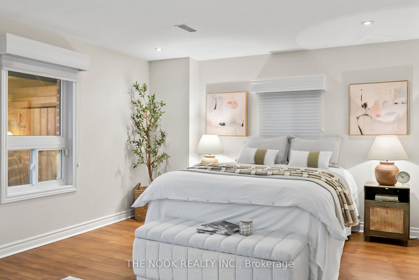
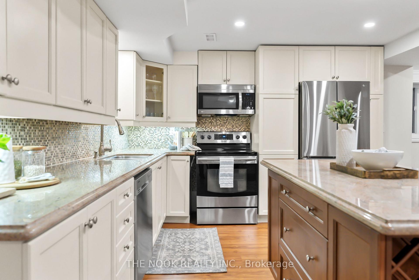
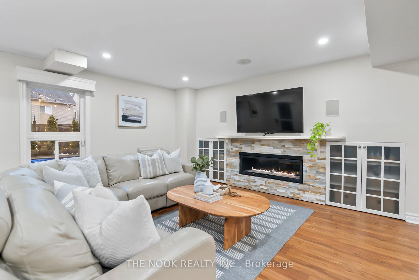
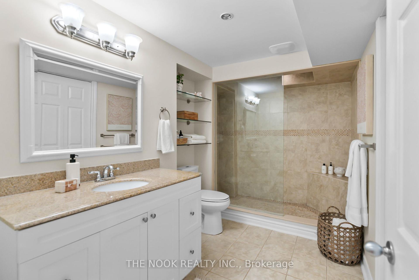
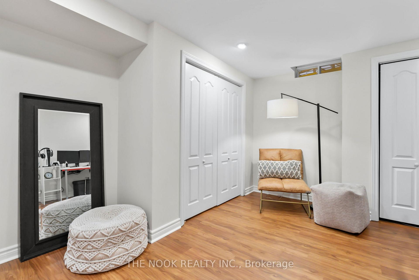
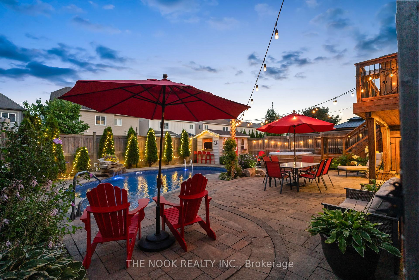
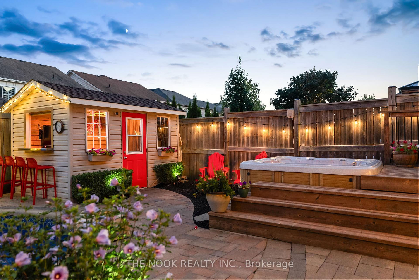
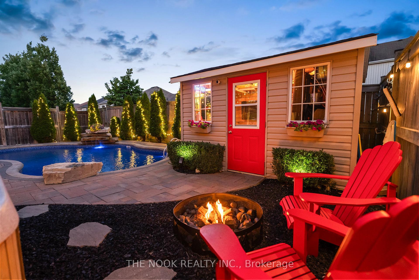
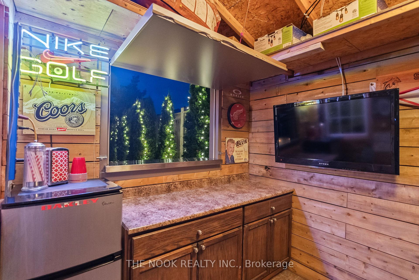
Over 4000 sqft above grade, welcome to 39 Colville Ave! Situated on a premium lot, in one of Bowmanville's highly sought after neighbourhoods, this stunning three story, executive home does not disappoint. Boasting a gorgeous backyard oasis & over 5000 sqft of finished living space, incl a lrg, luxurious w/o bsmt w in-law suite this home is perfect for growing families. From the meticulously manicured lawn, extensive landscaping & inviting front porch, style and sophistication is in abundance before even setting foot in the home! The main flr continues to impress w soaring 22ft ceilings in the front family rm w 22ft feature stone wall & gas fireplace. Grand 9ft ceilings continue t/o the rest of the main w gleaming hardwood flrs, pot lights & California shutters. Entertain with ease in the formal dining rm w coffered ceilings & expansive eat-in kitchen ft granite countertops, large island & newer s/s appliances! The thoughtful floor plan continues with a spacious & bright main flr office & convenient main flr laundry w pantry & access to garage. Upstairs you will find 4 well-appointed bedrooms incl a stunning primary ft gas fireplace, 2 walk in closets & expansive ensuite. The abundance of functional living space continues w the fully finished 667sqft 3rd story loft with vaulted ceilings, perfect for games/media room or possibly even an additional bedrm! The sundrenched w/o basement fts a thoughtfully laid out in law suite w primary bedroom, bonus back-room office, lrg 3-piece bathroom w heated floors & living room w oversized gas fireplace. The in law kitchen features high end cabinets, granite countertops, centre island & s/s appliances making this in-law suite a step above the rest! Host the most epic summer BBQ's in the fully landscaped backyard w heated salt water inground pool, hot tub & pool house/bar. Warm up on cooler evenings by the propane firepit, taking in the views of your dreamy backyard haven!
Property Details
Sign in for full listing history and the exact list date.
Features & Amenities
- Pool
- Fireplace
- Air Conditioning
- Basement
Thinking of selling in Clarington?
Filipe & Isabel Ferreira and the Team Filipe track every sale on this street. Get a free, no-obligation valuation and see what your home would list for today.
- What it costs to sell a house in Ontario
- How much are REALTOR® fees in Ontario?
- Real estate agents in Toronto & the GTA
TRREB MLS® Attribution
MLS® E11888130
Listed by THE NOOK REALTY INC.
The trademarks MLS®, Multiple Listing Service® and the associated logos are owned by The Canadian Real Estate Association (CREA) and identify the quality of services provided by real estate professionals who are members of CREA. The trademarks REALTOR®, REALTORS® and the REALTOR® logo are controlled by CREA and identify real estate professionals who are members of CREA. Listing data provided by the Toronto Regional Real Estate Board (TRREB). The information contained herein is from sources believed to be reliable but is not guaranteed. Information deemed reliable but not guaranteed accurate by TRREB or Team Filipe / RE/MAX.
Team Filipe · RE/MAX · (647) 210-6070
Listed By
THE NOOK REALTY INC.