


39 Bonin Street
611 - L'Orignal / Champlain, ON K0B 1K0
About This Property
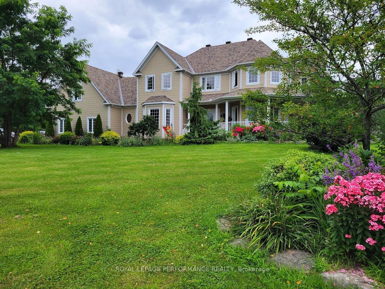
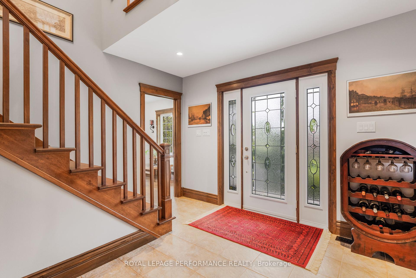
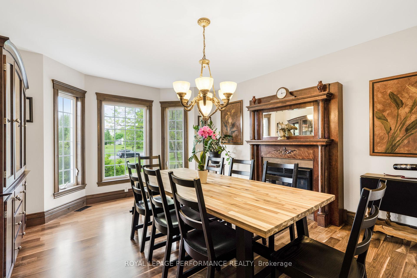
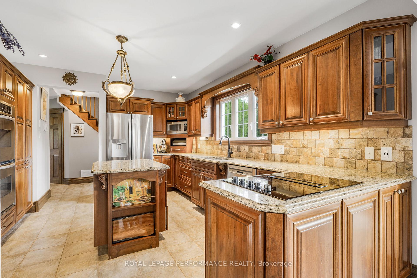
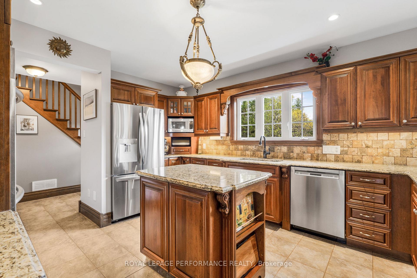

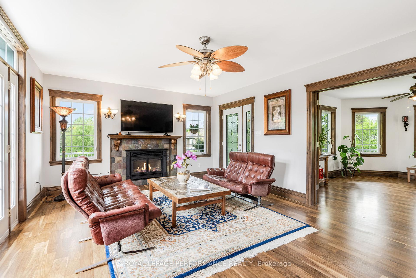
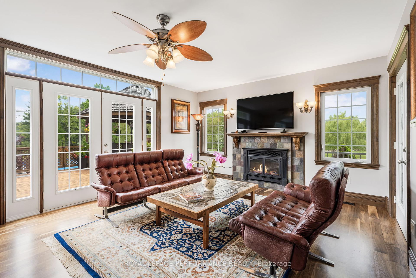
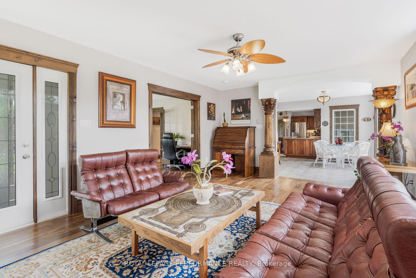
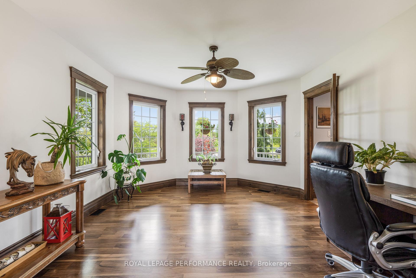

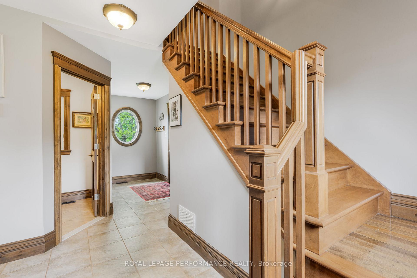

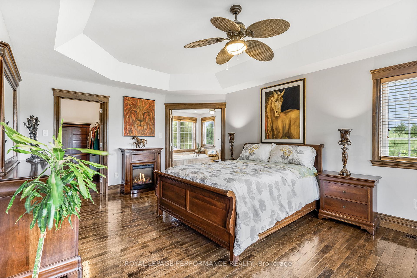
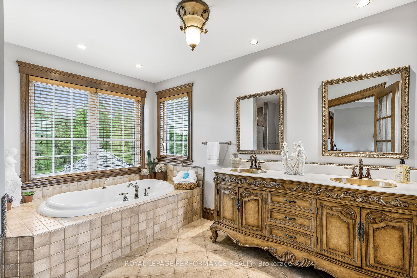
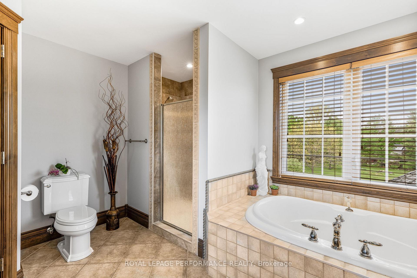
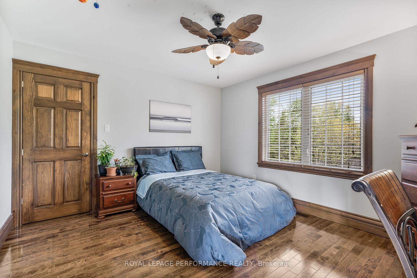
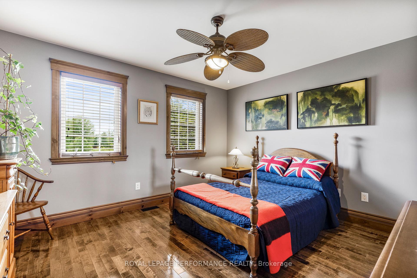
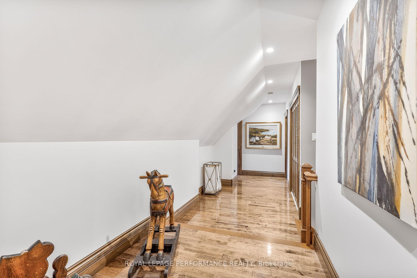
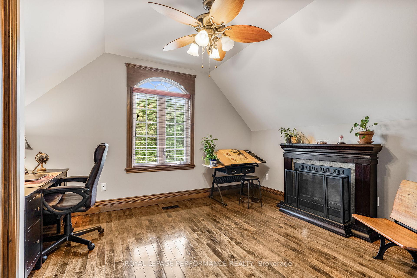
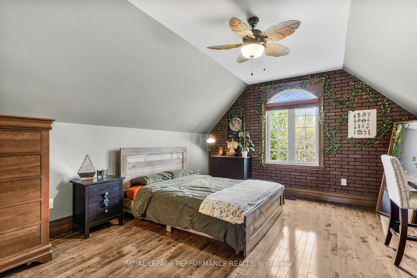
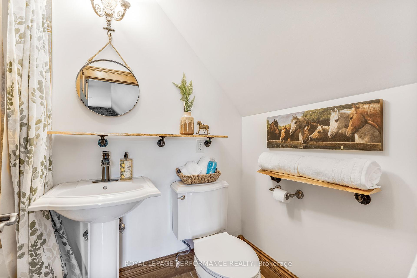
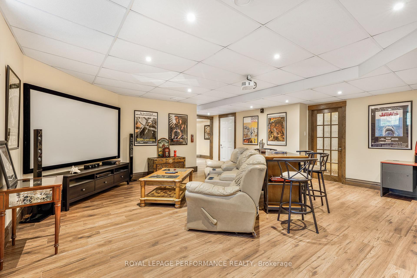
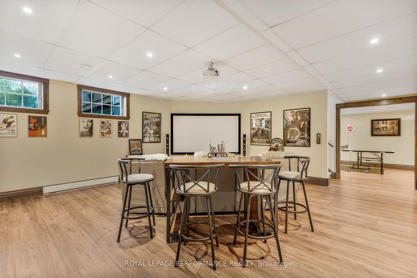
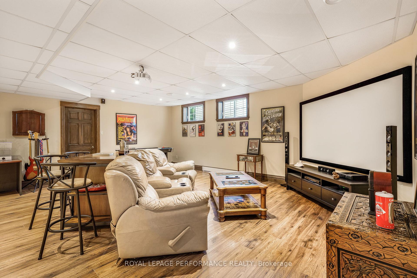


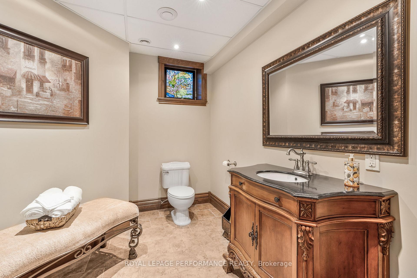
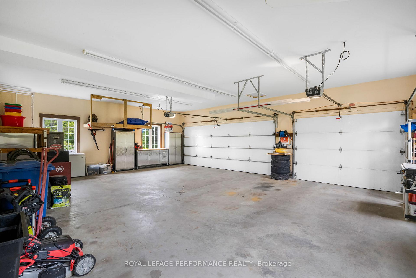

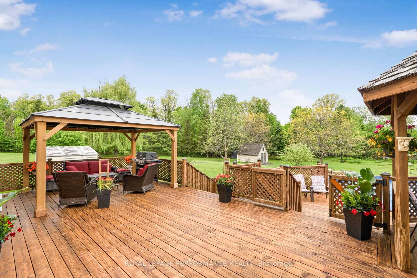
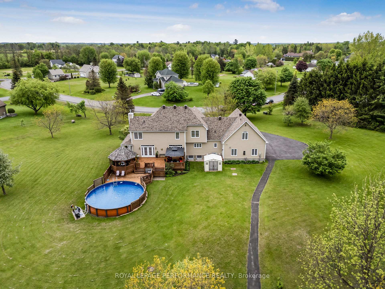
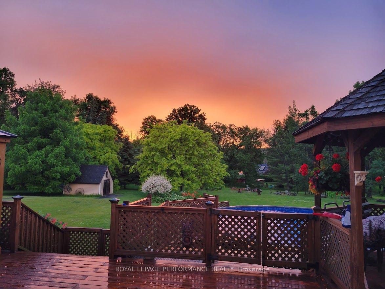
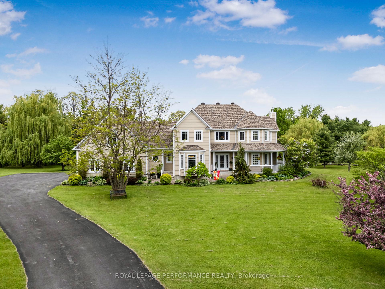
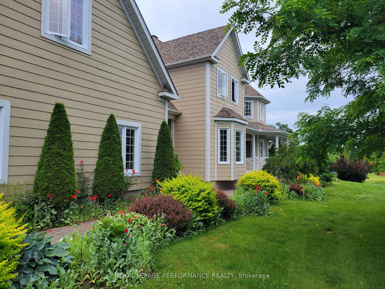
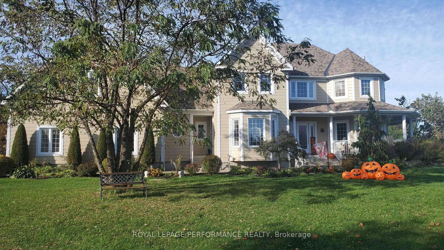
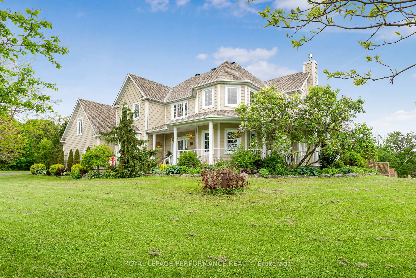
Stunning, custom-built, 4,500+ sq ft home, 5 bedrooms, 5 bathrooms on 2.58 acres in the prestigious Heritage Estates, L'Orignal. Kitchen is highlighted with cherry wood cabinets, granite countertops, marble backsplash. Family room includes a slate-faced cast iron gas fireplace, French doors open onto a porch, deck, 2 gazebos and heated resin pool. Formal foyer with a majestic solid cherry staircase, located between the dining room and den/office, both rooms with French doors. 5 large bedrooms upstairs, 3 bathrooms and laundry area. Luxurious primary suite is a private oasis with 9-foot tray ceiling, walk-in closet and 4-piece en-suite bathroom. Two of the bedrooms have en-suite bathrooms. Throughout large windows overlook the yard, with the Ottawa River and Laurentian foothills beyond. A secondary front entrance opens onto a second formal staircase and accesses all the bedrooms including a primary/in-law suite. Fully finished basement features a large home theatre, a billiard room, a recreation area, a 3-piece bathroom, storage closet and utility room. Oversized garage, 10-foot-high ceiling and commercial-grade gas heater. Garage fits 3-4 cars, a workbench and storage. Professionally landscaped garden with its mature trees is an oasis to be enjoyed from the deck, pool, porch and inside the house. A huge wraparound porch makes this house a home! Built to engineering standards, the home is constructed with 9-foot-high foundation walls, steel support beams, hardwood and porcelain flooring and solid wood doors and trim throughout. The replacement cost of this unique property is approximately $2 million. The home has been meticulously maintained. Sasha's Park is just a short walk away with a splash pad and fully accessible play structures. L'Orignal Beach Park and marina are close by. Excellent schools, recreation and shopping in the area. This unique property must be seen to be fully appreciated.
Property Details
Sign in for full listing history and the exact list date.
Features & Amenities
- View
- Fireplace
- Air Conditioning
- Basement
Thinking of selling in Champlain?
Filipe & Isabel Ferreira and the Team Filipe track every sale on this street. Get a free, no-obligation valuation and see what your home would list for today.
- What it costs to sell a house in Ontario
- How much are REALTOR® fees in Ontario?
- Real estate agents in Toronto & the GTA
TRREB MLS® Attribution
MLS® X12174157
Listed by ROYAL LEPAGE PERFORMANCE REALTY
The trademarks MLS®, Multiple Listing Service® and the associated logos are owned by The Canadian Real Estate Association (CREA) and identify the quality of services provided by real estate professionals who are members of CREA. The trademarks REALTOR®, REALTORS® and the REALTOR® logo are controlled by CREA and identify real estate professionals who are members of CREA. Listing data provided by the Toronto Regional Real Estate Board (TRREB). The information contained herein is from sources believed to be reliable but is not guaranteed. Information deemed reliable but not guaranteed accurate by TRREB or Team Filipe / RE/MAX.
Team Filipe · RE/MAX · (647) 210-6070
Listed By
ROYAL LEPAGE PERFORMANCE REALTY