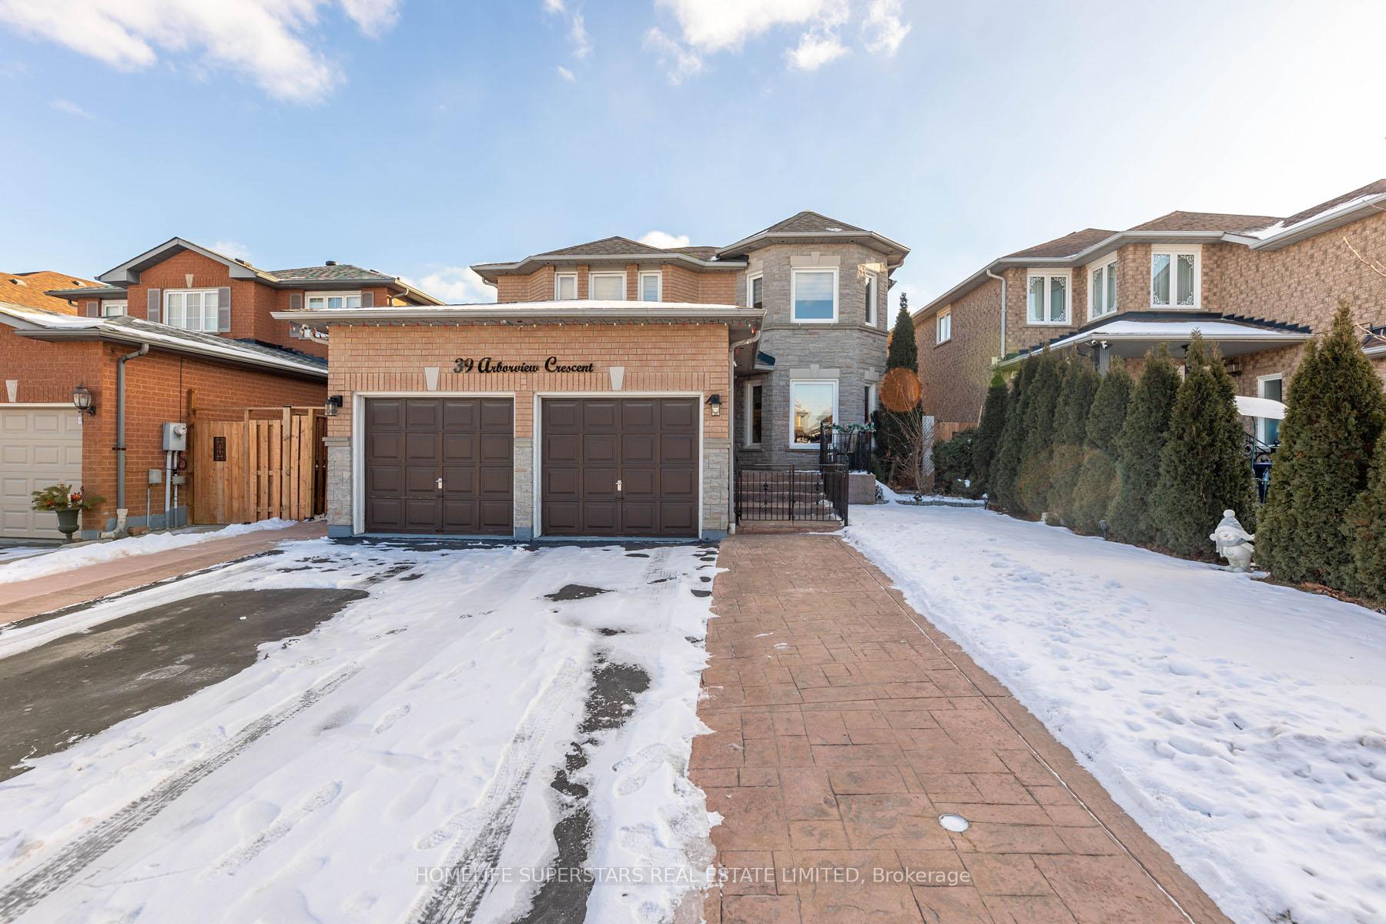
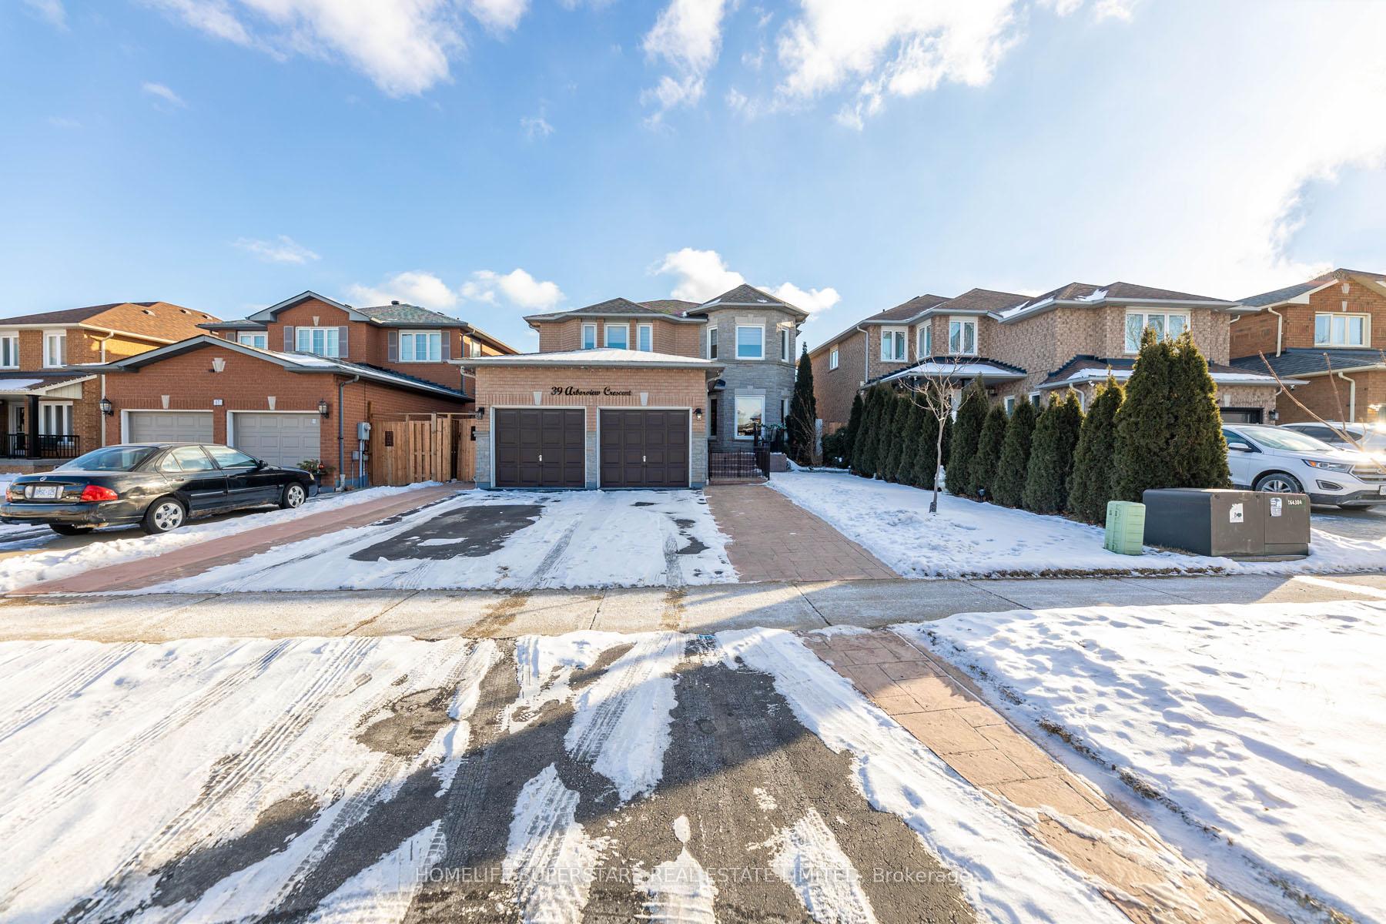
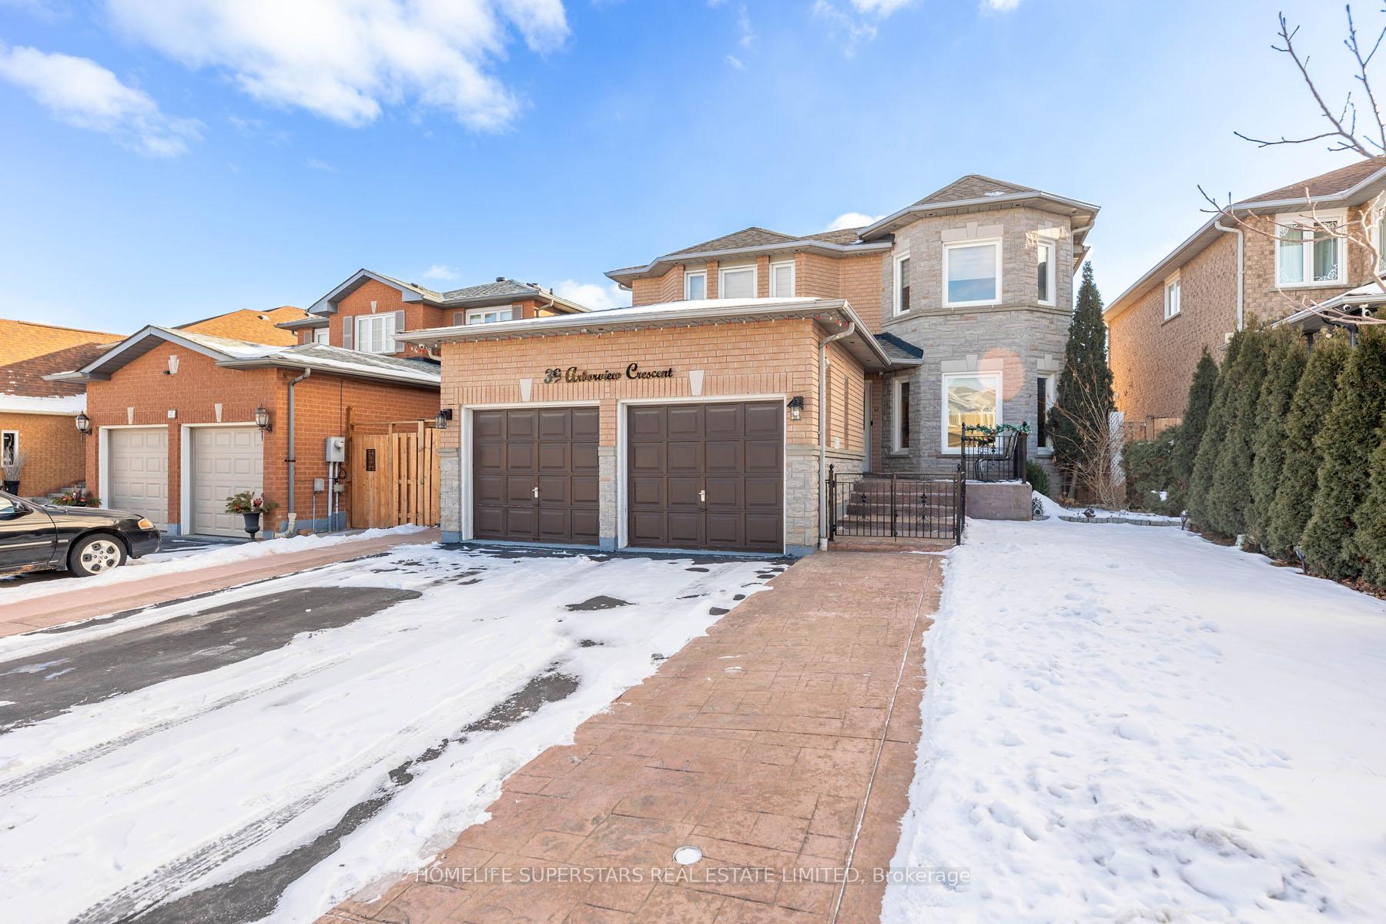

39 Arborview Crescent
West Humber-Clairville / Toronto W10, ON M9W 7B3
About This Property
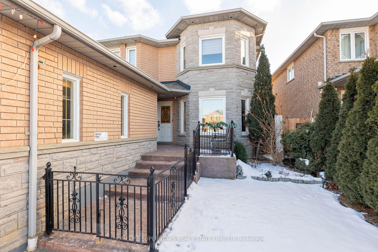
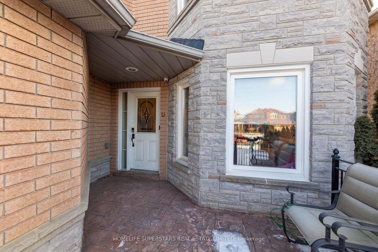
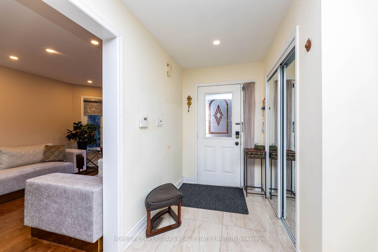
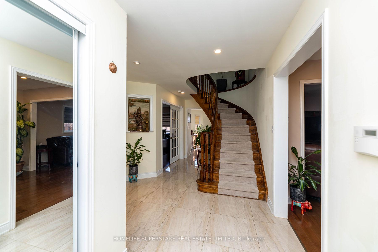
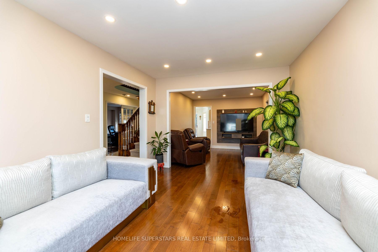
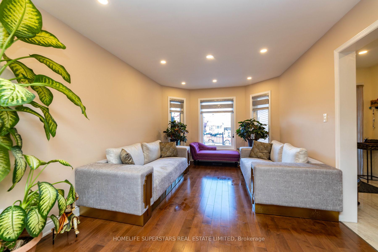
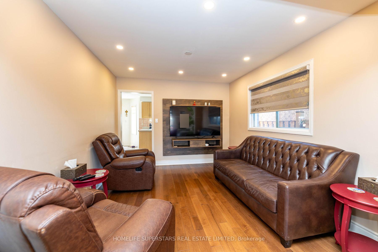
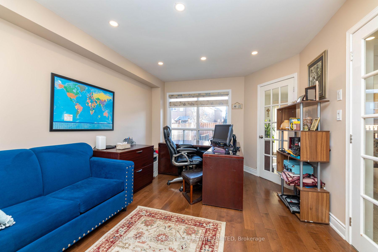
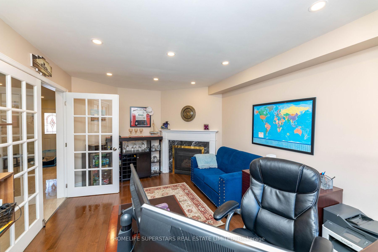
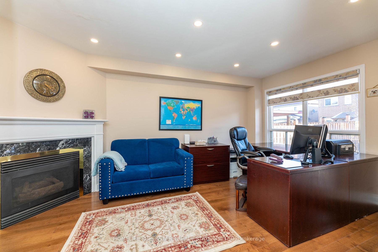
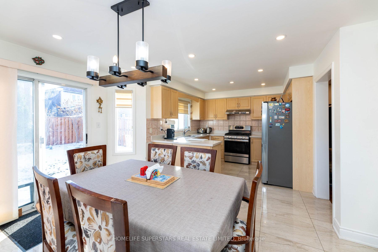
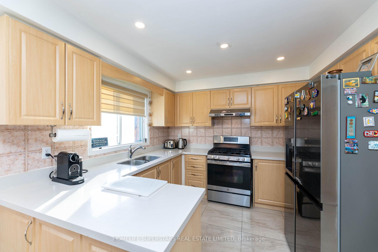
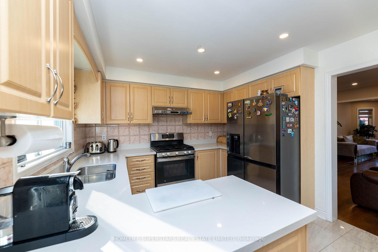
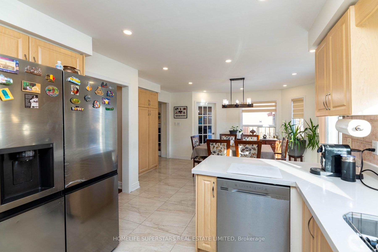
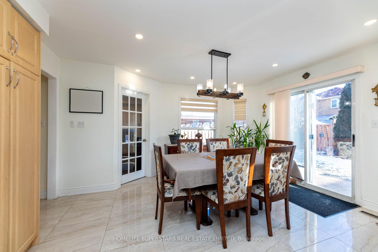
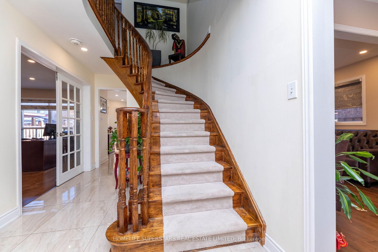
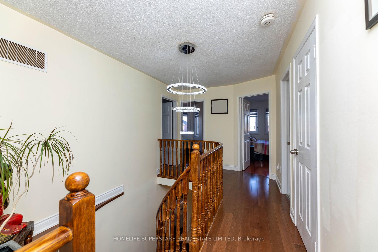
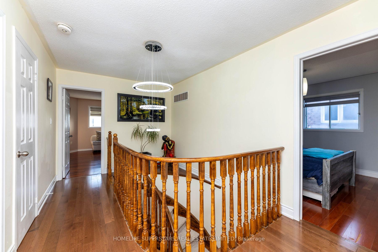
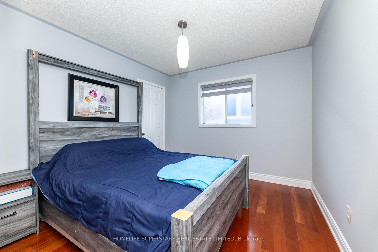
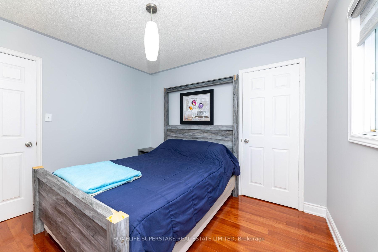
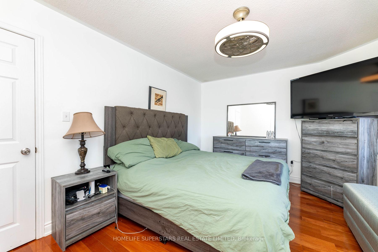
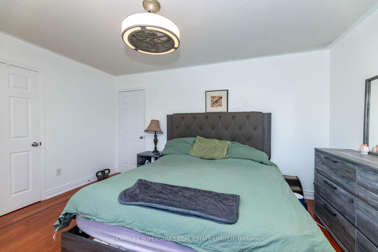
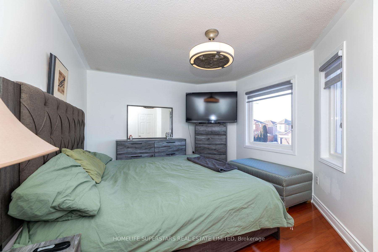
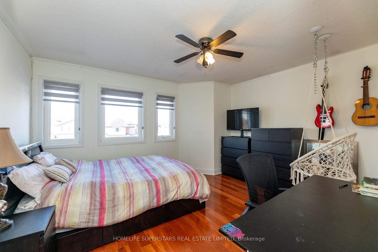
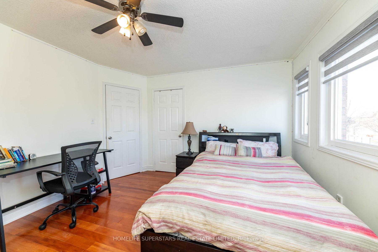
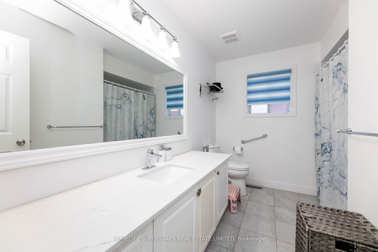
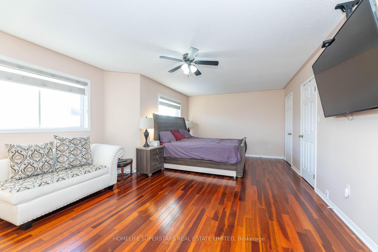
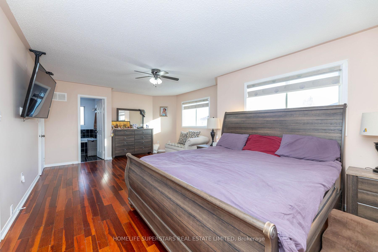
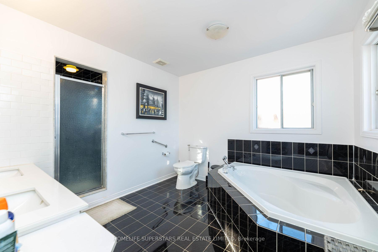
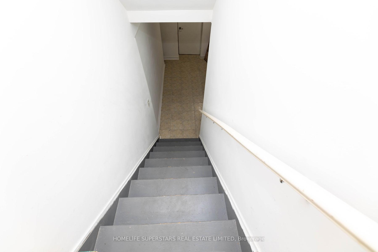
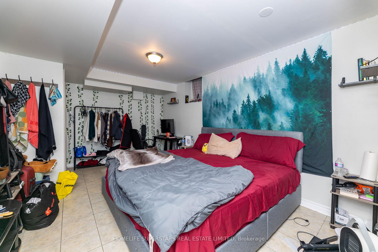
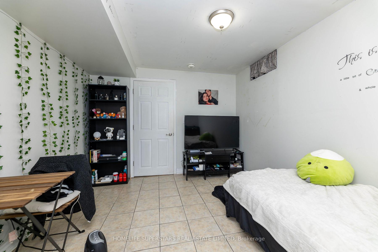
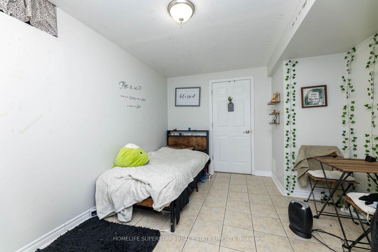
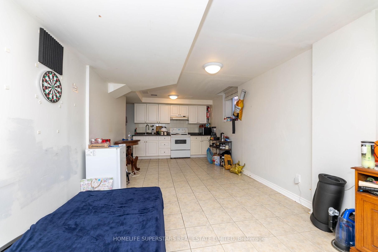
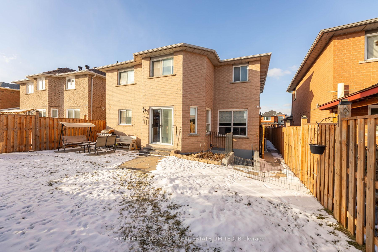
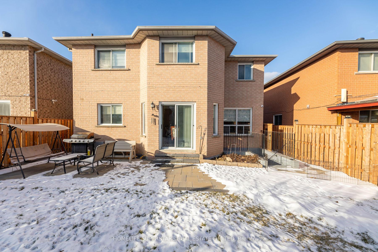
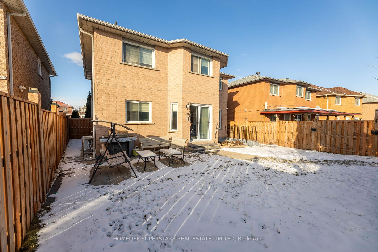
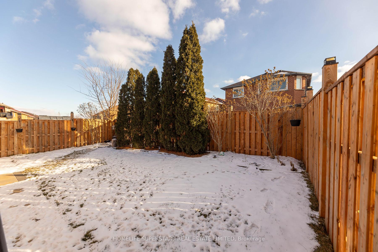
Beautiful detached 4+ 2-bedroom home; legal basement apt with separate entrance in a very high demand area. Eat-in upgraded kitchen with quartz counters, new kitchen appliances and washer-dryer. Reinforced security windows in all areas with easy access to enter the home, including bedroom above garage. Renovated ground floor bathroom with walk in shower. Primary large bedroom, w/sep tub and shower, dbl vanity with quartz counter, second full bathroom on same second fl. Finished legal basement with separate entrance, eat-in kitchen, 2 bedrooms and full washroom, own laundry. New fully fenced backyard with mature trees for privacy, renovated garden w/patio stone. Wide driveway with space for multiple cars. Excellent location near highways, high rated middle schools, Humber College, Humberwood community center, beautiful Humber River ravine, public transit and five minute drive to Etobicoke General Hospital **EXTRAS** 2 Fridge, 2 Stove, Dishwasher,Washer and Dryer,All Elf's & Window Coverings.
Property Details
Sign in for full listing history and the exact list date.
Features & Amenities
- Fireplace
- Air Conditioning
- Basement
Thinking of selling in Etobicoke?
Filipe & Isabel Ferreira and the Team Filipe track every sale on this street. Get a free, no-obligation valuation and see what your home would list for today.
- Real estate agents in Etobicoke
- Real estate agents in Toronto
- Recently sold homes in Etobicoke
- What it costs to sell a house in Ontario
- How much are REALTOR® fees in Ontario?
TRREB MLS® Attribution
MLS® W12043225
Listed by HOMELIFE SUPERSTARS REAL ESTATE LIMITED
The trademarks MLS®, Multiple Listing Service® and the associated logos are owned by The Canadian Real Estate Association (CREA) and identify the quality of services provided by real estate professionals who are members of CREA. The trademarks REALTOR®, REALTORS® and the REALTOR® logo are controlled by CREA and identify real estate professionals who are members of CREA. Listing data provided by the Toronto Regional Real Estate Board (TRREB). The information contained herein is from sources believed to be reliable but is not guaranteed. Information deemed reliable but not guaranteed accurate by TRREB or Team Filipe / RE/MAX.
Team Filipe · RE/MAX · (647) 210-6070
Listed By
HOMELIFE SUPERSTARS REAL ESTATE LIMITED