389 The Westway N/A Unit 4
Willowridge-Martingrove-Richview / Toronto W09, ON M9R 0B4
About This Property
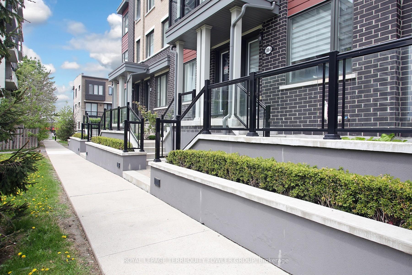
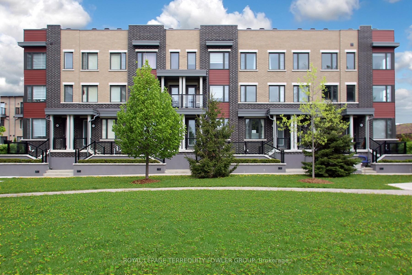
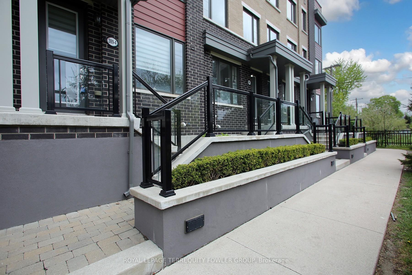
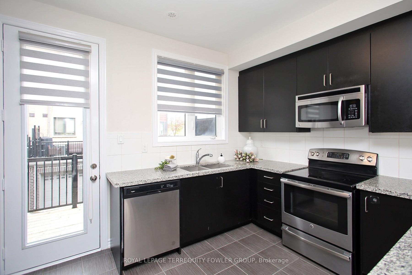
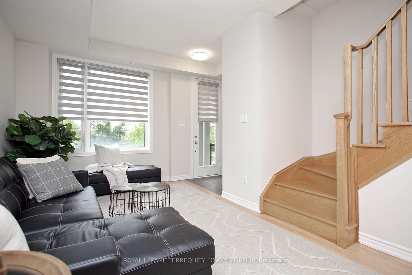
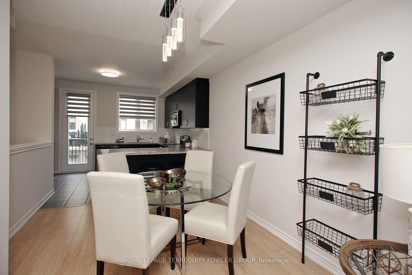
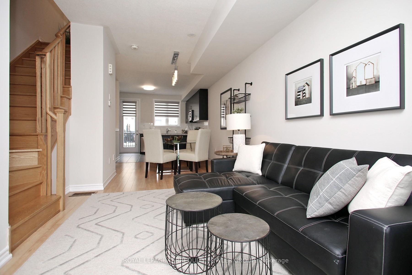
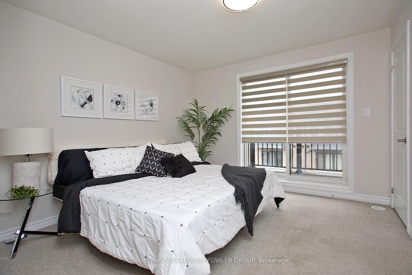
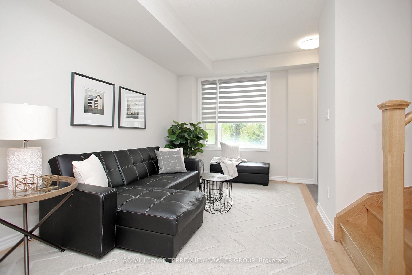
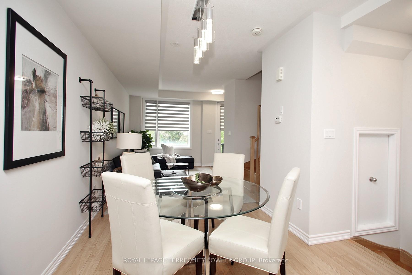
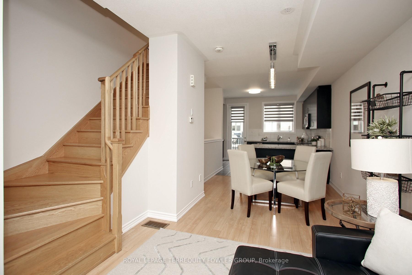
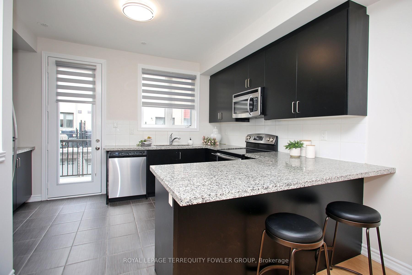
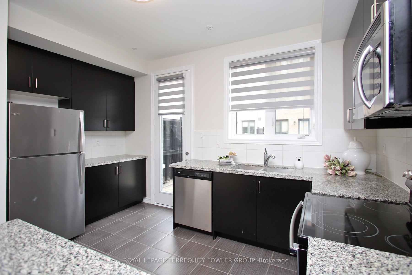
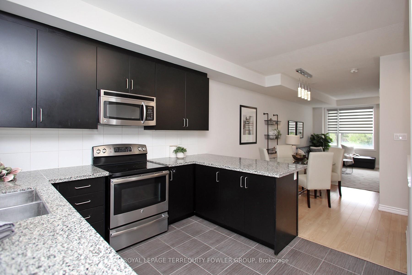
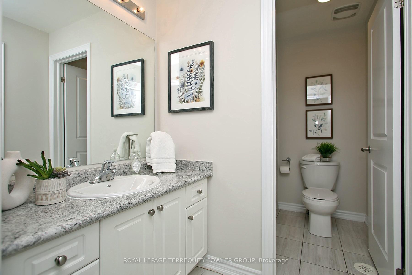
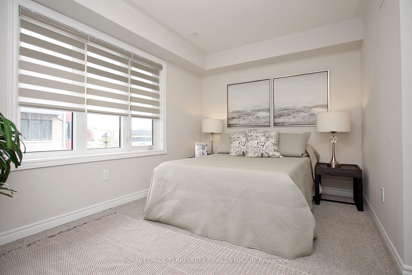
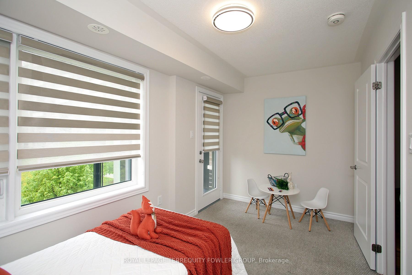
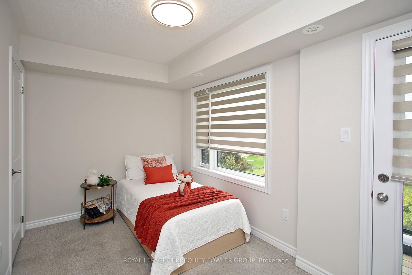
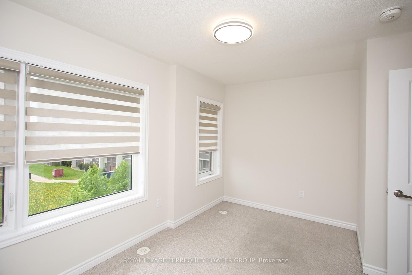
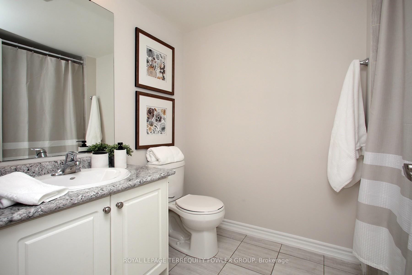
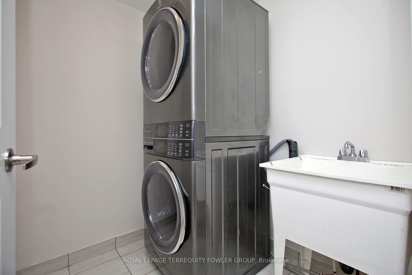
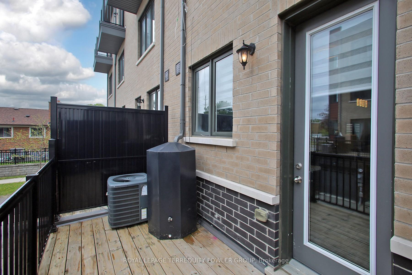
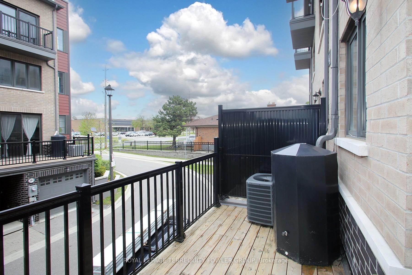
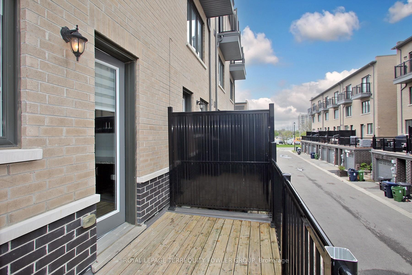
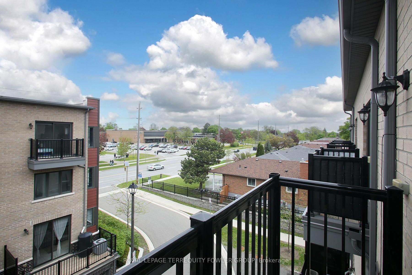
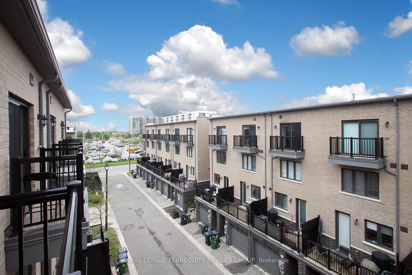
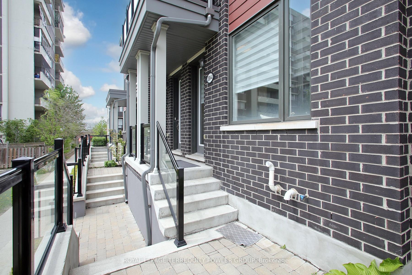
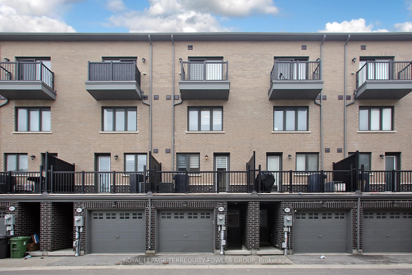
Looking for the perfect blend of style, space, and location? This stunning 4-bedroom, 3-story luxury freehold townhouse offers bright, open-concept living with sun-drenched rooms, expansive windows, and breathtaking park views. Enjoy a beautifully upgraded kitchen featuring elegant granite countertops, extended-height cabinets, and a convenient breakfast bar. The walkout terrace is ideal for barbecuing and entertaining, while the spacious living and dining areas with soaring 9-foot ceilings create an inviting atmosphere. With three private terraces, you'll have plenty of space to host family and friends in comfort. This home provides ample room for a growing family. The generously sized primary suite boasts a luxurious entrance leading to a 4-piece ensuite, while the remaining three bedrooms are all wonderfully spacious, offering versatility for your family's needs. The large garage provides tandem parking for two vehicles, along with additional storage space. Its a perfect spot for a home gym or workshop. Professional landscaping enhances the curb appeal year-round, ensuring the exterior is just as inviting as the interior. Located just minutes from top-rated schools, shopping centers, recreational parks, and major highways like the 401, 407, and Gardiner Expressway, with Pearson International Airport only 10 minutes away, this home offers convenience and accessibility. This home truly checks every box, blending everyday comfort with modern conveniences. Monthly fees of $280.79 cover landscaping and property management, making it easy to enjoy this beautiful home without the hassle.
Property Details
Sign in for full listing history and the exact list date.
Features & Amenities
- View
- Air Conditioning
- Basement
Thinking of selling in Etobicoke?
Filipe & Isabel Ferreira and the Team Filipe track every sale on this street. Get a free, no-obligation valuation and see what your home would list for today.
- Real estate agents in Etobicoke
- Real estate agents in Toronto
- Recently sold homes in Etobicoke
- What it costs to sell a house in Ontario
- How much are REALTOR® fees in Ontario?
TRREB MLS® Attribution
MLS® W12160791
Listed by ROYAL LEPAGE TERREQUITY FOWLER GROUP
The trademarks MLS®, Multiple Listing Service® and the associated logos are owned by The Canadian Real Estate Association (CREA) and identify the quality of services provided by real estate professionals who are members of CREA. The trademarks REALTOR®, REALTORS® and the REALTOR® logo are controlled by CREA and identify real estate professionals who are members of CREA. Listing data provided by the Toronto Regional Real Estate Board (TRREB). The information contained herein is from sources believed to be reliable but is not guaranteed. Information deemed reliable but not guaranteed accurate by TRREB or Team Filipe / RE/MAX.
Team Filipe · RE/MAX · (647) 210-6070
Listed By
ROYAL LEPAGE TERREQUITY FOWLER GROUP