




388 Yonge Street Unit 6609
Bay Street Corridor / Toronto C01, ON M5B 0A4
About This Property
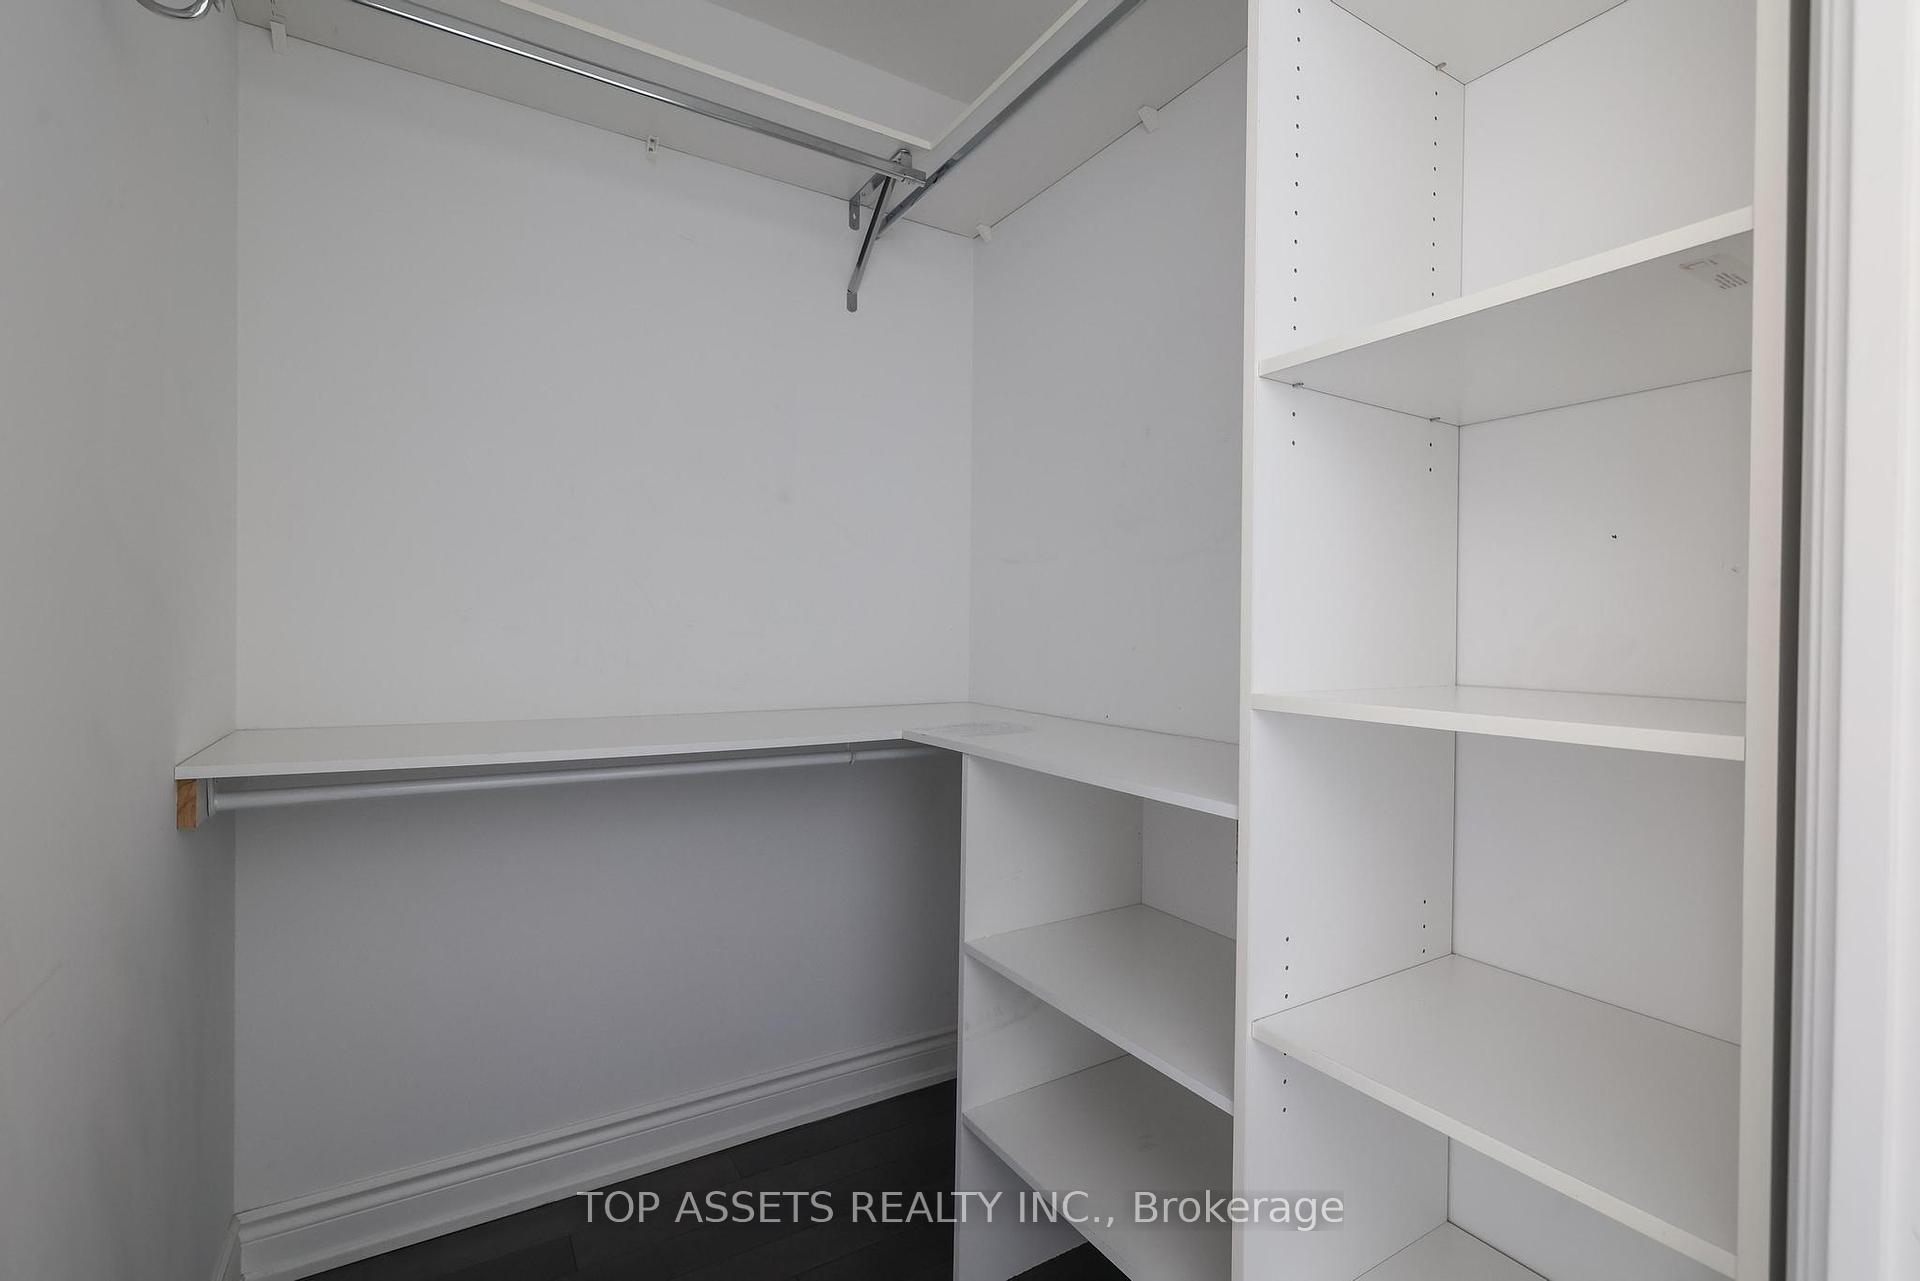
Welcome to 388 Yonge St #6609, an expansive 1,297 sq ft Freshly Painted Corner unit in Torontos landmark Aura at College Park. This beautifully designed 2+1 bedroom, 2 full bath suite features a smart, flexible layout with a separate den enclosed with door is ideal as a third bedroom or private office. Situated on a high floor, the unit offers incredible, unobstructed city views through floor-to-ceiling windows. The modern kitchen is outfitted with integrated appliances and a built-in wine fridge, perfect for both everyday living and entertaining. The entire suite has been freshly painted, creating a bright and inviting space. Enjoy unmatched convenience with direct underground access to the College subway station, supermarkets, dining, shopping, and the PATH system. Residents of Aura also enjoy luxury amenities including a full fitness centre, yoga studio, party and media rooms, guest suites, a 24-hour concierge, and an outdoor terrace with BBQ areas. Perfectly located near the University of Toronto, Toronto Metropolitan University, major hospitals, Eaton Centre, and College Park green space offering the ultimate downtown lifestyle in one of the citys most prestigious buildings.
Property Details
Sign in for full listing history and the exact list date.
Features & Amenities
- View
- Balcony
- Air Conditioning
- Basement
- Locker
Thinking of selling in Toronto?
Filipe & Isabel Ferreira and the Team Filipe track every sale on this street. Get a free, no-obligation valuation and see what your home would list for today.
- Real estate agents in Toronto
- Recently sold homes in Toronto
- What it costs to sell a house in Ontario
- How much are REALTOR® fees in Ontario?
TRREB MLS® Attribution
MLS® C12205853
Listed by TOP ASSETS REALTY INC.
The trademarks MLS®, Multiple Listing Service® and the associated logos are owned by The Canadian Real Estate Association (CREA) and identify the quality of services provided by real estate professionals who are members of CREA. The trademarks REALTOR®, REALTORS® and the REALTOR® logo are controlled by CREA and identify real estate professionals who are members of CREA. Listing data provided by the Toronto Regional Real Estate Board (TRREB). The information contained herein is from sources believed to be reliable but is not guaranteed. Information deemed reliable but not guaranteed accurate by TRREB or Team Filipe / RE/MAX.
Team Filipe · RE/MAX · (647) 210-6070
Listed By
TOP ASSETS REALTY INC.