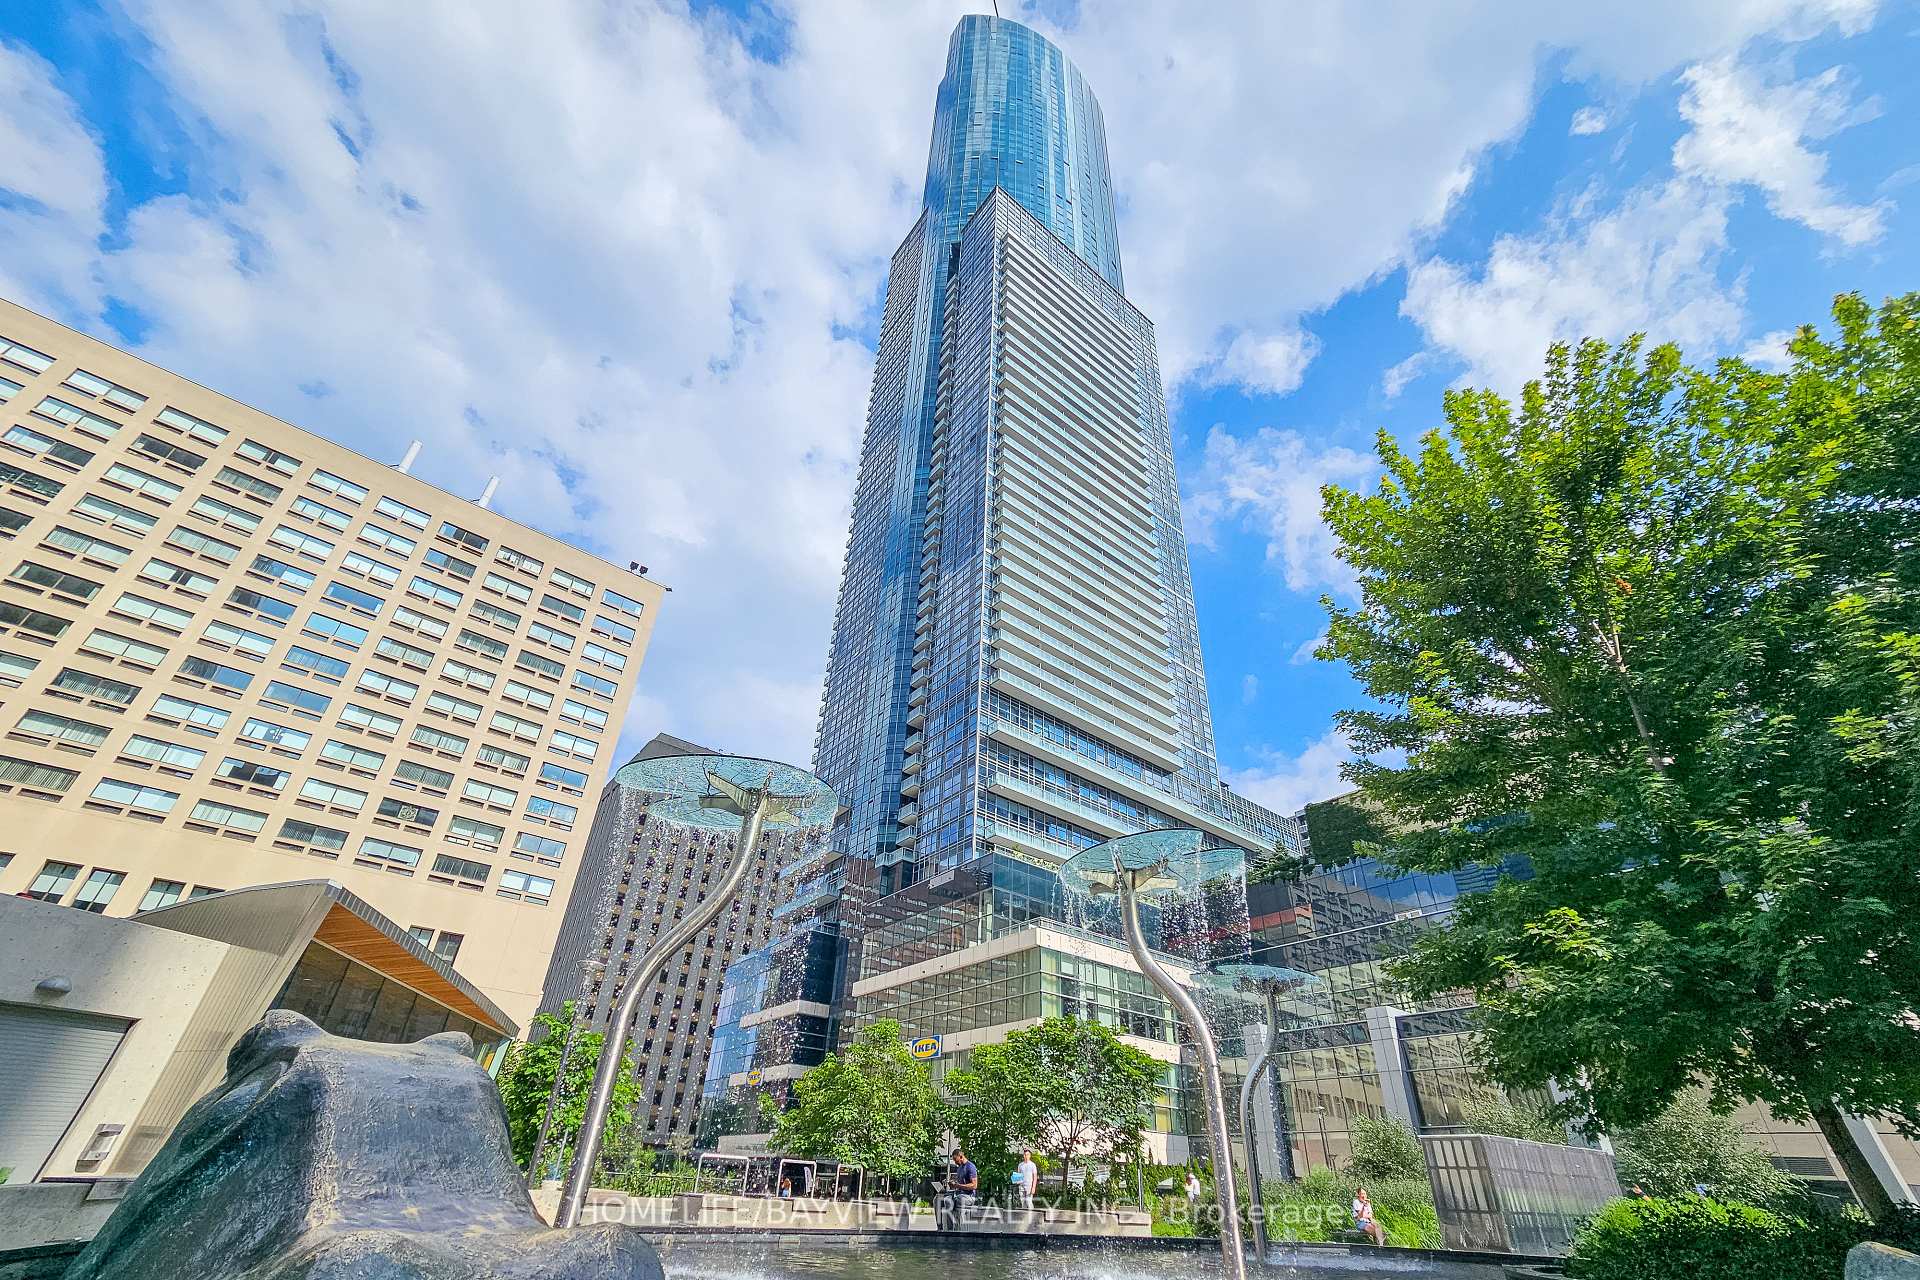


386 Yonge Street Unit 4315
Bay Street Corridor / Toronto C01, ON M5B 0A5
About This Property
Highly sought after split two bedroom CORNER UNIT, each bedroom with its OWN WINDOWS LOOKING OUT at College Park's Aura. Floor to ceiling windows and unobstructed north-west panoramic views flood the space with natural light. The open concept living, dining and kitchen areas surrounded by windows create a bright, airy atmosphere perfect for entertaining and lounging. The primary bedroom includes a full 4 piece ensuite and walk-in closet while the second bedroom has a large window, closet and access to 3 piece bath with shower. Residents have access to extensive amenities, including a 40,000+ sf gym on the 4th floor, a 5th floor BBQ terrace, patio lounge, theatre, games room, guest suites and indoor lounges. **EXTRAS** Direct underground access via P1 level to College Subway Station, shopping including groceries Metro/Farm Boy, LCBO, Ikea, Marshalls, Banks, Service Ontario, Government Offices, restaurants and much more.
Property Details
Sign in for full listing history and the exact list date.
Features & Amenities
- Balcony
- Air Conditioning
- Locker
Thinking of selling in Toronto?
Filipe & Isabel Ferreira and the Team Filipe track every sale on this street. Get a free, no-obligation valuation and see what your home would list for today.
- Real estate agents in Toronto
- Rental agent in Toronto
- Recently sold homes in Toronto
- What it costs to sell a house in Ontario
- How much are REALTOR® fees in Ontario?
TRREB MLS® Attribution
MLS® C11904317
Listed by HOMELIFE/BAYVIEW REALTY INC.
The trademarks MLS®, Multiple Listing Service® and the associated logos are owned by The Canadian Real Estate Association (CREA) and identify the quality of services provided by real estate professionals who are members of CREA. The trademarks REALTOR®, REALTORS® and the REALTOR® logo are controlled by CREA and identify real estate professionals who are members of CREA. Listing data provided by the Toronto Regional Real Estate Board (TRREB). The information contained herein is from sources believed to be reliable but is not guaranteed. Information deemed reliable but not guaranteed accurate by TRREB or Team Filipe / RE/MAX.
Team Filipe · RE/MAX · (647) 210-6070
Listed By
HOMELIFE/BAYVIEW REALTY INC.