


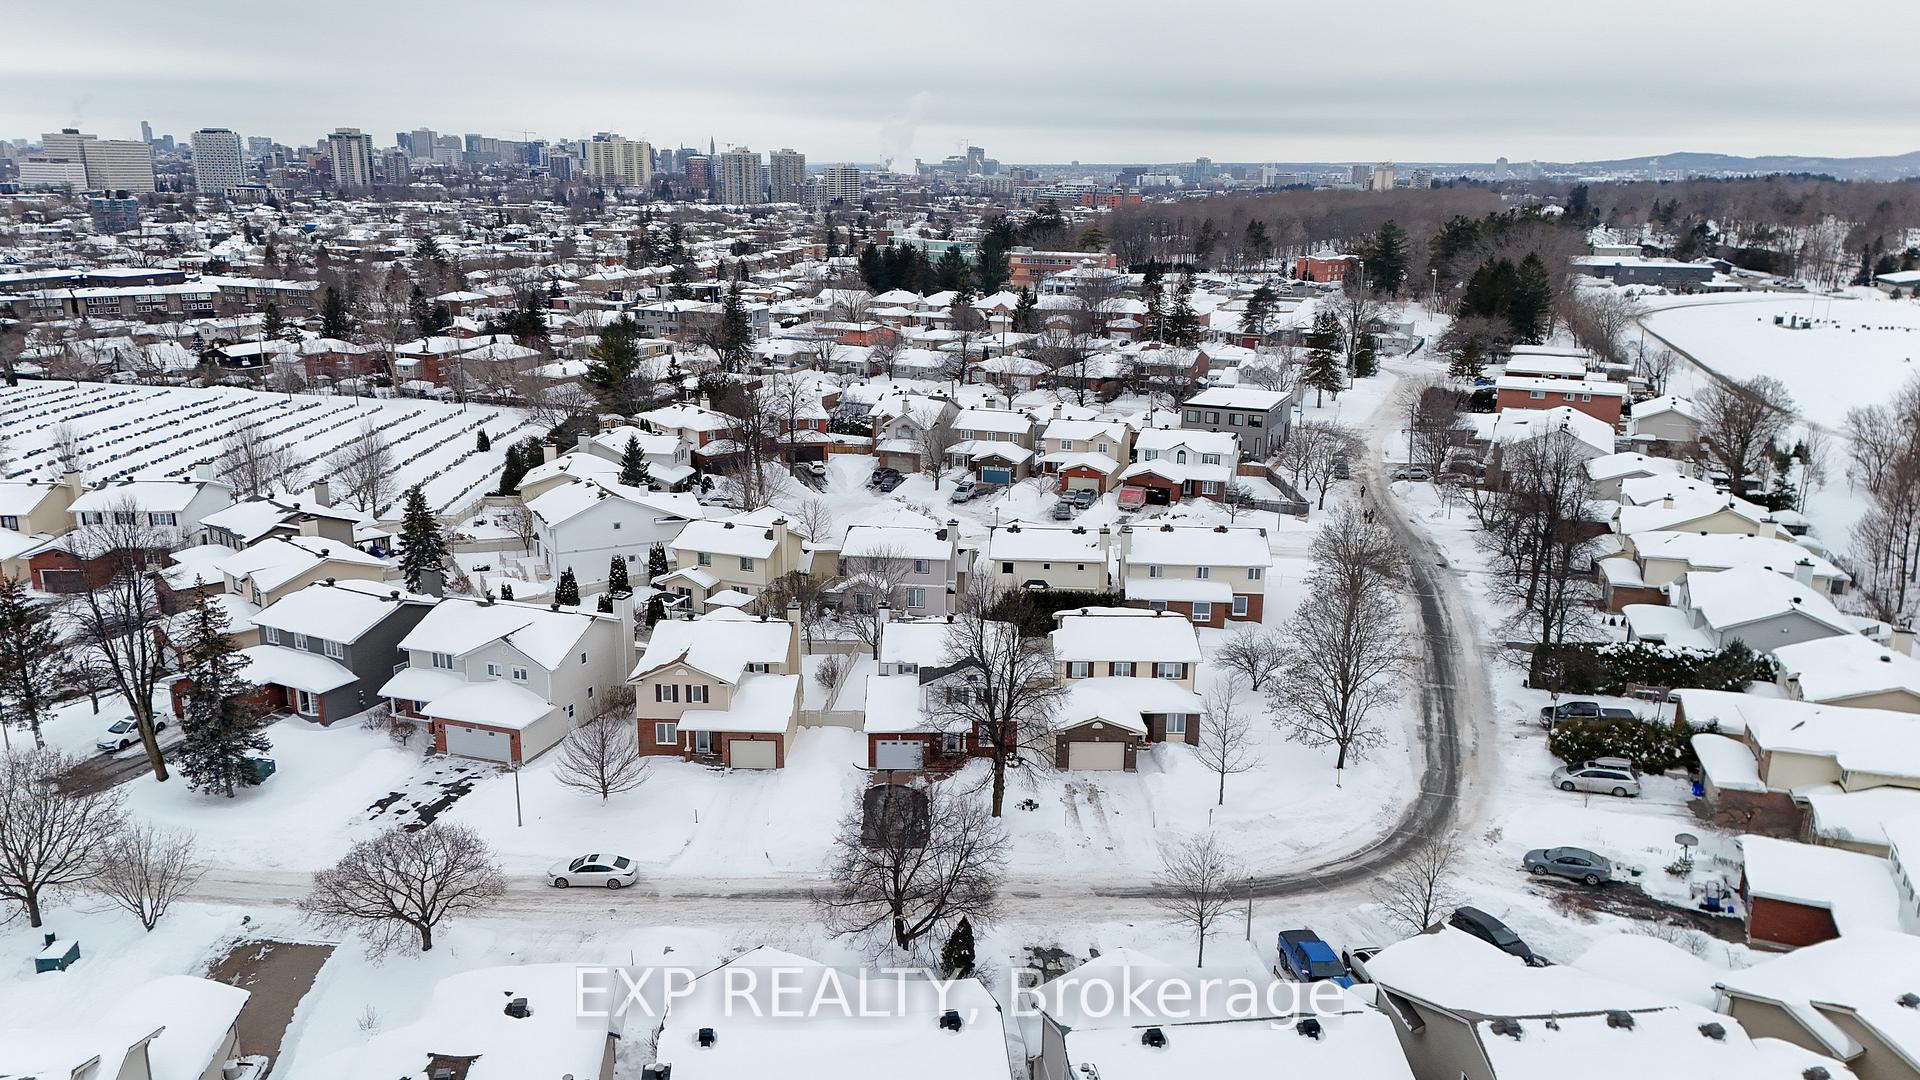
386 Pauline Charron Place
3402 - Vanier / Vanier and Kingsview Park, ON K1L 8L3
About This Property
Welcome to 386 Pauline Charron Place - an inviting and freshly painted detached home that offers both comfort and practicality. Step inside to find a warm and welcoming main level, where hardwood floors flow throughout. A spacious sitting room bathed in natural light leads into the dining area, creating the perfect setting for entertaining. The large kitchen is a standout, featuring custom cabinetry and sliding glass doors that open to the fully fenced backyard with a large composite deck, gazebo and integrated outdoor lights - providing a private retreat, perfect for summer barbecues or relaxing afternoons.Just off the kitchen, the cozy living room boasts a striking stone accent wall and a recently serviced wood-burning fireplace, making it the ideal spot to unwind. A convenient powder room completes this level in the mudroom. Upstairs, you'll find four bright bedrooms, including a spacious primary suite with its own private three-piece ensuite. Whether you need room for family, guests, or a home office, there's plenty of flexibility here with 3 additional spacious rooms and shared access to a full bath. The basement offers abundant and organized storage space, ensuring you have room for everything you need. An attached single-car garage, along with a long driveway that accommodates two additional vehicles, adds to the home's practicality. Centrally located, you'll be within walking distance of parks, schools, grocery stores, restaurants, and shopping. With easy access to Montfort Hospital and a short commute to everything Ottawa has to offer, this home combines everyday convenience with comfortable living. Don't miss your chance to make it yours!
Property Details
Sign in for full listing history and the exact list date.
Features & Amenities
- View
- Fireplace
- Air Conditioning
- Basement
Thinking of selling in Vanier and Kingsview Park?
Filipe & Isabel Ferreira and the Team Filipe track every sale on this street. Get a free, no-obligation valuation and see what your home would list for today.
- What it costs to sell a house in Ontario
- How much are REALTOR® fees in Ontario?
- Real estate agents in Toronto & the GTA
TRREB MLS® Attribution
MLS® X11991434
Listed by EXP REALTY
The trademarks MLS®, Multiple Listing Service® and the associated logos are owned by The Canadian Real Estate Association (CREA) and identify the quality of services provided by real estate professionals who are members of CREA. The trademarks REALTOR®, REALTORS® and the REALTOR® logo are controlled by CREA and identify real estate professionals who are members of CREA. Listing data provided by the Toronto Regional Real Estate Board (TRREB). The information contained herein is from sources believed to be reliable but is not guaranteed. Information deemed reliable but not guaranteed accurate by TRREB or Team Filipe / RE/MAX.
Team Filipe · RE/MAX · (647) 210-6070
Listed By
EXP REALTY