


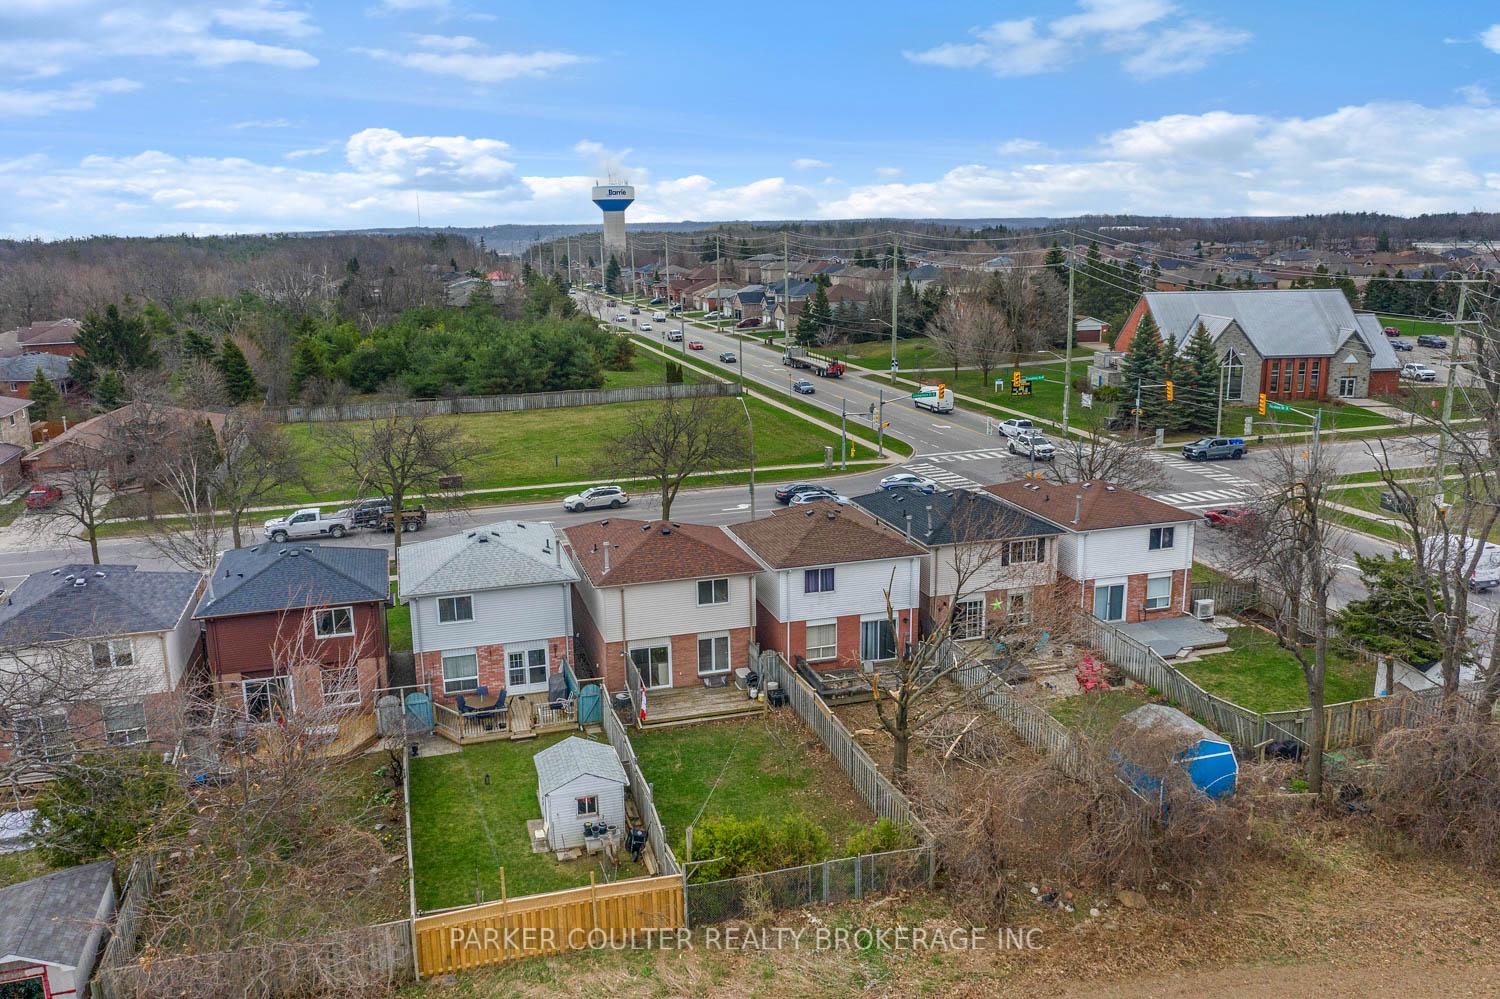
386 Livingstone Street
Northwest / Barrie, ON L4N 7M9
About This Property
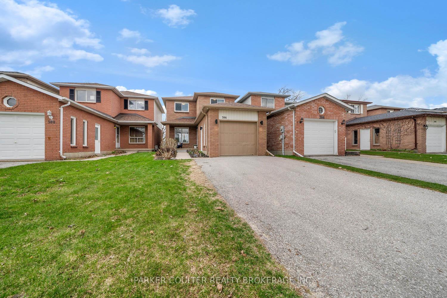
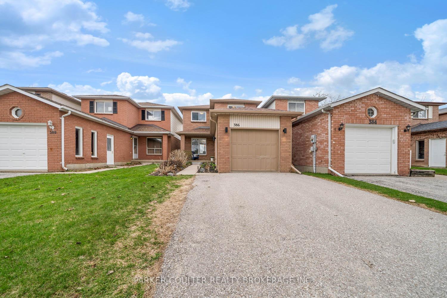
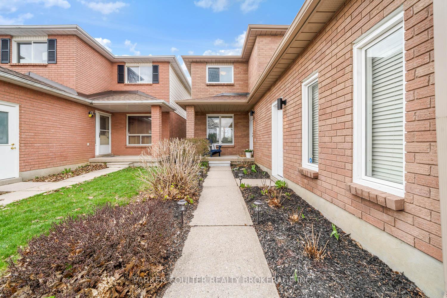
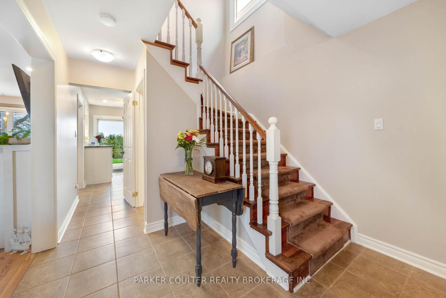
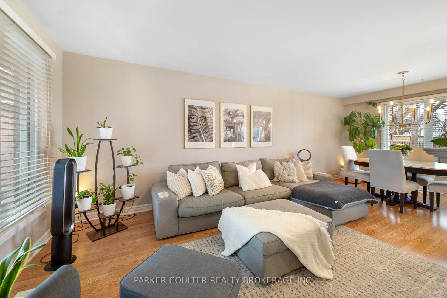
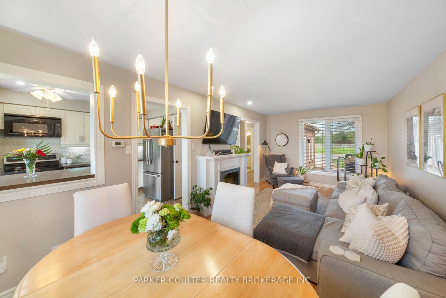
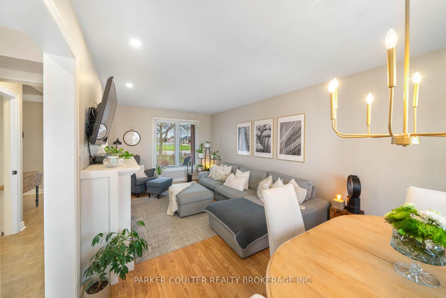
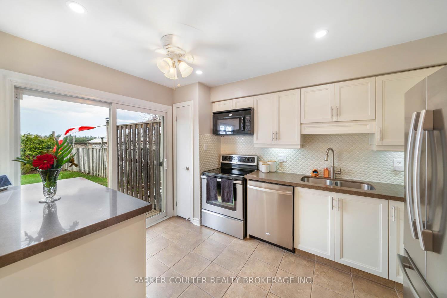
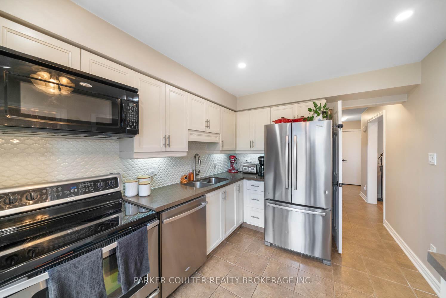
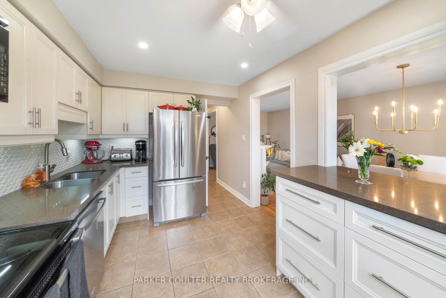
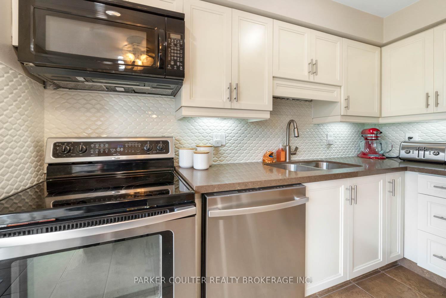
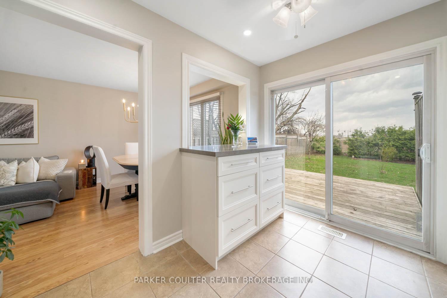
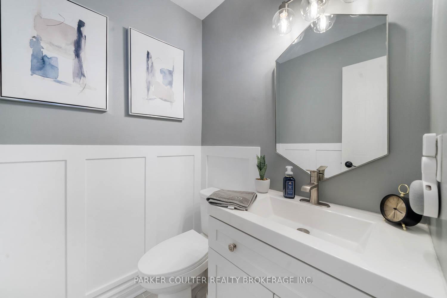
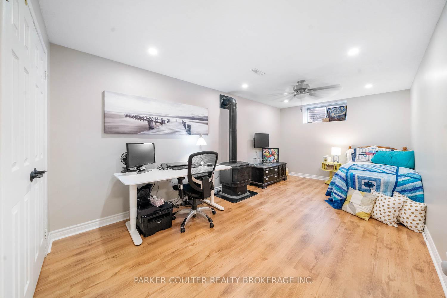
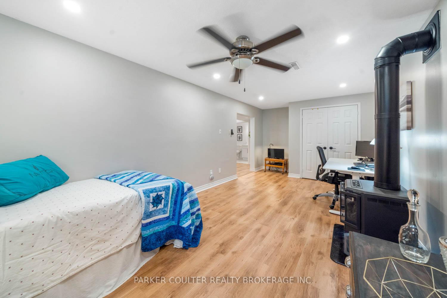
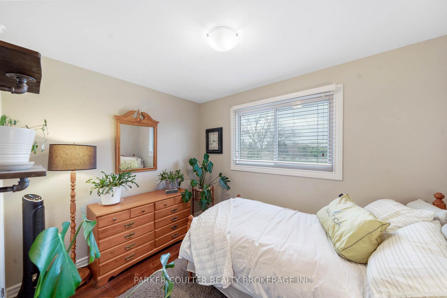
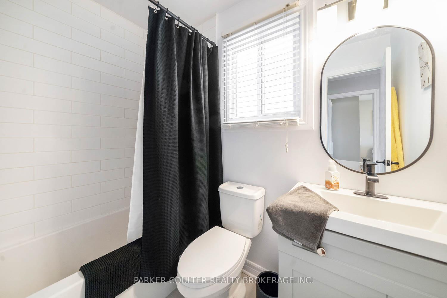
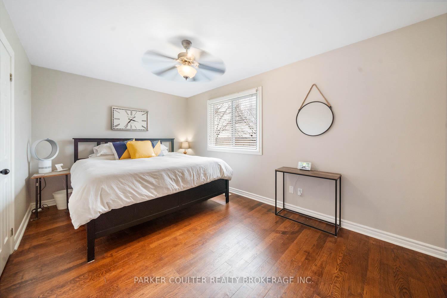
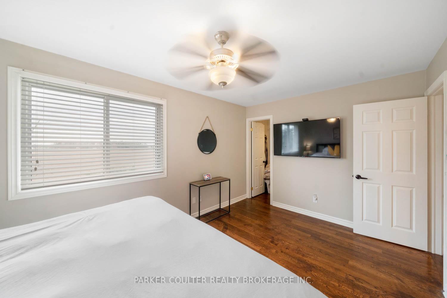
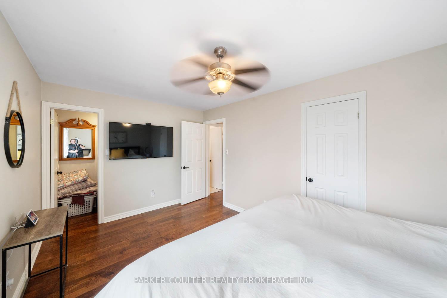
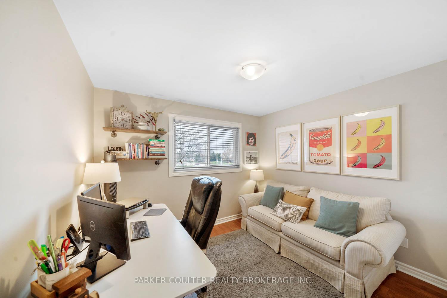

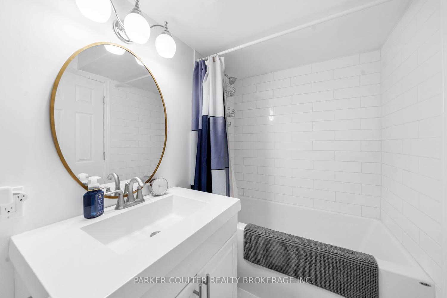
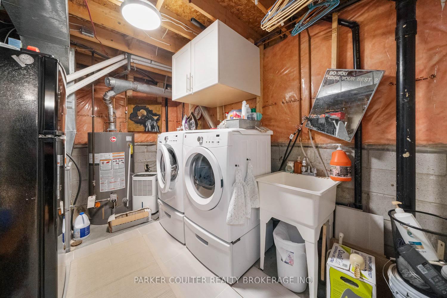
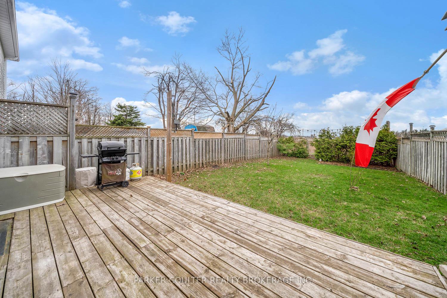
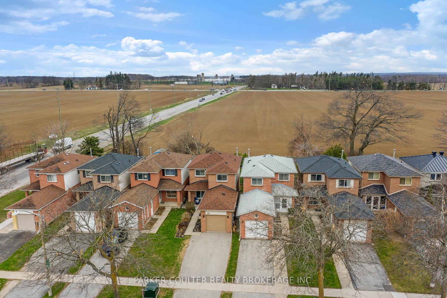
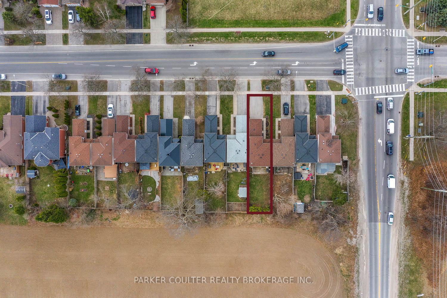
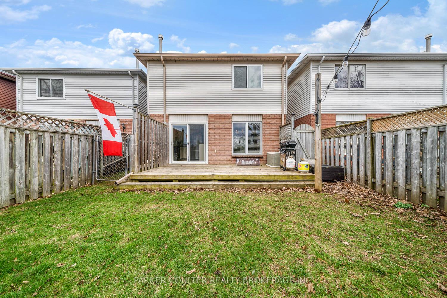
Welcome to 386 Livingstone Street West - conveniently located in Northwest Barrie, this beautifully maintained 2-storey brick home offers the perfect setting for families looking to establish roots and create lasting memories. Nestled in a central, family-friendly neighbourhood, you'll enjoy close proximity to public schools, parks, the Sandy Hollow Buffer, and a variety of local amenities; all within walking distance or a short drive. This spacious home features 3 bedrooms, 3 bathrooms, a fully finished basement, and no rear neighbours, providing added privacy and peaceful views. As you enter the home, you are greeted by a brand-new front door (2025) and a large updated front window (2018). The renovated kitchen is both stylish and functional, featuring stone counters, stainless steel appliances, ample cabinetry, generous counter space, a new backsplash (2025), and a walkout to the backyard. Upstairs, you'll find three spacious bedrooms with hardwood flooring and a well-appointed 4-piece bathroom. The primary bedroom, located at the rear of the home, overlooks open fields and includes a walk-in closet for added convenience. The professionally finished basement offers excellent flexibility, complete with a large multimedia/recreation area and a full 4-piece bathroom. Whether used as a home office, entertainment space, or easily converted into a fourth bedroom or guest suite, the possibilities are endless. Step outside to a private, fully fenced backyard; a generous outdoor space perfect for entertaining, relaxing, or future customization. Key Upgrades & Features: New Front Door (2025) New Windows (2018) Primary Bathroom (2023) Basement Bathroom (2024) Covered front porch, Gas Fireplace (2020) Added Blown-in insulation, Water Softener (2021) Large backyard, New Eavestrough. A quick drive to downtown Barrie, dog parks, hiking trails, the sports complex, golf courses, and all major shopping. Don't miss out on this fantastic opportunity.
Property Details
Sign in for full listing history and the exact list date.
Features & Amenities
- View
- Fireplace
- Air Conditioning
- Basement
Thinking of selling in Barrie?
Filipe & Isabel Ferreira and the Team Filipe track every sale on this street. Get a free, no-obligation valuation and see what your home would list for today.
- What it costs to sell a house in Ontario
- How much are REALTOR® fees in Ontario?
- Real estate agents in Toronto & the GTA
TRREB MLS® Attribution
MLS® S12118077
Listed by PARKER COULTER REALTY BROKERAGE INC.
The trademarks MLS®, Multiple Listing Service® and the associated logos are owned by The Canadian Real Estate Association (CREA) and identify the quality of services provided by real estate professionals who are members of CREA. The trademarks REALTOR®, REALTORS® and the REALTOR® logo are controlled by CREA and identify real estate professionals who are members of CREA. Listing data provided by the Toronto Regional Real Estate Board (TRREB). The information contained herein is from sources believed to be reliable but is not guaranteed. Information deemed reliable but not guaranteed accurate by TRREB or Team Filipe / RE/MAX.
Team Filipe · RE/MAX · (647) 210-6070
Listed By
PARKER COULTER REALTY BROKERAGE INC.