383 Durham Court
Vanier / Oshawa, ON L1J 1W8
About This Property
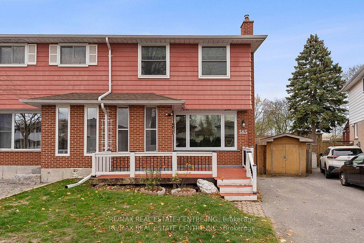
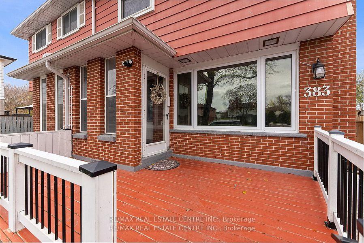
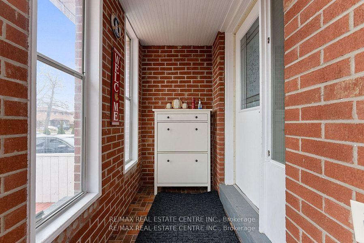
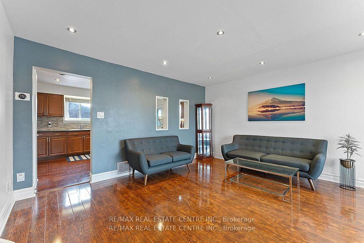
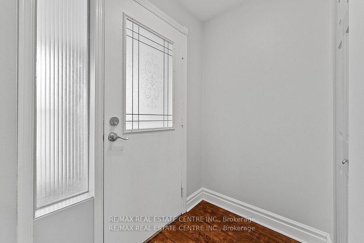
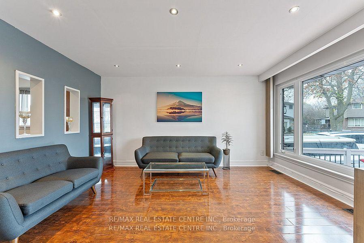
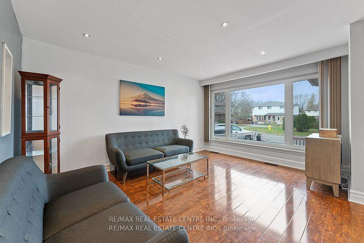
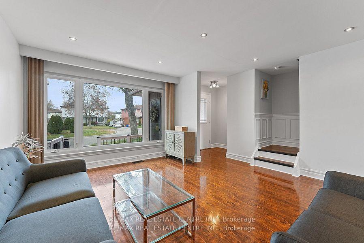
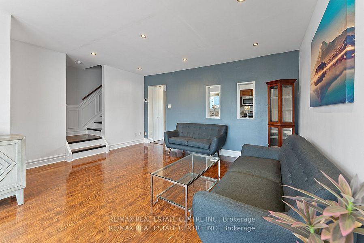
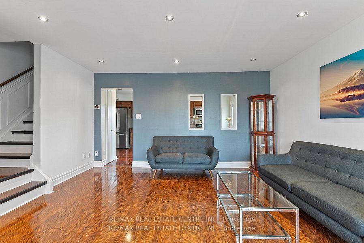
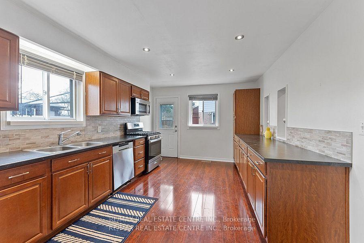
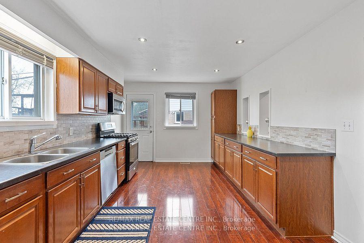
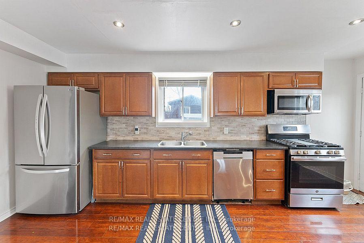
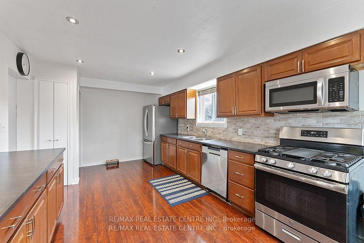
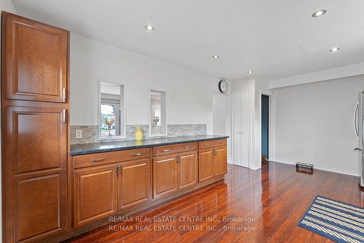
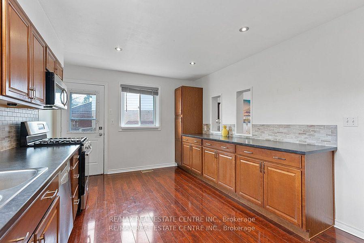
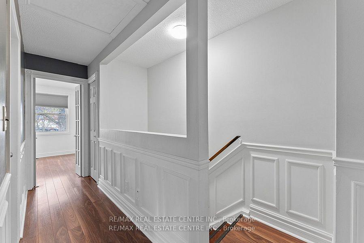
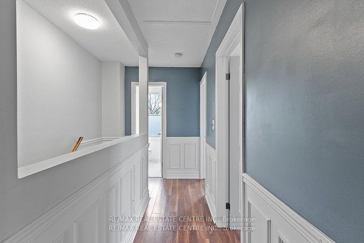
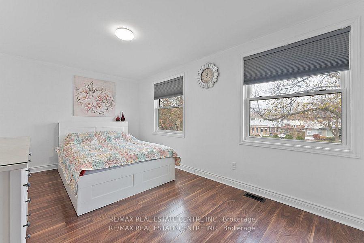
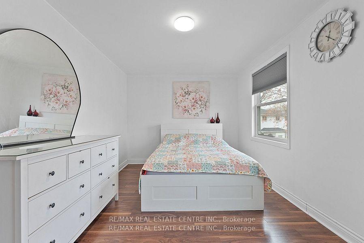
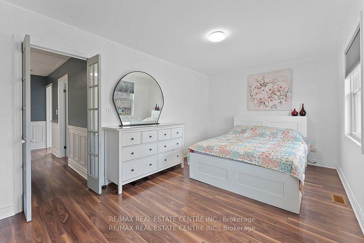
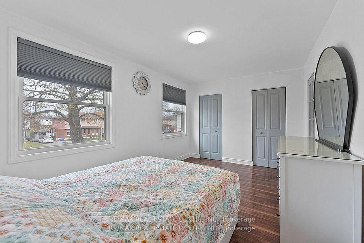
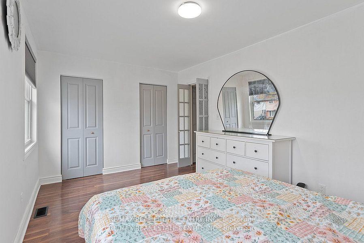
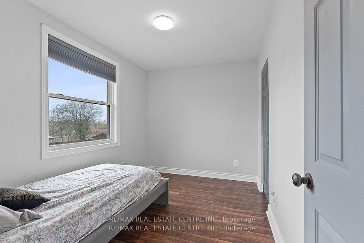
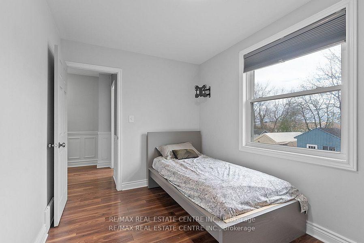
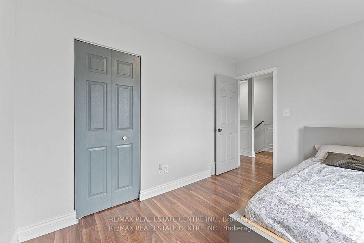
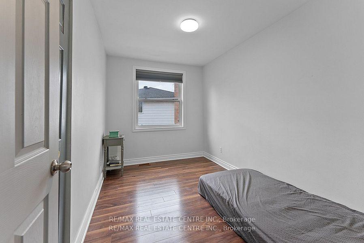
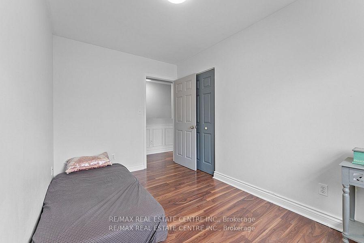
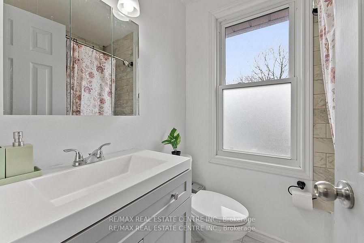
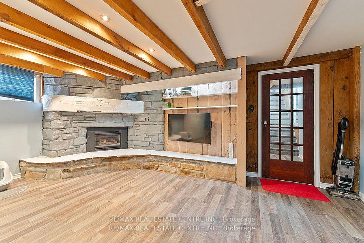
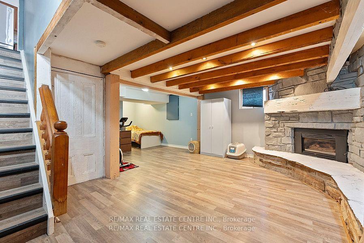
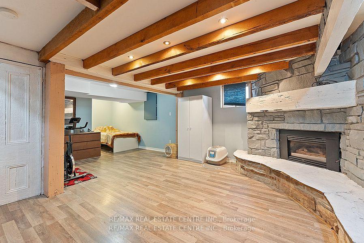
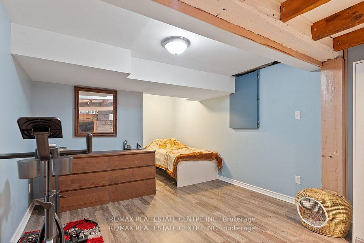
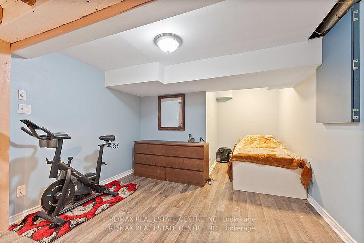
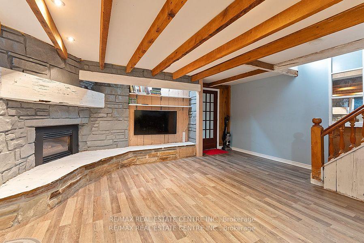
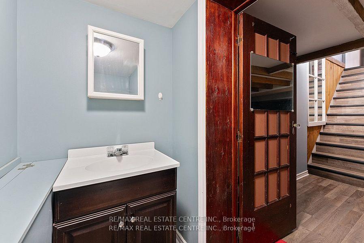
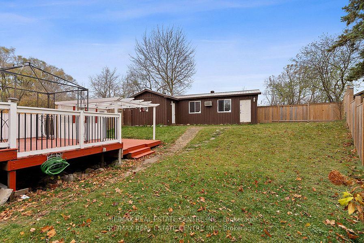
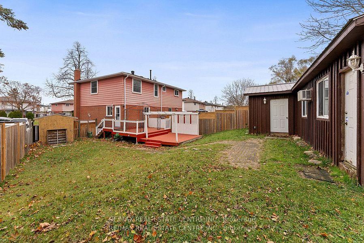
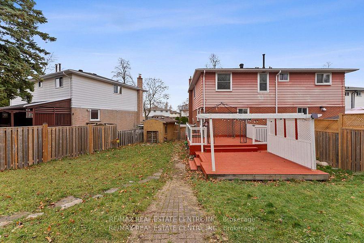
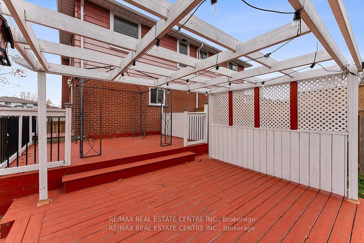
Welcome to 383 Durham Court, a Stunning Semi Detached Home In a Quite Quiet Neighborhood In The Oshawa community. This Lovely Home Features 3 Spacious Bedrooms Upstairs, 2 Bathrooms and a Finished Basement. The House Comes With Laminate Flooring Throughout. The Finished Basement Space Could Be Transformed Into a Cozy Entertainment Area Or a Home Office. A Huge Second Building That Is Heated With Electrical Can Be Used As A Work-Shed, Gym Or Any Handyman's Dream! The Home Has Been Meticulously Updated Throughout With Crown Moulding, Updated Flooring, Pot-Lights, Kitchens And Bath! This Home Is Truly Move In Ready. Located In The Vibrant City Of Oshawa, This Home Offers Easy Access To a Range Of Amenities And Attractions. Enjoy The Convenience Of Being Just a Short Distance Away From Schools, Parks, Shopping Center (Oshawa centre), And Restaurants. Minutes Drive To Hwy 401. Nearby Parks Offer Tranquil Spots Or Relaxation And Outdoor Activities.
Property Details
Sign in for full listing history and the exact list date.
Features & Amenities
- Fireplace
- Air Conditioning
- Basement
Thinking of selling in Oshawa?
Filipe & Isabel Ferreira and the Team Filipe track every sale on this street. Get a free, no-obligation valuation and see what your home would list for today.
- What it costs to sell a house in Ontario
- How much are REALTOR® fees in Ontario?
- Real estate agents in Toronto & the GTA
TRREB MLS® Attribution
MLS® E11880587
Listed by RE/MAX REAL ESTATE CENTRE INC.
The trademarks MLS®, Multiple Listing Service® and the associated logos are owned by The Canadian Real Estate Association (CREA) and identify the quality of services provided by real estate professionals who are members of CREA. The trademarks REALTOR®, REALTORS® and the REALTOR® logo are controlled by CREA and identify real estate professionals who are members of CREA. Listing data provided by the Toronto Regional Real Estate Board (TRREB). The information contained herein is from sources believed to be reliable but is not guaranteed. Information deemed reliable but not guaranteed accurate by TRREB or Team Filipe / RE/MAX.
Team Filipe · RE/MAX · (647) 210-6070
Listed By
RE/MAX REAL ESTATE CENTRE INC.