

3820 Scotch Line
Tay Valley, ON K7H 3C5
About This Property
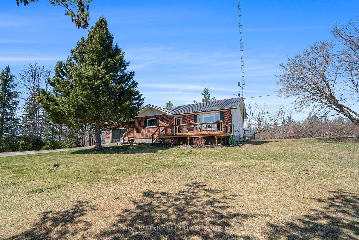
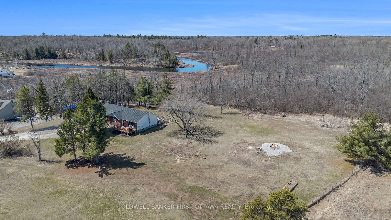
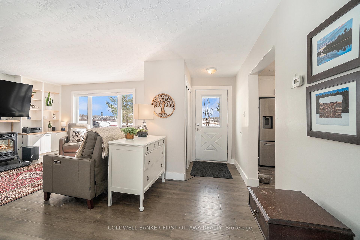
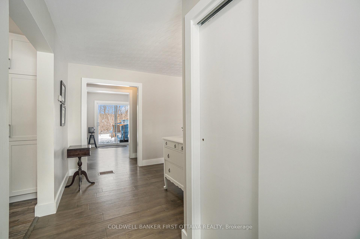
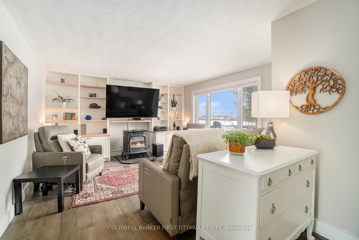
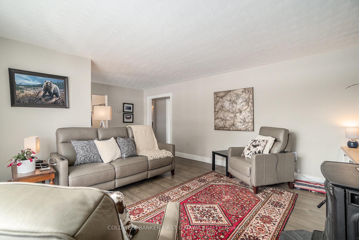
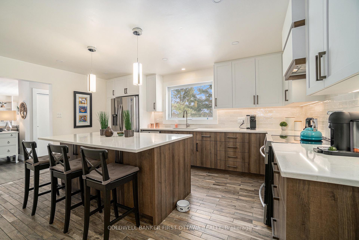
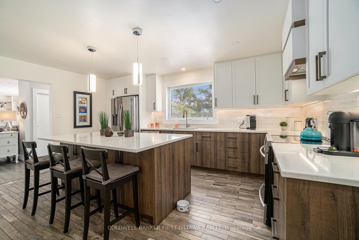
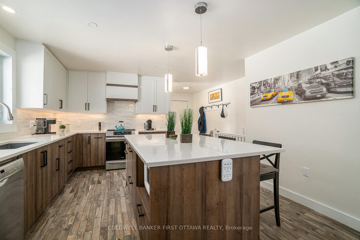
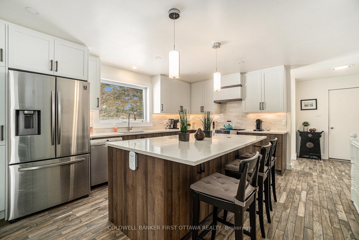
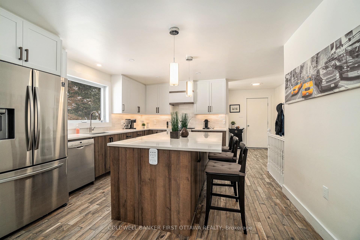
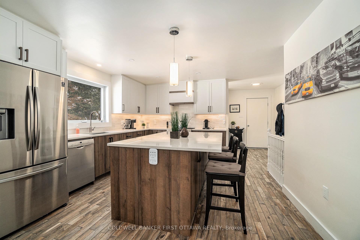
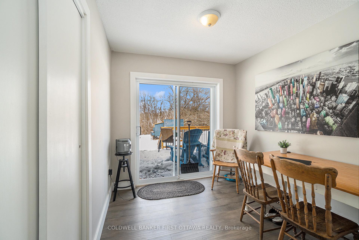
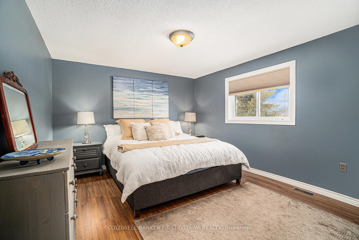
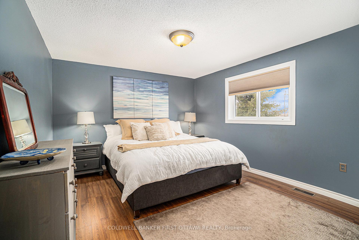
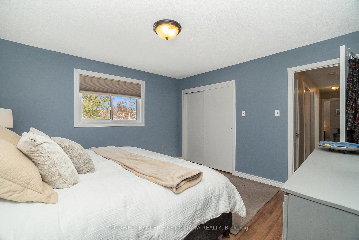
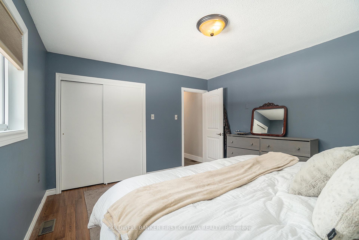
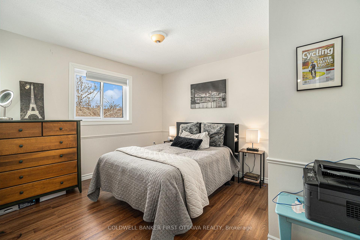
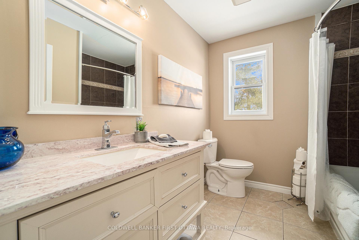
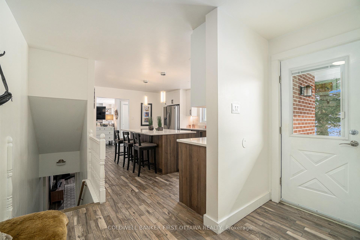
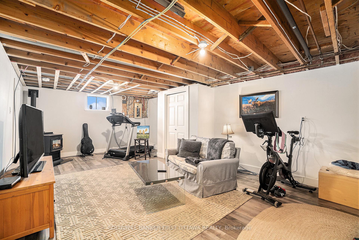
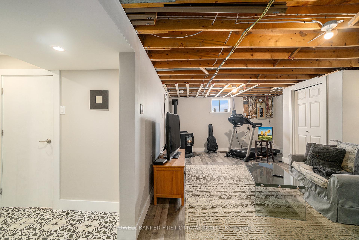
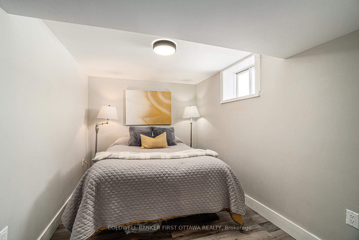
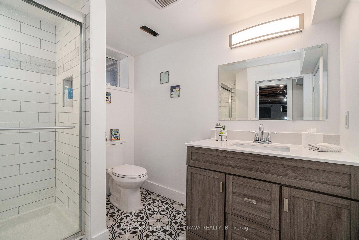
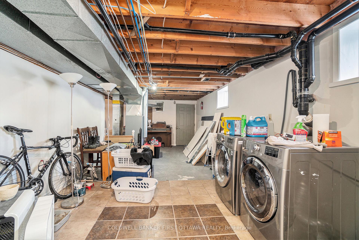
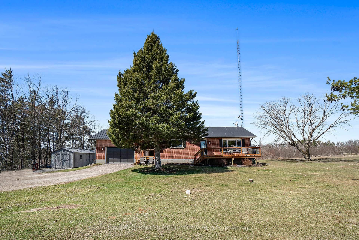
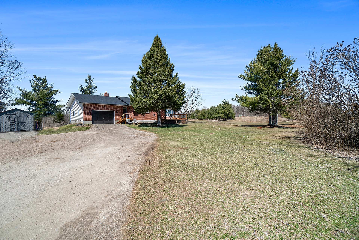
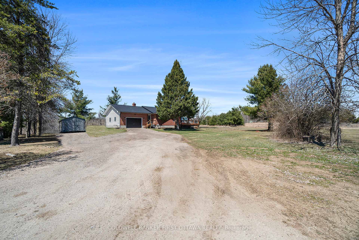
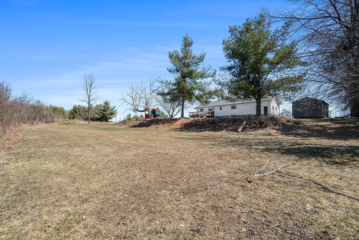
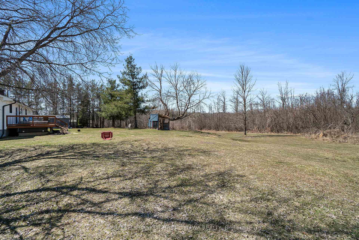
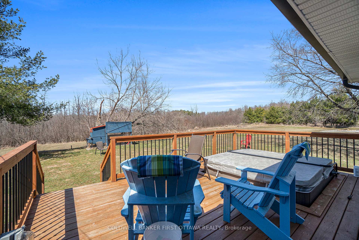
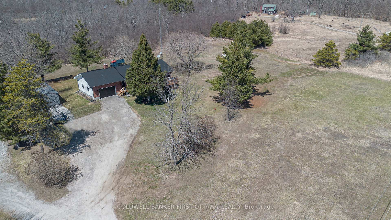
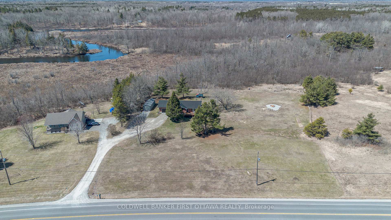
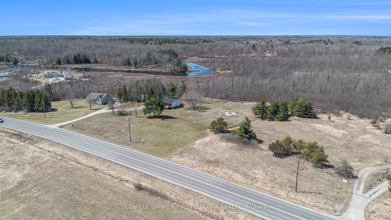
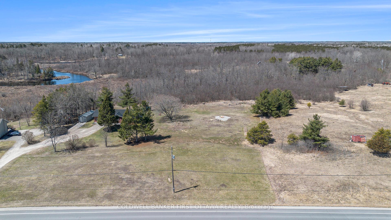
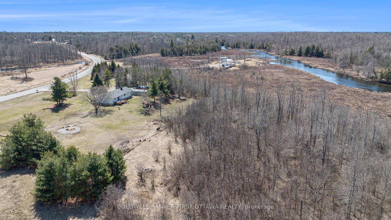
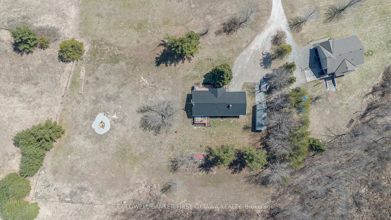
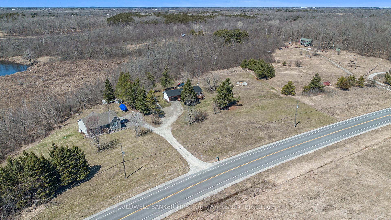
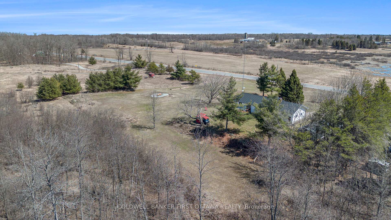
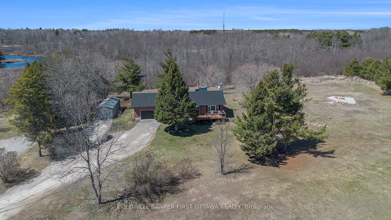

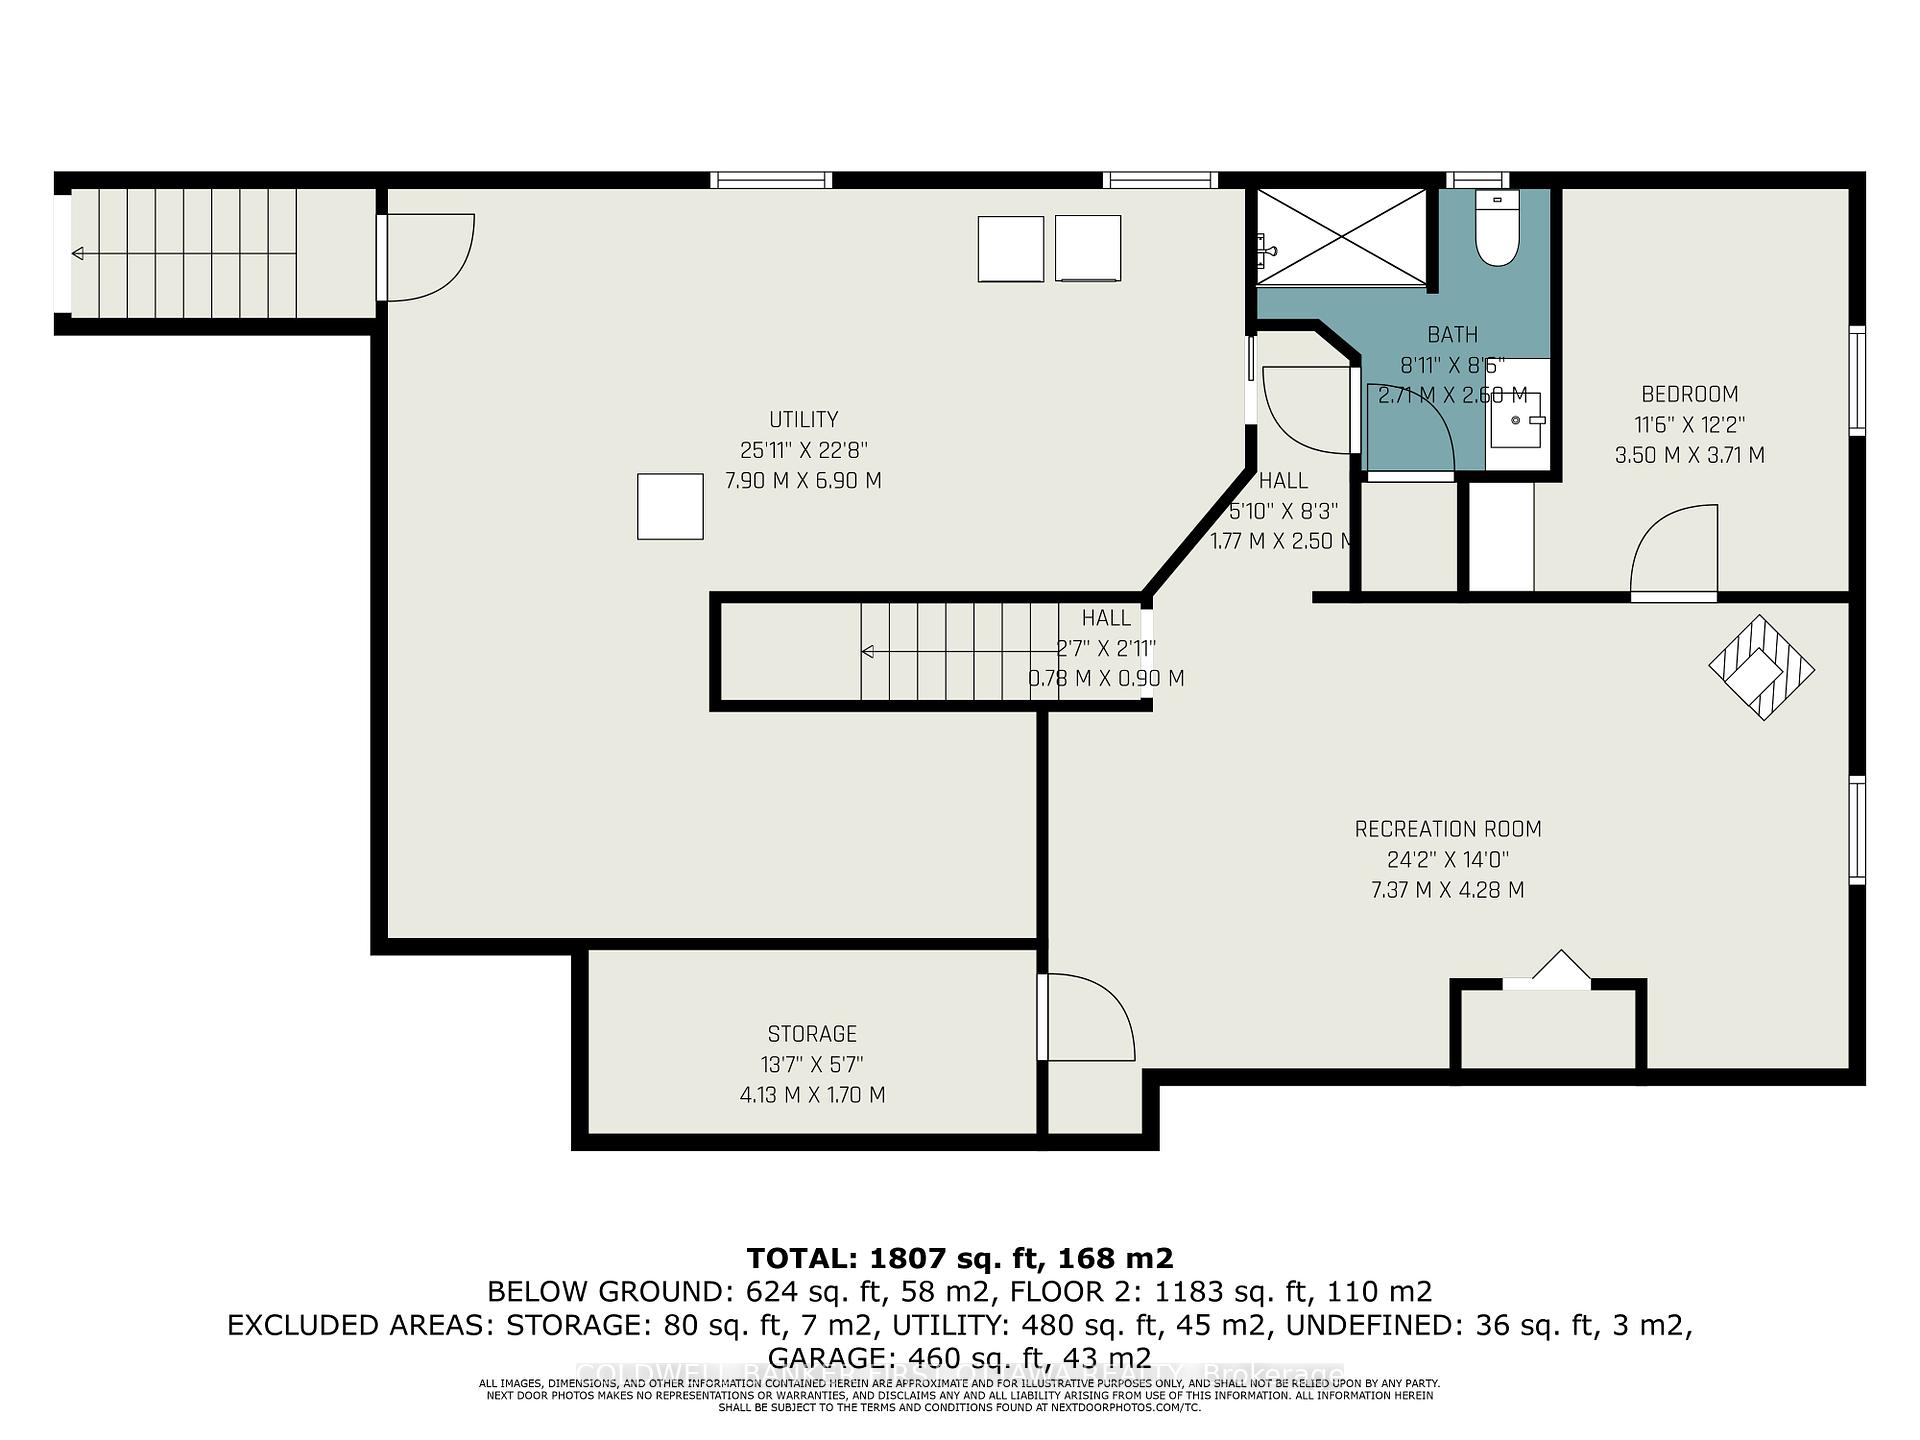
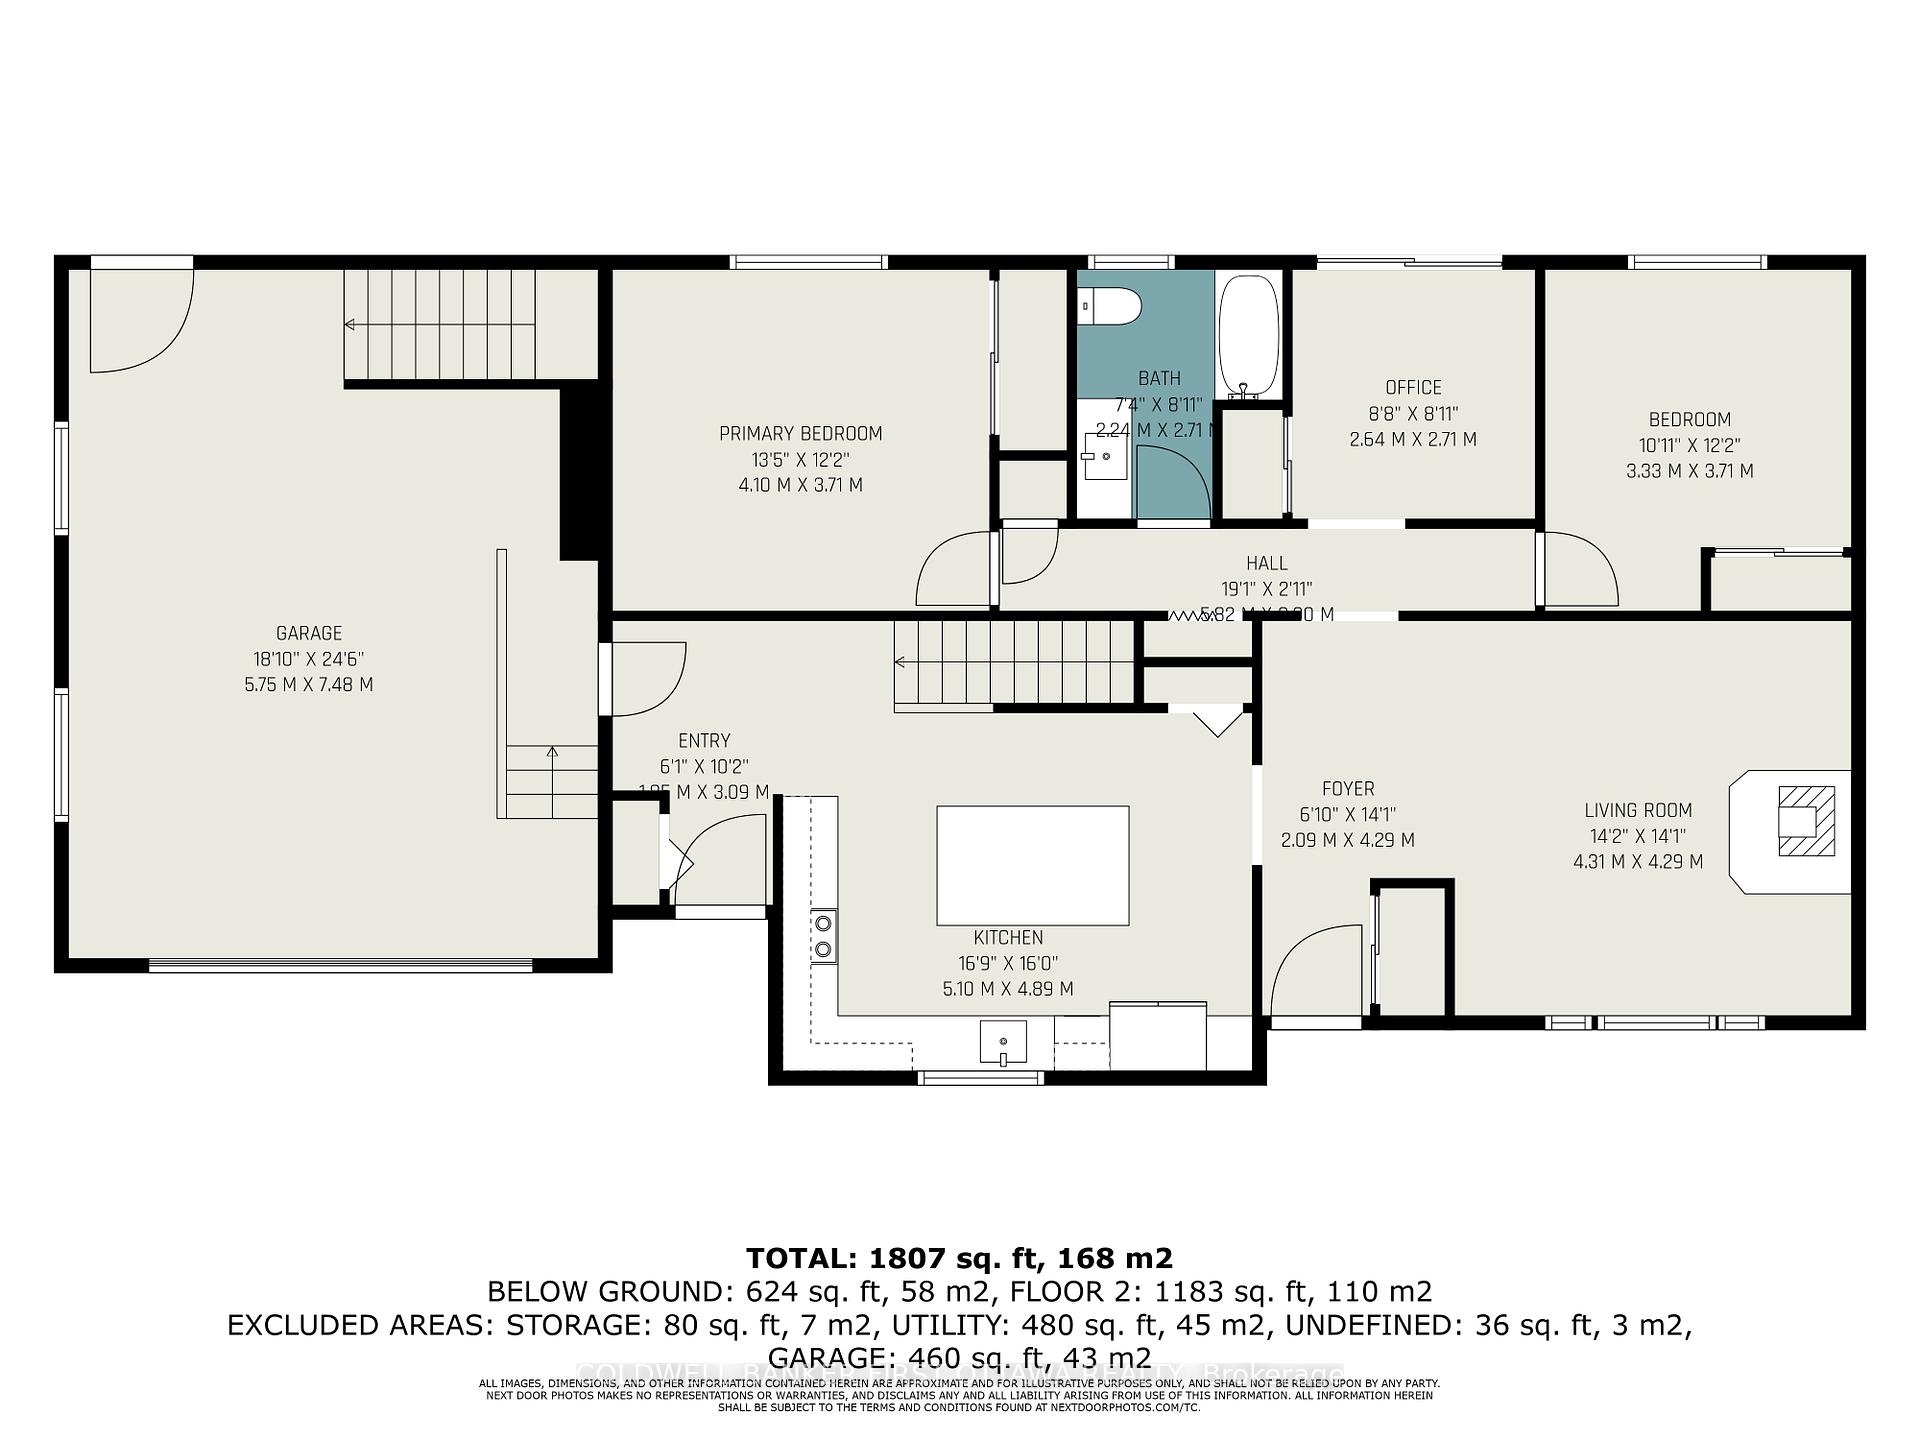
Set on just over 2 acres, this beautifully updated raised bungalow combines modern comfort with peaceful country living just minutes from historic Perth. Thoughtfully renovated inside and out, it offers a bright, functional layout and stylish upgrades throughout. At the centre of the home is a stunning $60,000 kitchen (2023) with quartz counters, upgraded appliances, and excellent storage. The open-concept living area features a custom wall unit and pellet stove, creating a warm and welcoming space for everyday living or entertaining. Two bedrooms and a full bathroom complete the main floor. Step out back to a large rear deck (2021) with built-in hot tub, perfect for quiet evenings or hosting friends.Downstairs, a spacious family room with second pellet stove adds extra comfort, while a third bedroom and full bath make the lower level ideal for guests or extended family. A large utility and laundry area offers great storage and practical workspace. Key updates include all-new flooring (2021), new eavestroughs (2023), and freshly painted steel roof (2023). The 2021 Amish-built shed provides excellent outdoor storage with wide doors. Whether you're unwinding in the hot tub, enjoying the warmth of the pellet stoves, or watching the seasons shift across the open countryside, this move-in ready home offers space, style, and serenity in every season.
Property Details
Sign in for full listing history and the exact list date.
Features & Amenities
- View
- Fireplace
- Air Conditioning
- Basement
Thinking of selling in Tay Valley?
Filipe & Isabel Ferreira and the Team Filipe track every sale on this street. Get a free, no-obligation valuation and see what your home would list for today.
- What it costs to sell a house in Ontario
- How much are REALTOR® fees in Ontario?
- Real estate agents in Toronto & the GTA
TRREB MLS® Attribution
MLS® X12219153
Listed by COLDWELL BANKER FIRST OTTAWA REALTY
The trademarks MLS®, Multiple Listing Service® and the associated logos are owned by The Canadian Real Estate Association (CREA) and identify the quality of services provided by real estate professionals who are members of CREA. The trademarks REALTOR®, REALTORS® and the REALTOR® logo are controlled by CREA and identify real estate professionals who are members of CREA. Listing data provided by the Toronto Regional Real Estate Board (TRREB). The information contained herein is from sources believed to be reliable but is not guaranteed. Information deemed reliable but not guaranteed accurate by TRREB or Team Filipe / RE/MAX.
Team Filipe · RE/MAX · (647) 210-6070
Listed By
COLDWELL BANKER FIRST OTTAWA REALTY