
382 Lodor Street
Ancaster / Hamilton, ON L9G 2Z6
About This Property
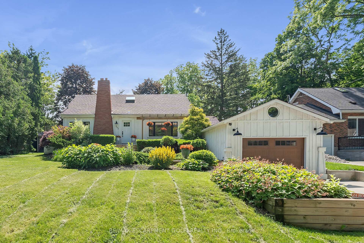
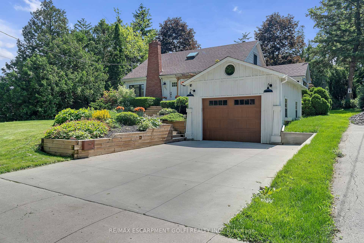
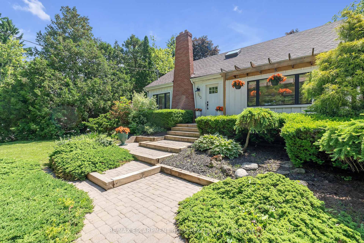
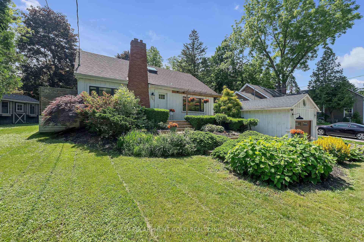
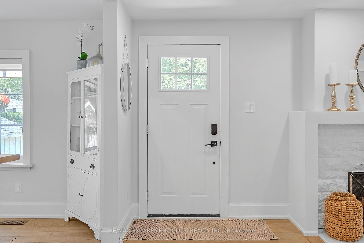
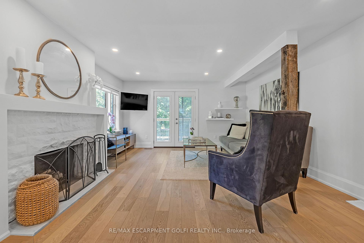
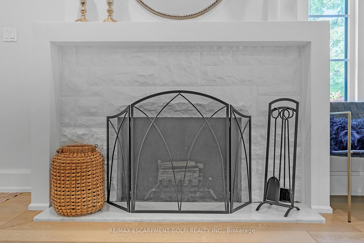
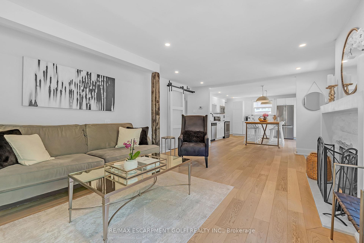
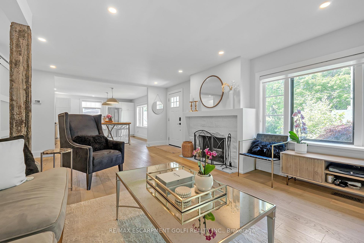
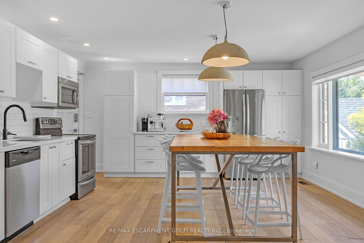
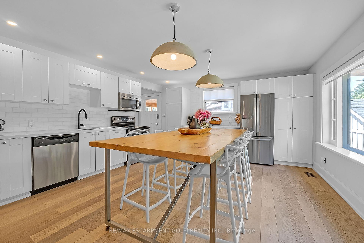
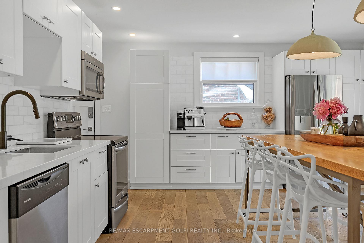
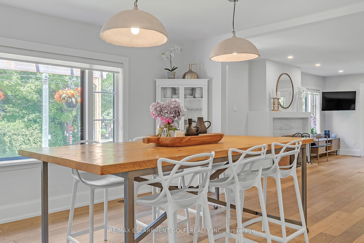
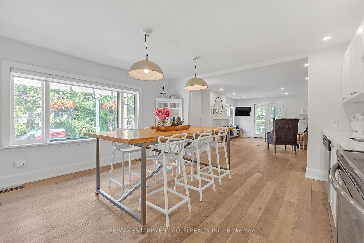
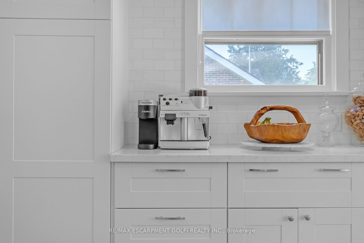
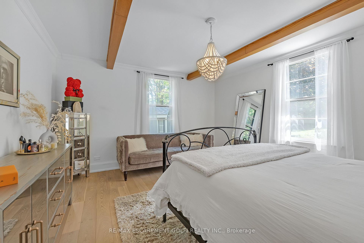
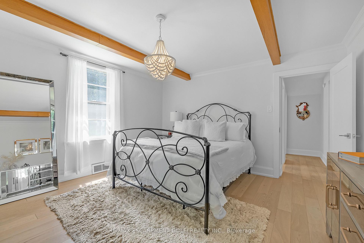
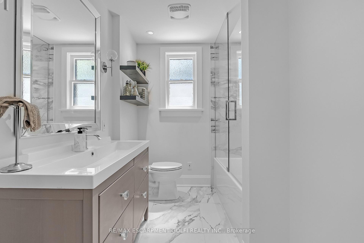
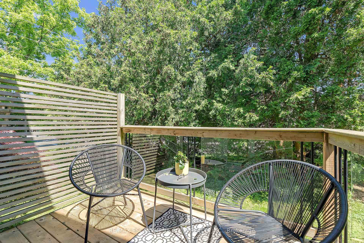
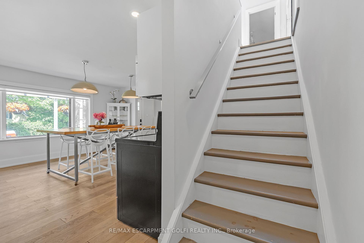
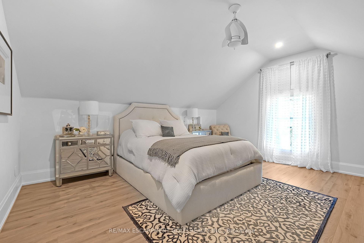
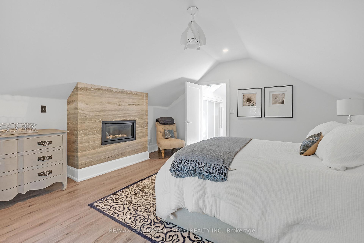
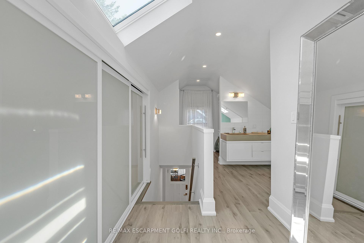
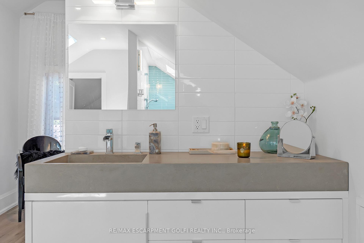
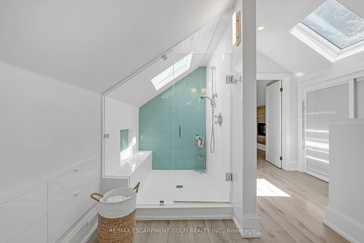
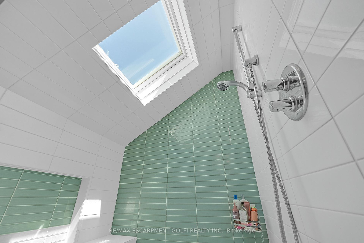
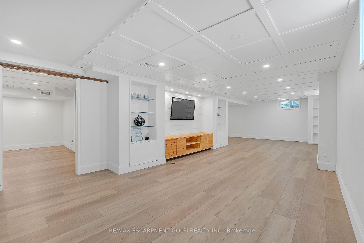
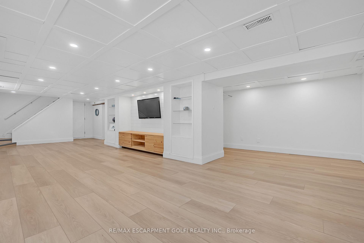
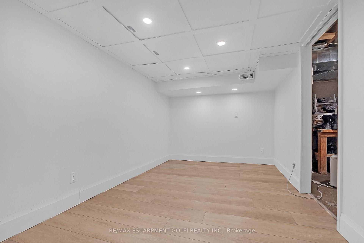
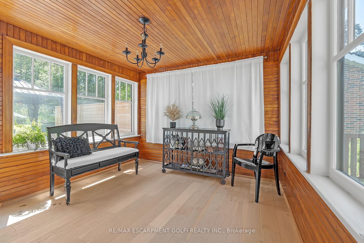
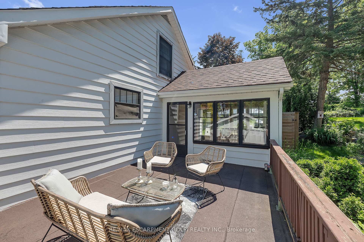
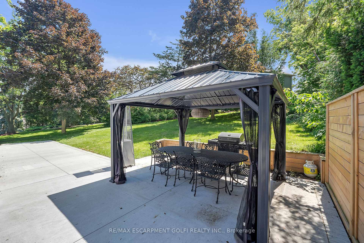
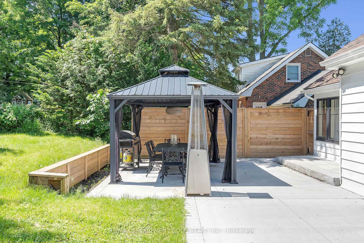
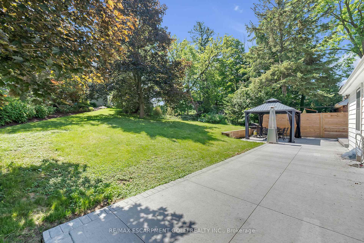
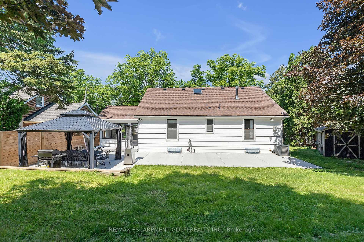
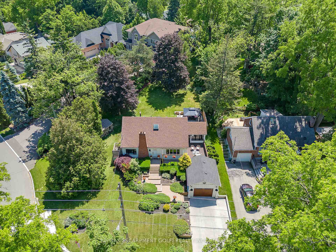
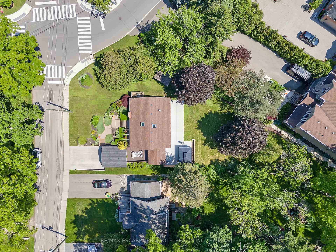
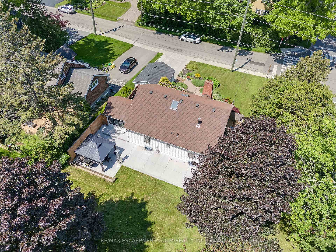
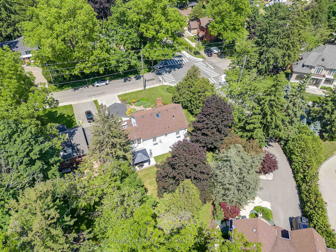
Discover this charming Ancaster home, ideally located near Wilson St's restaurants and shops and steps from the tennis club, library, and Village Green Park with a splash pad-perfect for young families. Situated on a large lot with a newly done concrete patio and gazebo, this residence features a spacious open concept kitchen, living, and dining area with hardwood floors throughout. The living room boasts a beautiful original wood-burning fireplace. Two main floor bedrooms and a newly renovated bathroom offer comfort. Enjoy morning coffees on the small balcony or entertain in the beautiful sunroom with access to a private front terrace. Upstairs, the primary bedroom impresses with an ensuite bath, walk-in closet, and gas fireplace. The finished basement includes a large rec area with brand new flooring, pot lights, and a shiplap feature wall with built-in cabinetry, plus space for a home gym, laundry/utility room, and a garage walk-out, offering potential for an in-law suite. This home blends Ancaster heritage with modern elegance-a true one of a kind gem!
Property Details
Sign in for full listing history and the exact list date.
Features & Amenities
- Fireplace
- Air Conditioning
- Basement
Thinking of selling in Hamilton?
Filipe & Isabel Ferreira and the Team Filipe track every sale on this street. Get a free, no-obligation valuation and see what your home would list for today.
- Real estate agents in Hamilton
- Recently sold homes in Hamilton
- What it costs to sell a house in Ontario
- How much are REALTOR® fees in Ontario?
TRREB MLS® Attribution
MLS® X11920783
Listed by RE/MAX ESCARPMENT GOLFI REALTY INC.
The trademarks MLS®, Multiple Listing Service® and the associated logos are owned by The Canadian Real Estate Association (CREA) and identify the quality of services provided by real estate professionals who are members of CREA. The trademarks REALTOR®, REALTORS® and the REALTOR® logo are controlled by CREA and identify real estate professionals who are members of CREA. Listing data provided by the Toronto Regional Real Estate Board (TRREB). The information contained herein is from sources believed to be reliable but is not guaranteed. Information deemed reliable but not guaranteed accurate by TRREB or Team Filipe / RE/MAX.
Team Filipe · RE/MAX · (647) 210-6070
Listed By
RE/MAX ESCARPMENT GOLFI REALTY INC.