



381 Grady Avenue
Otonabee Ward 1 / Peterborough, ON K9J 5S5
About This Property
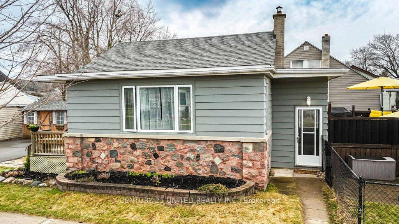
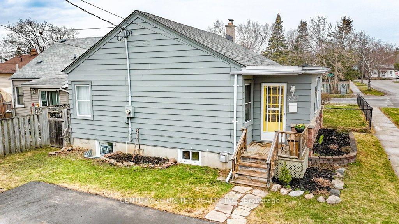
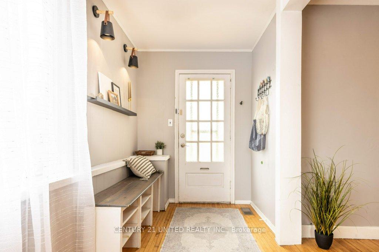
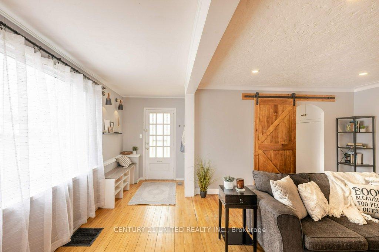
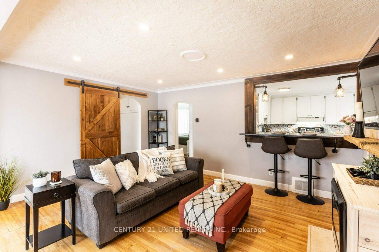
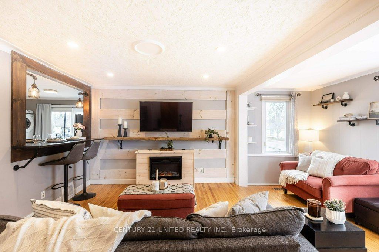
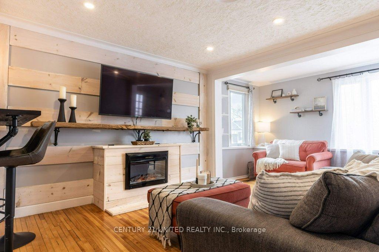
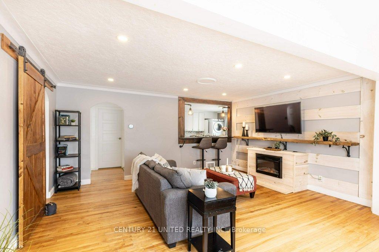
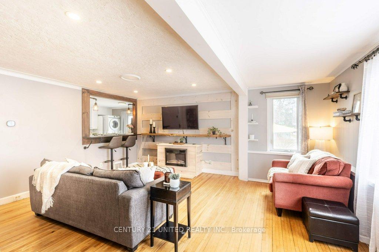
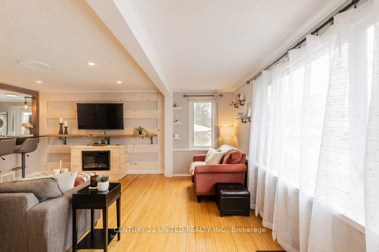
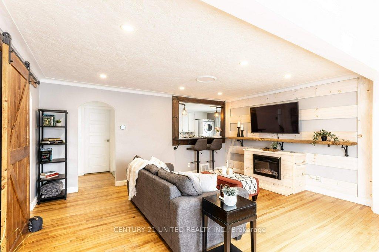
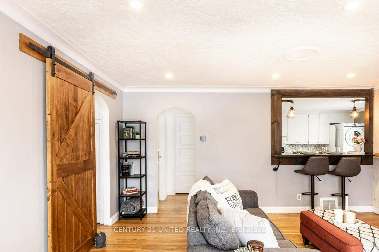
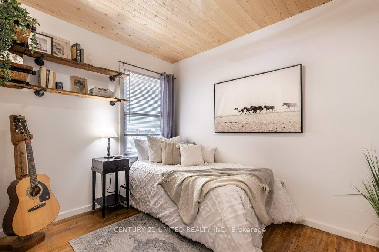
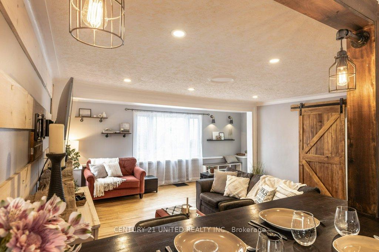
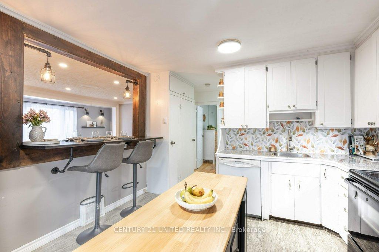
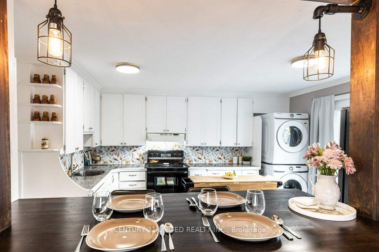
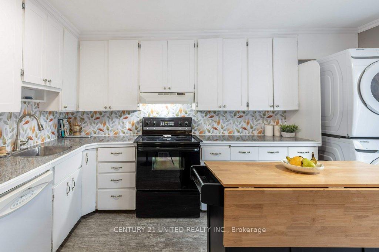
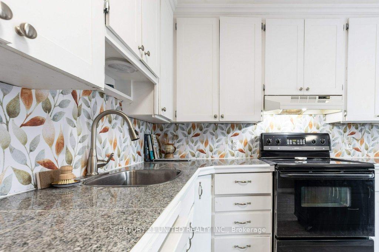
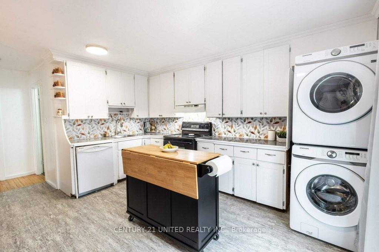
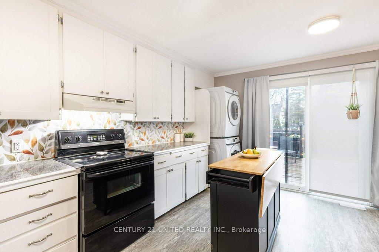
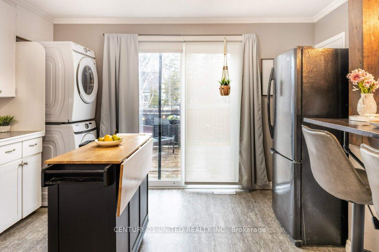
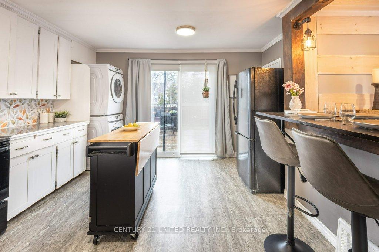
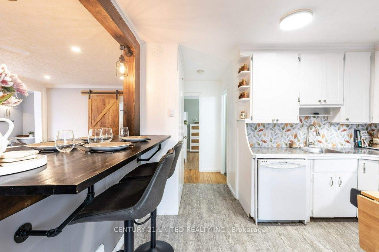
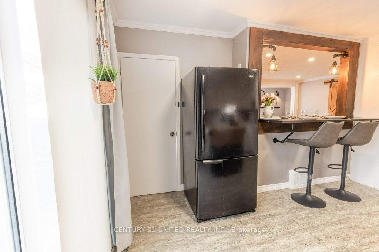
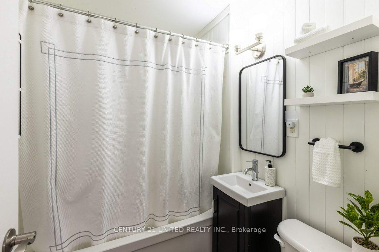
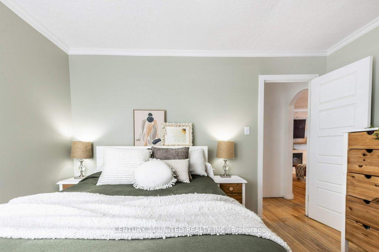
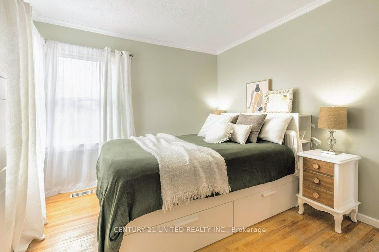
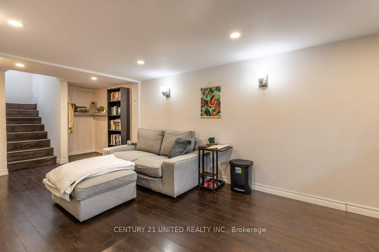
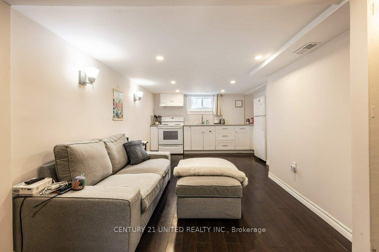
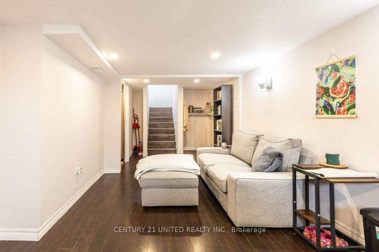
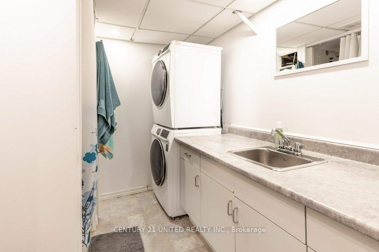
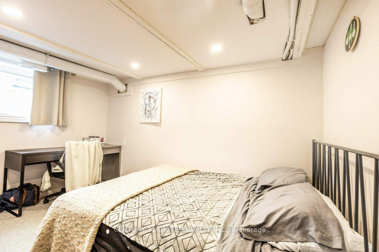
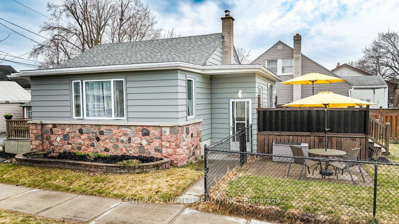
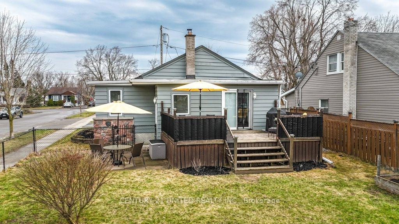
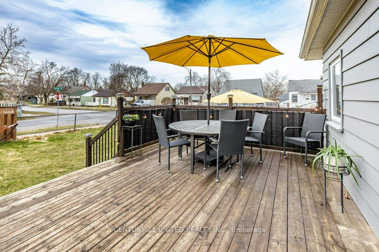
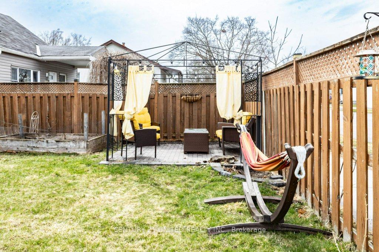
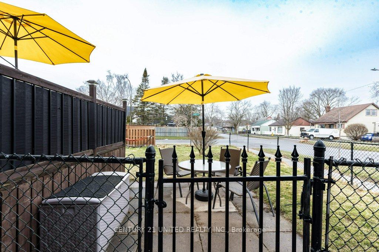
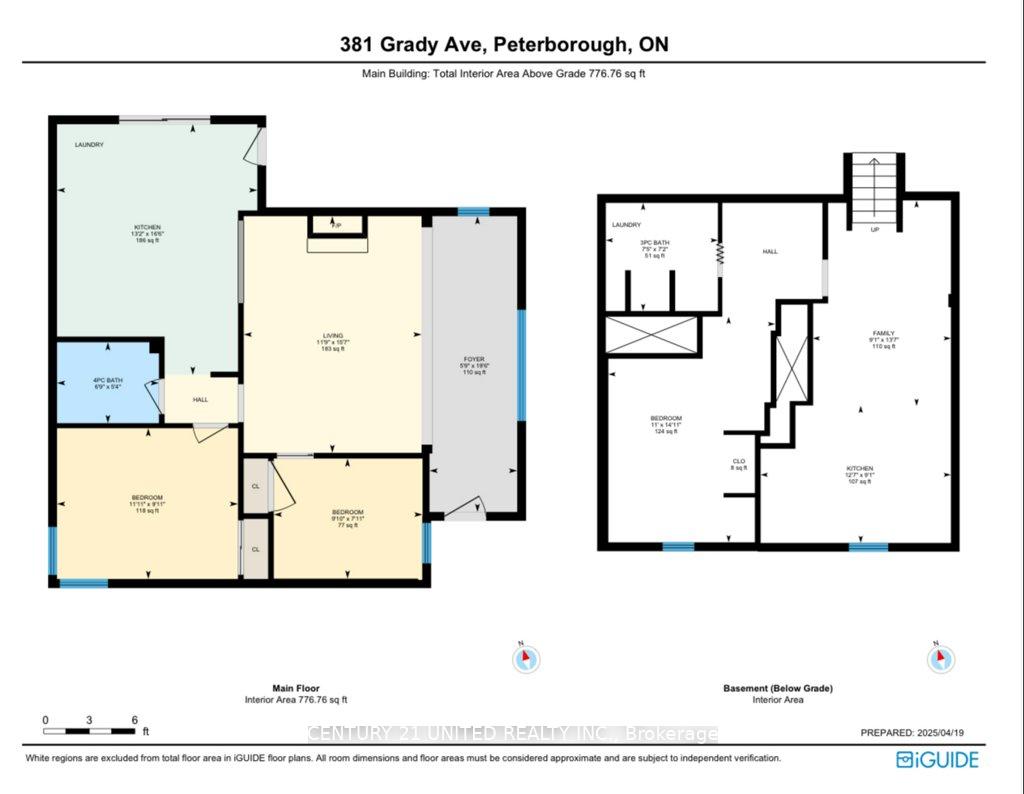
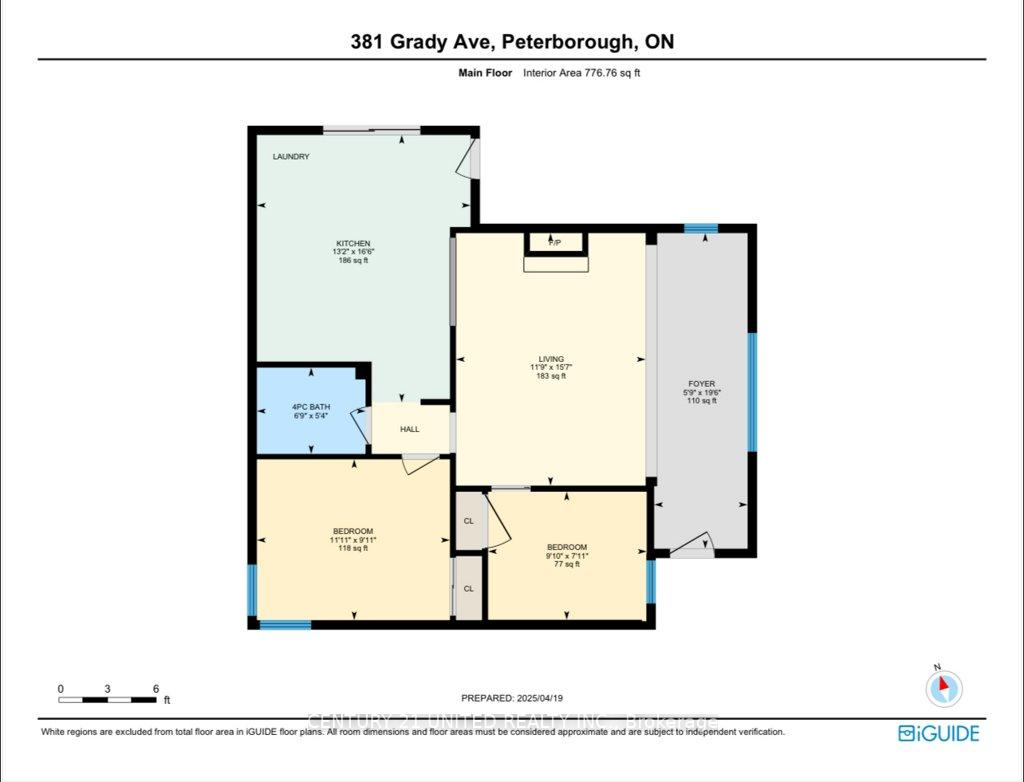
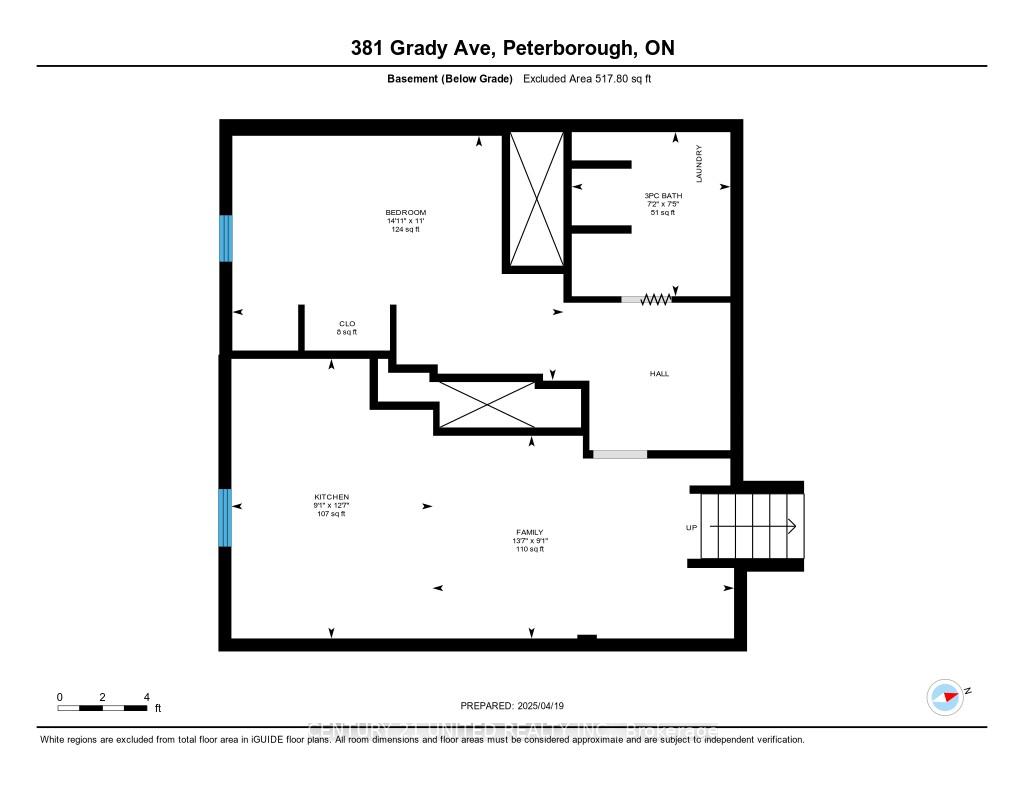
Move-In Ready Bungalow with In-Law Suite in Convenient Location! This updated, open-concept bungalow is tucked away in a quiet neighborhood just minutes away from shopping, restaurants, schools & less than a 15 minute drive to HWY 115. This 3 bedroom 2 bathroom home is perfect for those looking to downsize, investors or first time buyers who want to generate additional income. The main floor has been freshly painted & updated with new light fixtures throughout. The bright spacious living area is complete with a striking feature wall, newly built electric fireplace and features a sliding barn door. On the main floor there are two comfortable bedrooms and a modern 4-piece bath. The generous kitchen includes a breakfast bar, private laundry and patio doors that lead to a large deck overlooking the fully fenced backyard. The lower level has been fully renovated with a brand new in-law suite with a separate entrance, full kitchen, living space, one bedroom and 3-piece bath with private laundry. Parking for 4 in the private double wide paved driveway & additional storage shed.
Property Details
Sign in for full listing history and the exact list date.
Features & Amenities
- Fireplace
- Air Conditioning
- Basement
Thinking of selling in Peterborough?
Filipe & Isabel Ferreira and the Team Filipe track every sale on this street. Get a free, no-obligation valuation and see what your home would list for today.
- What it costs to sell a house in Ontario
- How much are REALTOR® fees in Ontario?
- Real estate agents in Toronto & the GTA
TRREB MLS® Attribution
MLS® X12096583
Listed by CENTURY 21 UNITED REALTY INC.
The trademarks MLS®, Multiple Listing Service® and the associated logos are owned by The Canadian Real Estate Association (CREA) and identify the quality of services provided by real estate professionals who are members of CREA. The trademarks REALTOR®, REALTORS® and the REALTOR® logo are controlled by CREA and identify real estate professionals who are members of CREA. Listing data provided by the Toronto Regional Real Estate Board (TRREB). The information contained herein is from sources believed to be reliable but is not guaranteed. Information deemed reliable but not guaranteed accurate by TRREB or Team Filipe / RE/MAX.
Team Filipe · RE/MAX · (647) 210-6070
Listed By
CENTURY 21 UNITED REALTY INC.