
38 Widmer Street Unit 4906
Waterfront Communities C1 / Toronto C01, ON M5V 0P7
About This Property
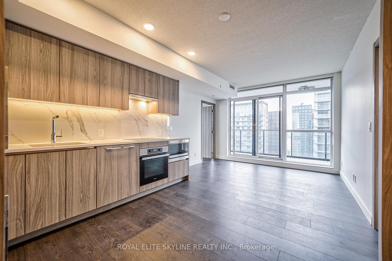
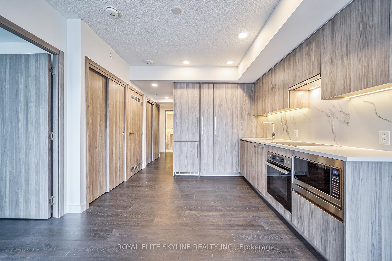
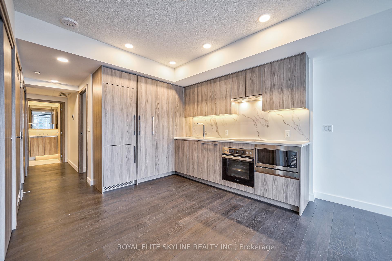
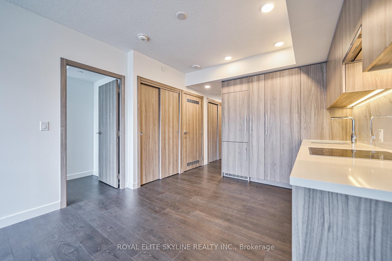
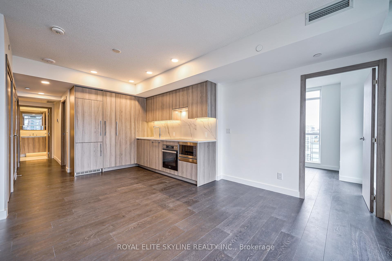
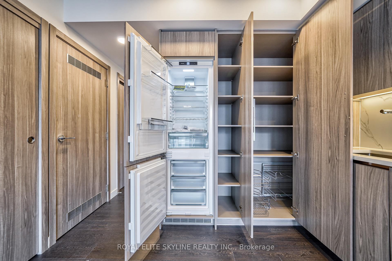
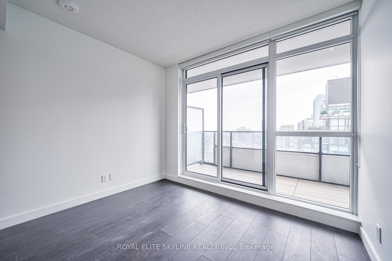
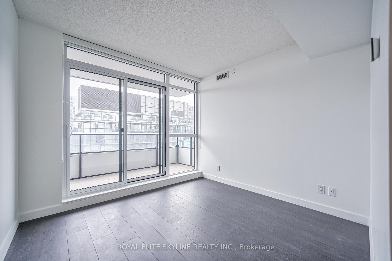
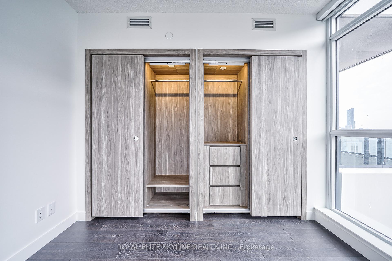
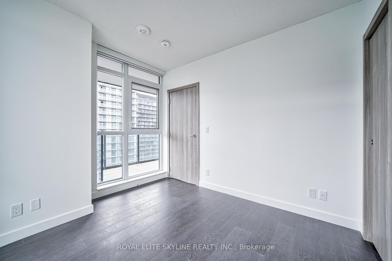
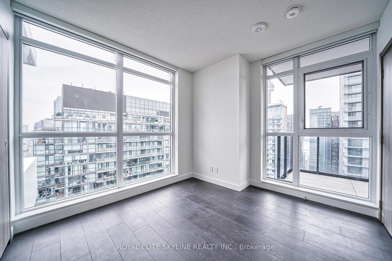
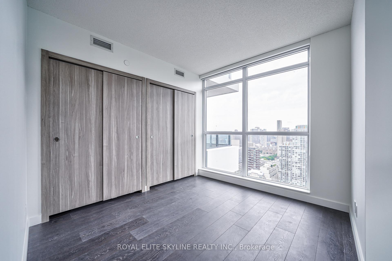
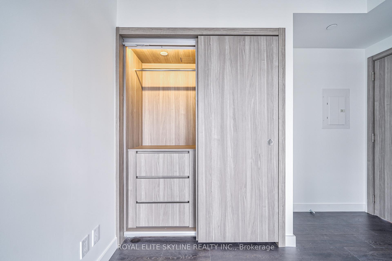
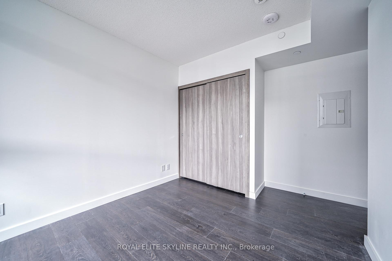
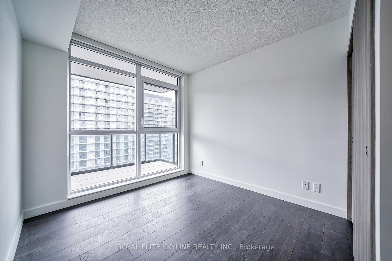
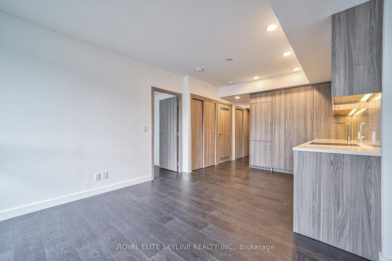
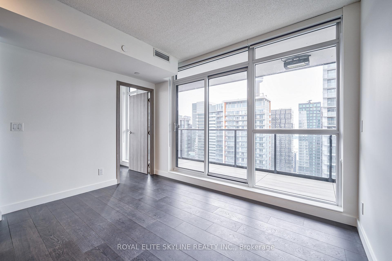
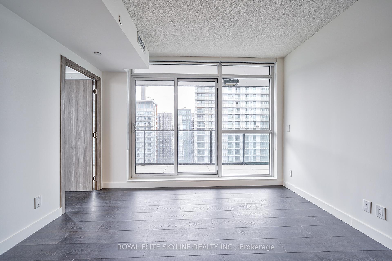
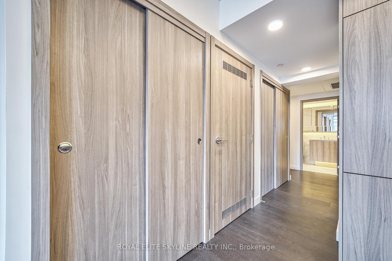
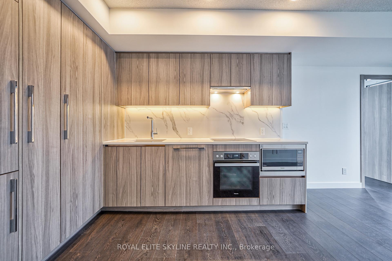
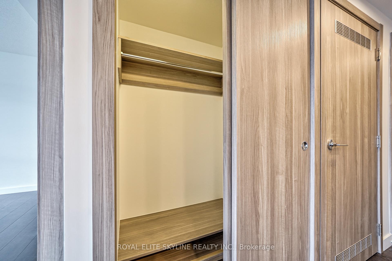
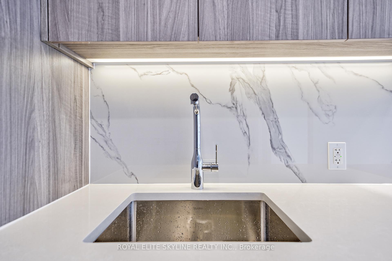
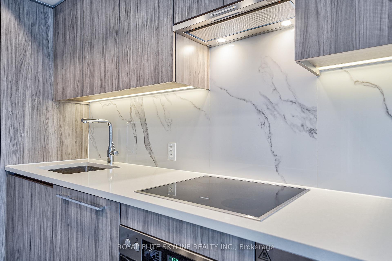
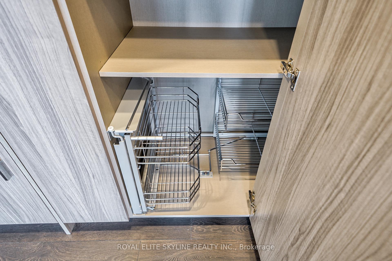
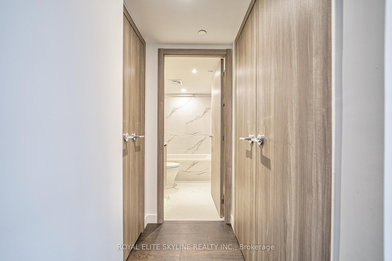
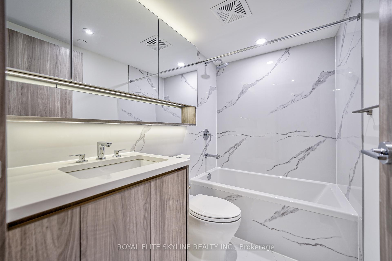
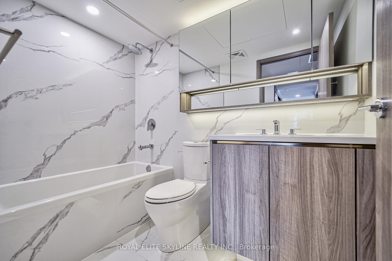
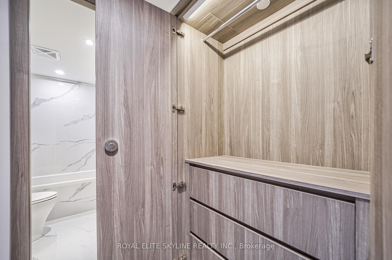
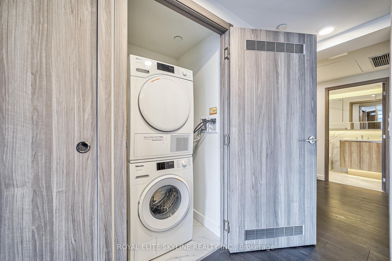
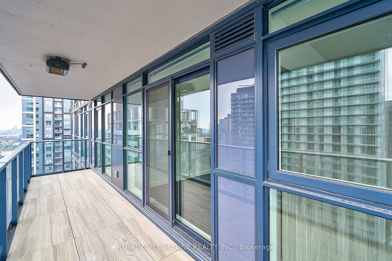
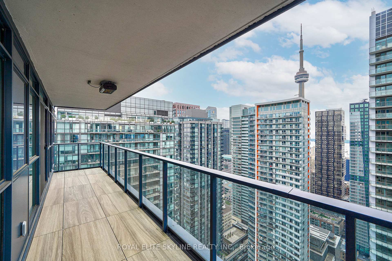
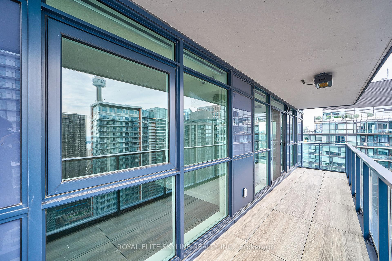
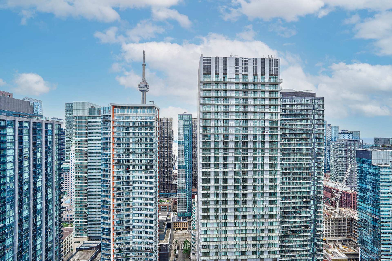
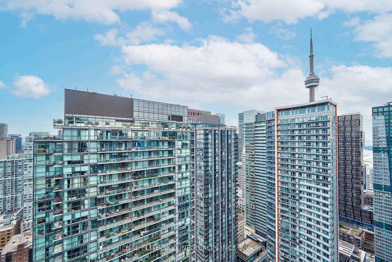
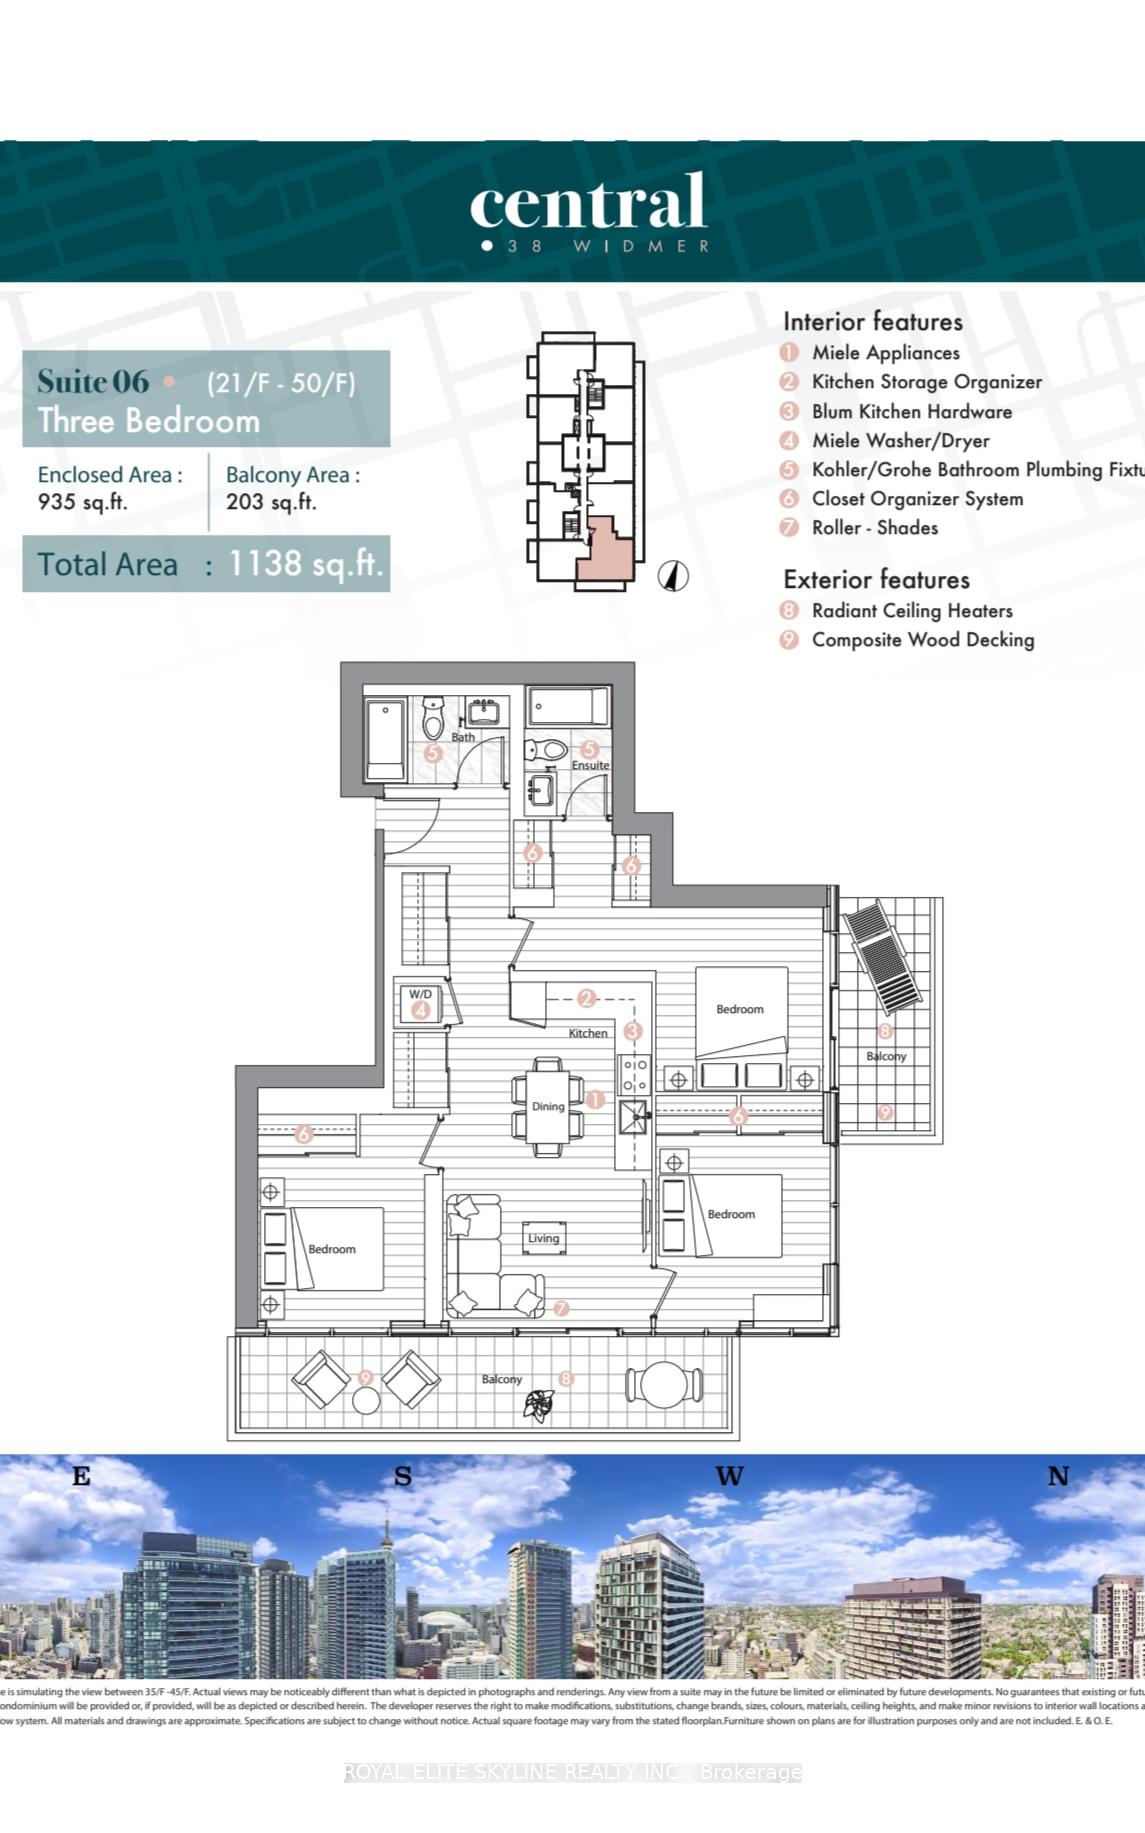
**Brand New Luxury/Never Lived In** 3 Bedroom, 2 full Bathroom Bright South East Corner ! Total 1138 sqft (enclosed 935 + balcony 203) , 49th floor With Stunning Views of the CN tower and The City. Features high-end B/I Kitchen Appliances, Built-In Closet Organizers And Heated Fully Decked Balcony. High-Tech Residential Amenities, State-Of-The-Art Conference Rooms with High- Technology Campus Workspaces , Refrigerated Parcel Storage ...100/100 Walk score!
Property Details
Sign in for full listing history and the exact list date.
Features & Amenities
- Balcony
- Air Conditioning
Thinking of selling in Toronto?
Filipe & Isabel Ferreira and the Team Filipe track every sale on this street. Get a free, no-obligation valuation and see what your home would list for today.
- Real estate agents in Toronto
- Recently sold homes in Toronto
- What it costs to sell a house in Ontario
- How much are REALTOR® fees in Ontario?
TRREB MLS® Attribution
MLS® C11887390
Listed by ROYAL ELITE SKYLINE REALTY INC.
The trademarks MLS®, Multiple Listing Service® and the associated logos are owned by The Canadian Real Estate Association (CREA) and identify the quality of services provided by real estate professionals who are members of CREA. The trademarks REALTOR®, REALTORS® and the REALTOR® logo are controlled by CREA and identify real estate professionals who are members of CREA. Listing data provided by the Toronto Regional Real Estate Board (TRREB). The information contained herein is from sources believed to be reliable but is not guaranteed. Information deemed reliable but not guaranteed accurate by TRREB or Team Filipe / RE/MAX.
Team Filipe · RE/MAX · (647) 210-6070
Listed By
ROYAL ELITE SKYLINE REALTY INC.