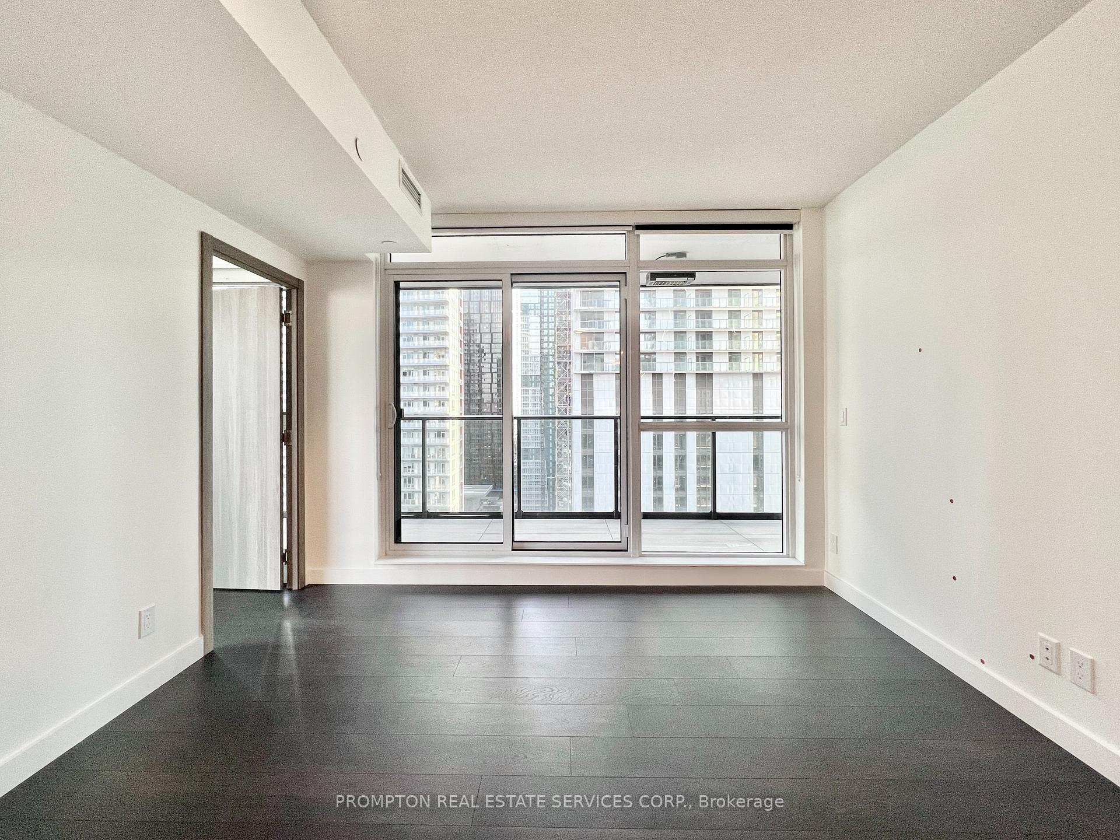
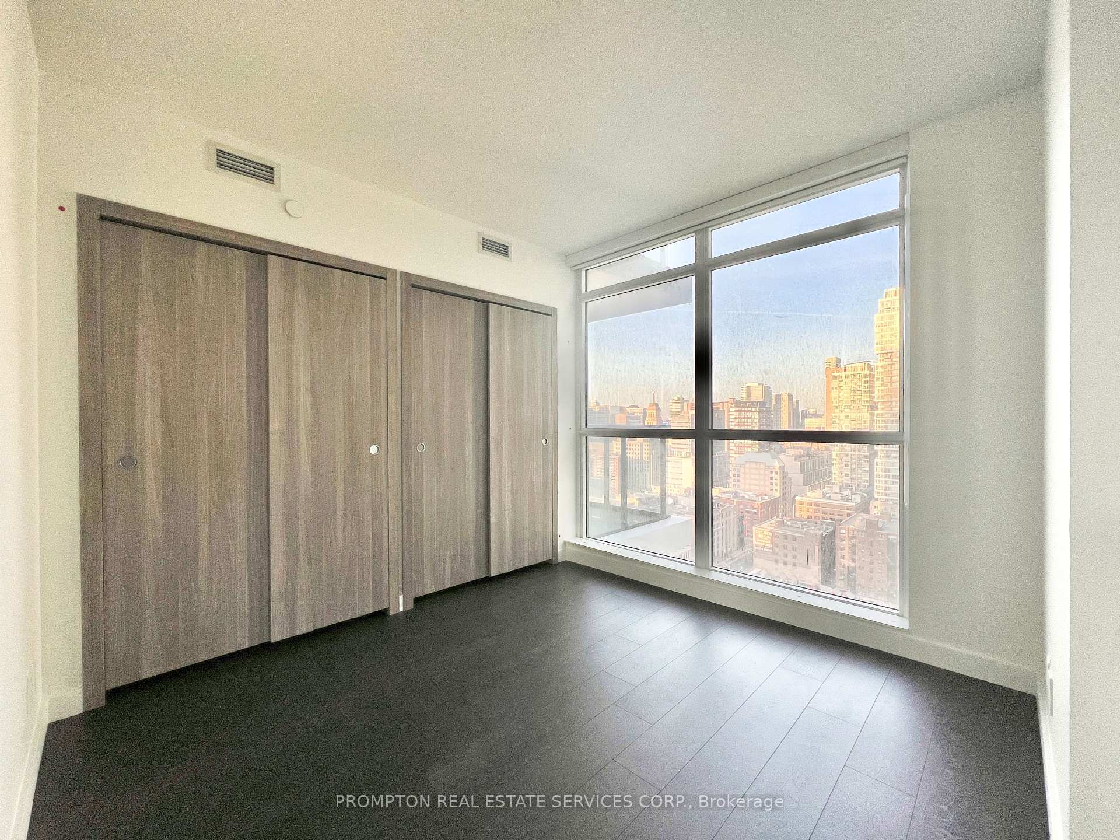
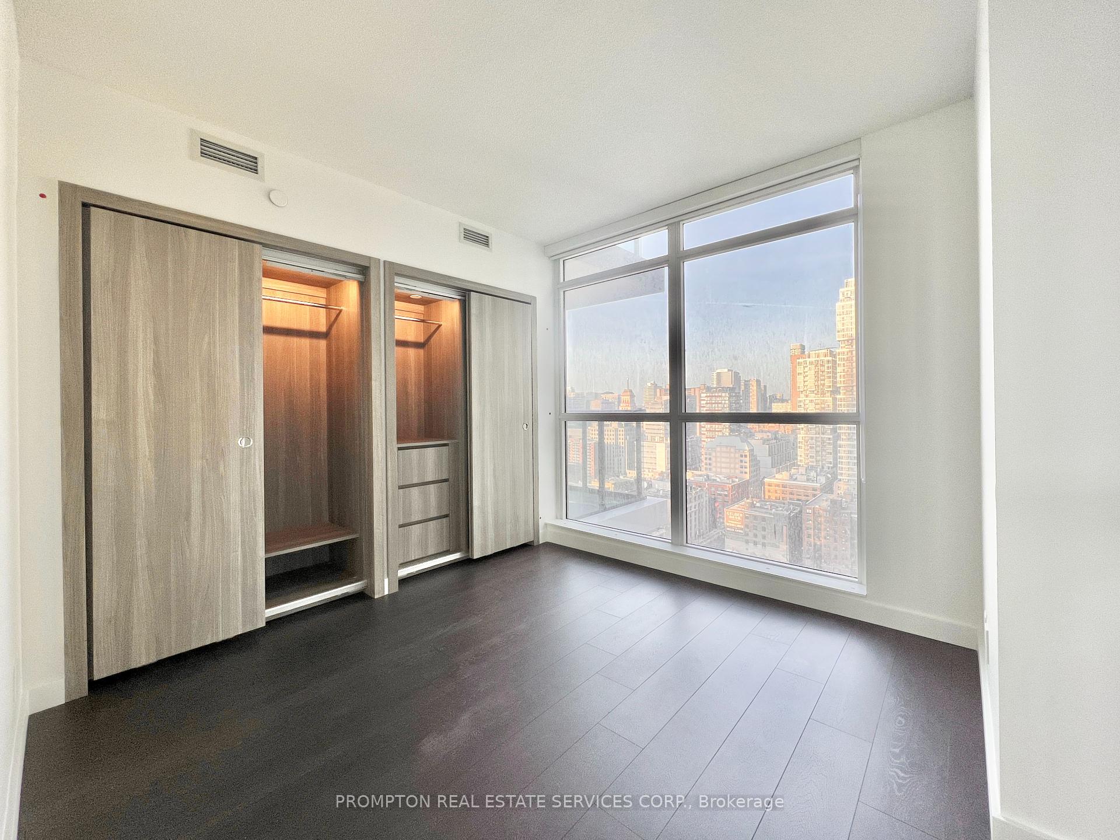
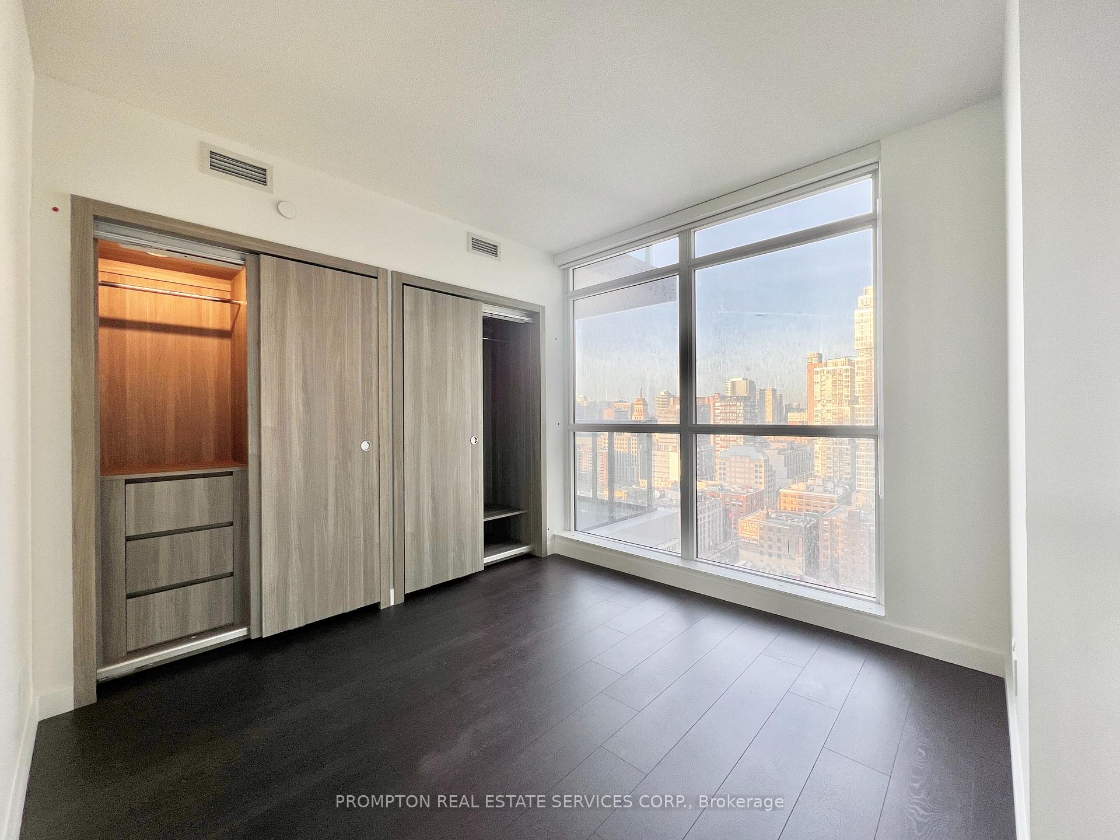


38 Widmer Street Unit 2806
Waterfront Communities C1 / Toronto C01, ON M5V 0P7
About This Property
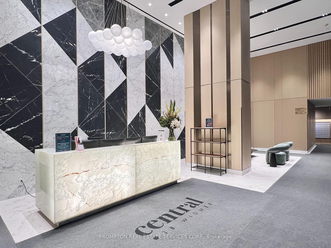
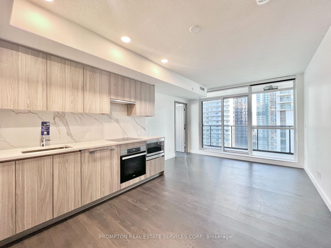
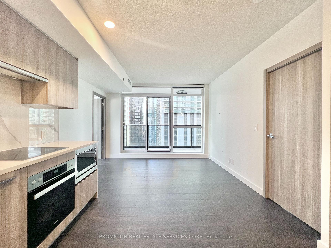
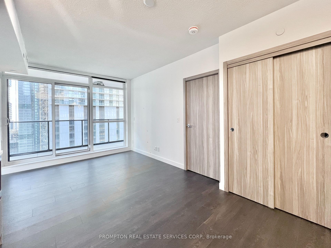
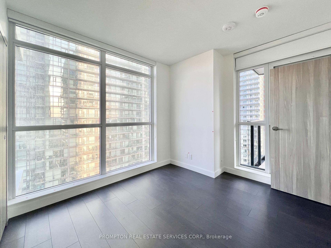
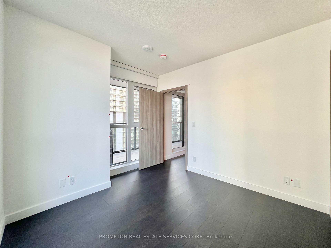
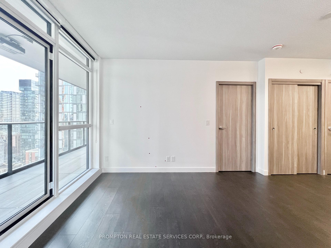
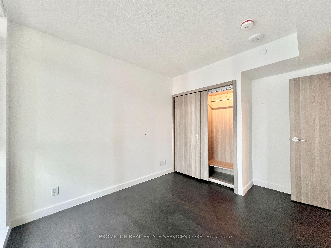
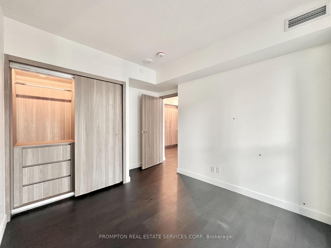
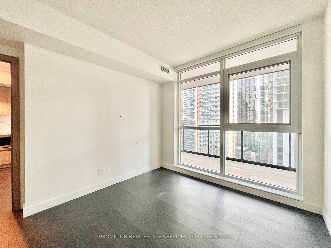
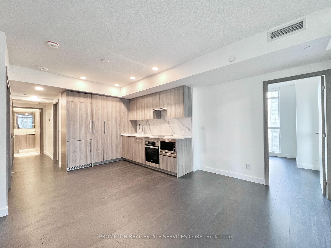

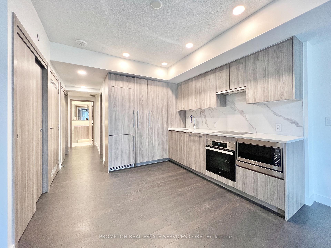
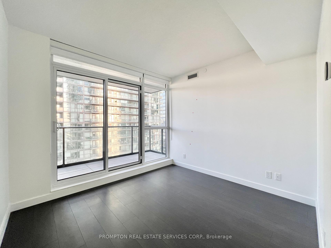
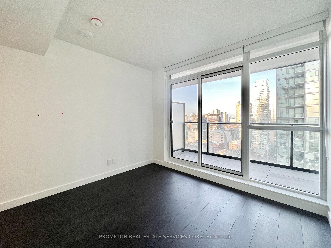
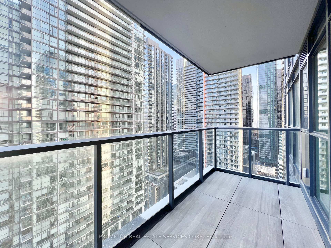
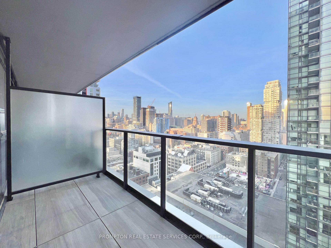
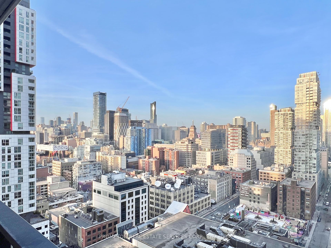
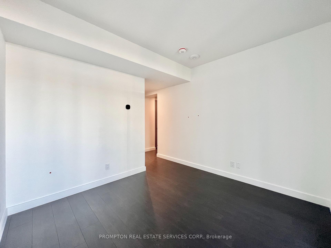
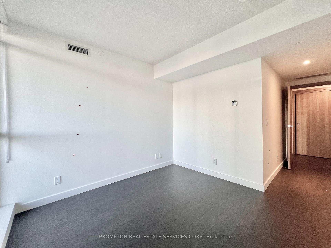
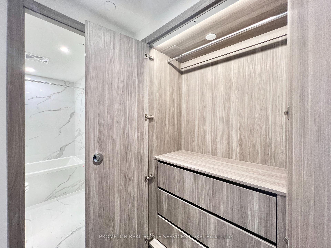
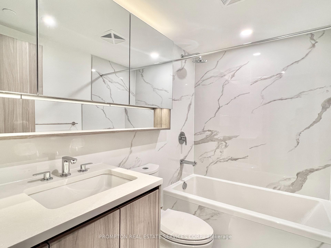
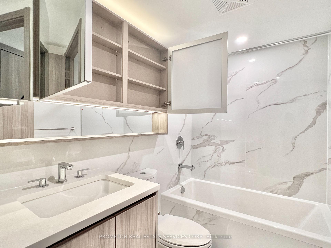
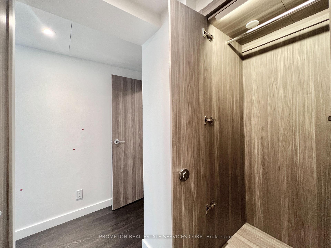
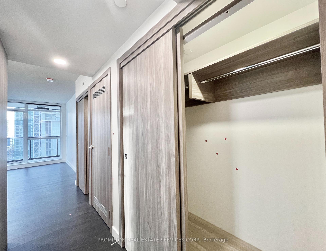
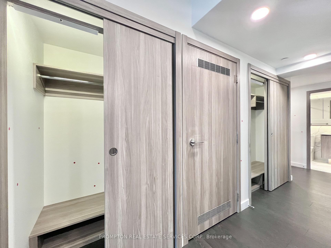
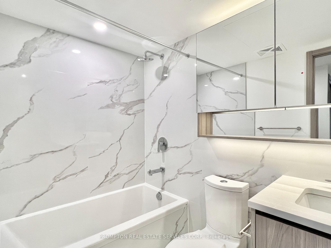
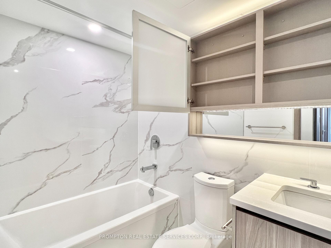
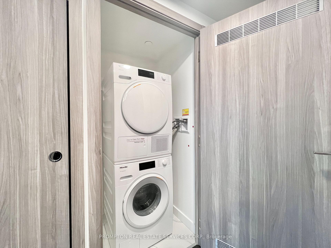
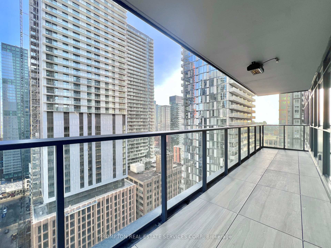
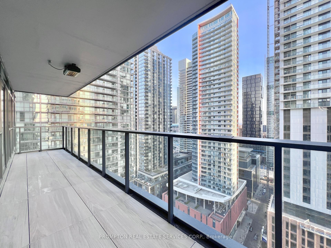
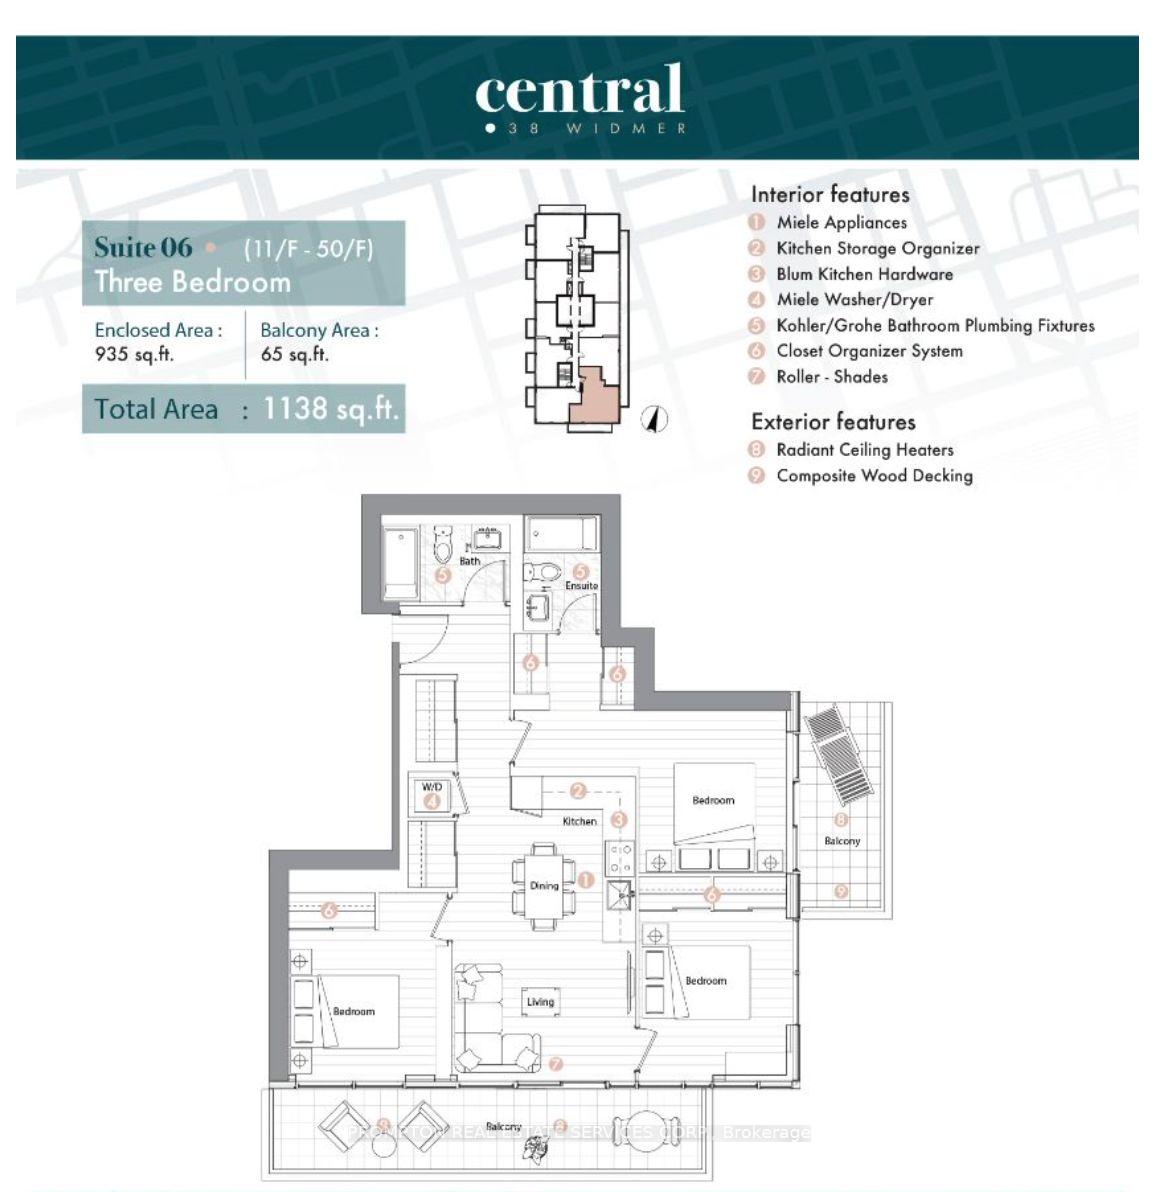
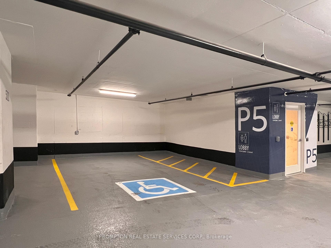
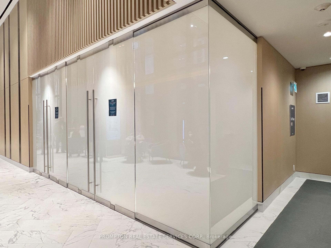
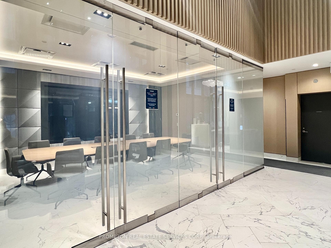
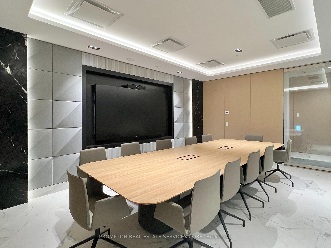
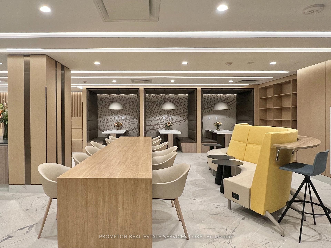
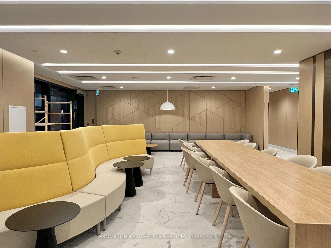
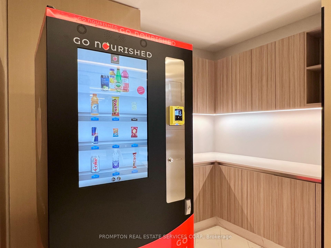
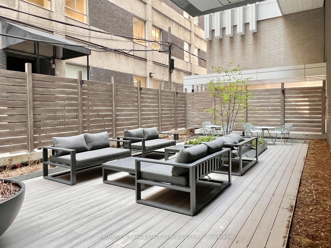
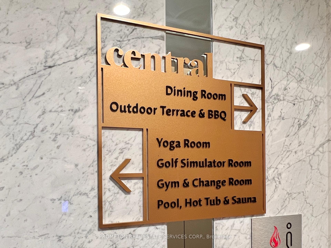
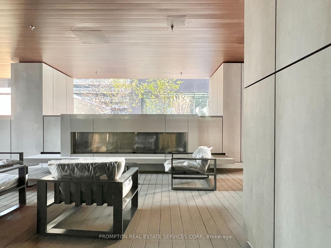
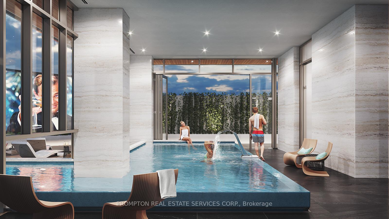
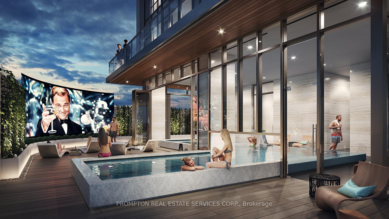
Beautiful 3-Bedroom, 2-Bathroom corner unit + 1 extra large EV parking located at CENTRAL by Concord - a 1-year new smart building in the heart of downtown and steps to Toronto's tech hub! Enjoy a spacious split bedroom layout with a separate living and dining area and fantastic south east city views. Thoughtful design throughout the unit include Miele appliances, built-in closet organizers, and 2 spa-like bathrooms with an oversized medicine cabinet offering plenty of storage. Access to innovative amenities: Co-working lounge with wi-fi access, conference room, fitness centre, yoga studio, golf simulator, spectacular indoor/outdoor pool with theatre, refridgerated parcel storage, EV charger, visitor parking & more! A truly CENTRAL location with everything outside your front door! 5-10 min walk to Osgood & St. Andrew subway station, Queen & King streetcars, trendy restaurants & cafes, supermarkets (No Frills, City Market & Fresh and Wild), Queen West Shops, Goodlife Fitness, Barry's Fitness, Princess of Wales Theatre, Four Seasons Performing Centre, Roy Thompson Hall, TIFF Lightbox, OCAD, and Rogers Centre. Less than 15 min walk to The Well shops & restaurants, Metro Toronto Convention Centre, Financial district, and Union Station (VIA/Go Transit/UP Express), and a short 20 minute walk to University Health Network and Hospitals. Move in between July 1st - August 1st!
Property Details
Sign in for full listing history and the exact list date.
Features & Amenities
- View
- Balcony
- Air Conditioning
- Basement
Thinking of selling in Toronto?
Filipe & Isabel Ferreira and the Team Filipe track every sale on this street. Get a free, no-obligation valuation and see what your home would list for today.
- Real estate agents in Toronto
- Rental agent in Toronto
- Recently sold homes in Toronto
- What it costs to sell a house in Ontario
- How much are REALTOR® fees in Ontario?
TRREB MLS® Attribution
MLS® C12222422
Listed by PROMPTON REAL ESTATE SERVICES CORP.
The trademarks MLS®, Multiple Listing Service® and the associated logos are owned by The Canadian Real Estate Association (CREA) and identify the quality of services provided by real estate professionals who are members of CREA. The trademarks REALTOR®, REALTORS® and the REALTOR® logo are controlled by CREA and identify real estate professionals who are members of CREA. Listing data provided by the Toronto Regional Real Estate Board (TRREB). The information contained herein is from sources believed to be reliable but is not guaranteed. Information deemed reliable but not guaranteed accurate by TRREB or Team Filipe / RE/MAX.
Team Filipe · RE/MAX · (647) 210-6070
Listed By
PROMPTON REAL ESTATE SERVICES CORP.