











38 Water Walk Drive Unit 102
Unionville / Markham, ON L3R 6M8
About This Property
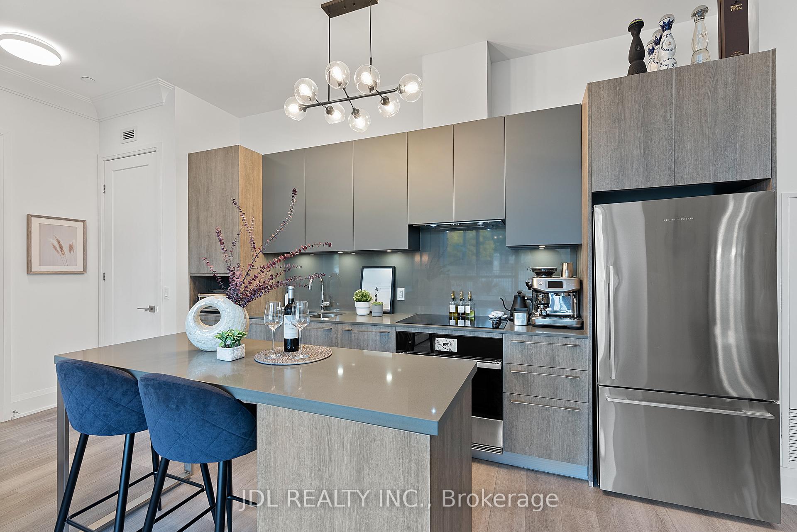
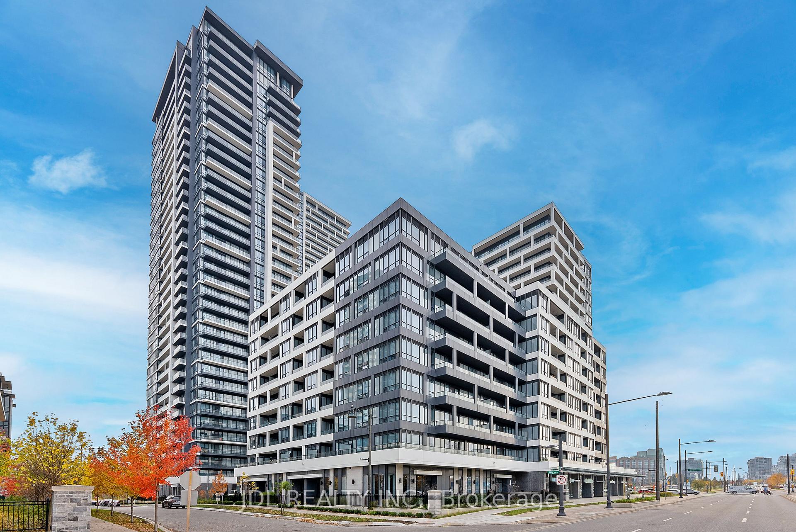
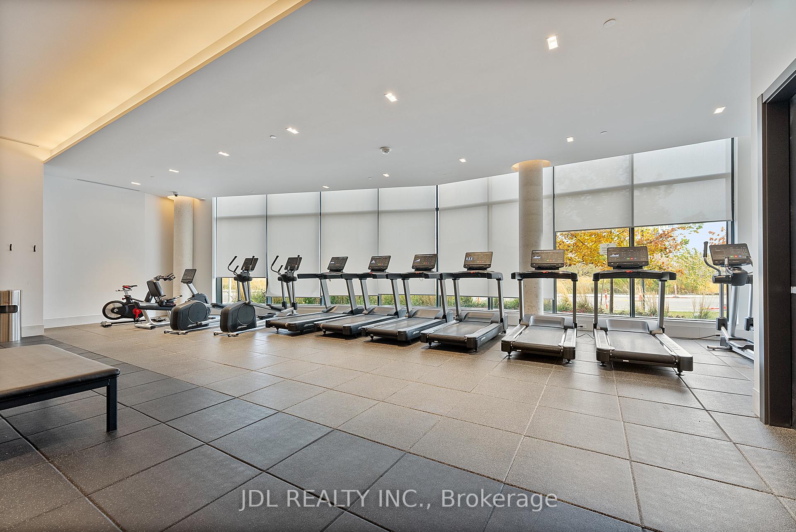
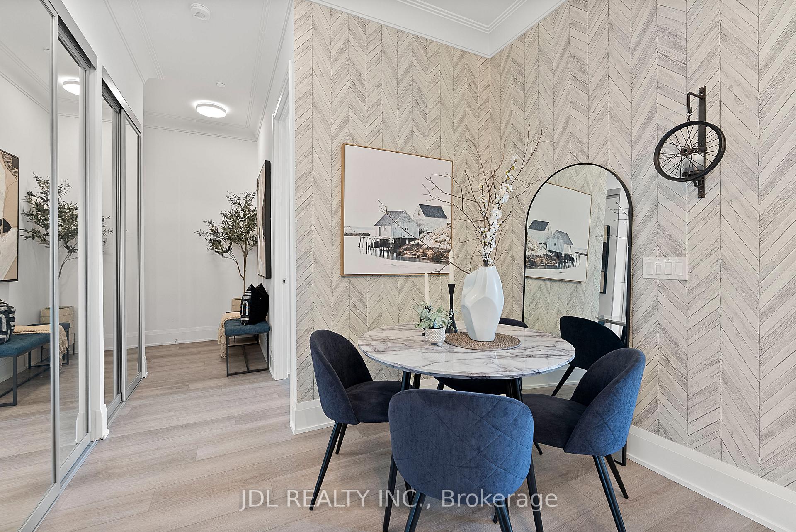
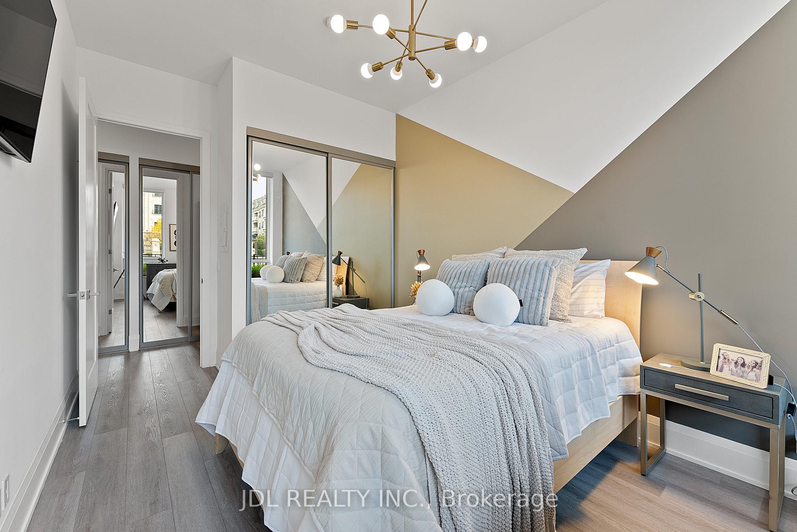
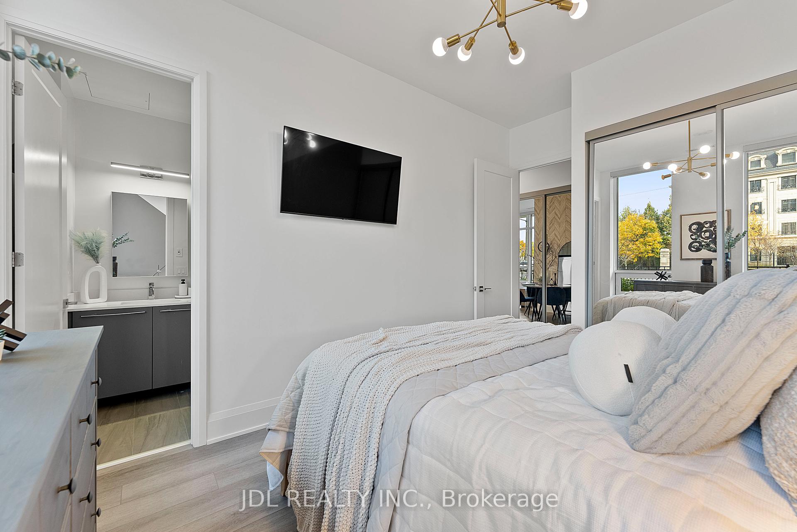
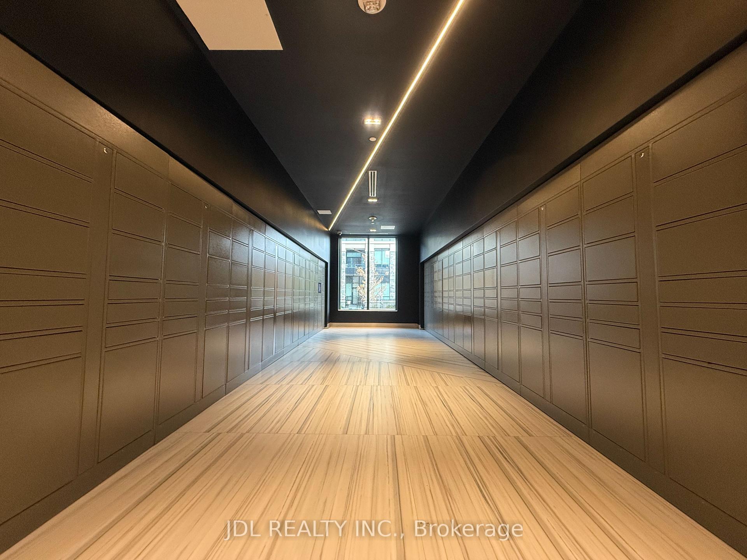
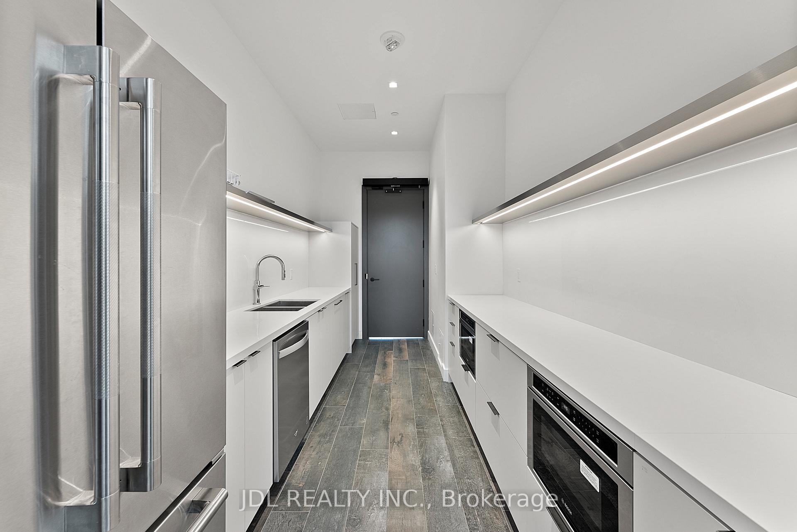
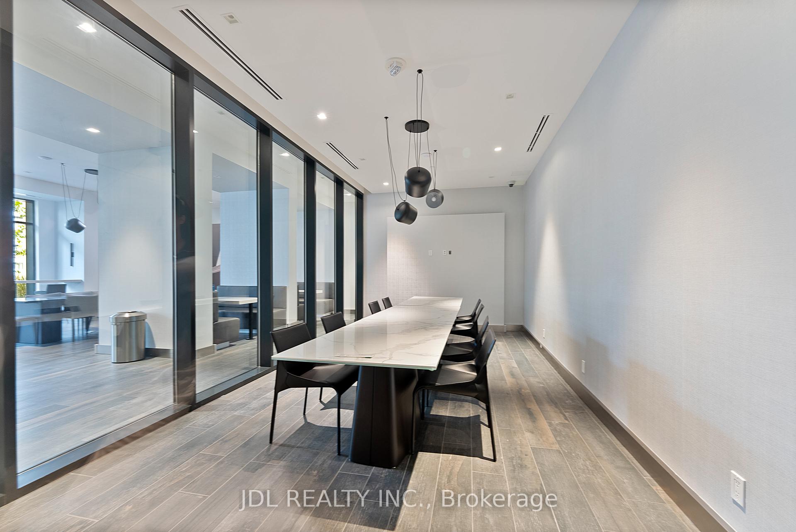
12-foot high soaring smooth ceilings + a 1000+ sqft private gated garden + huge 2 split bedroom and 2 full bathroom layout - welcome to one of the most spacious and unique corner suites located in the Downtown Markham area! Situated in the luxurious Riverview complex - the newest phase of the highly desirable and renowned Uptown Markham master-planned community. Incredible investment opportunity with multiple future phases + a future school already planned to further advance this community's future value! Soak in endless blue skies & sunlight with the buildings largest 12-foot high floor-to-ceiling windows. Townhouse-style living with hands-free condo convenience: enjoy your private 1000+ sqft private garden/patio with direct street access (perfect for walks, kids, or pets), while all landscaping & snow maintenance is performed by property management. Open concept modern kitchen with luxurious JennAir appliances + island. Highly functional split-bedroom layout with zero wasted space. Countless high-end features + upgrades, including: quartz countertops; solid slab quartz backsplash; new modern light fixtures; upgraded engineered vinyl wood flooring; modern crown moulding; 3 accent walls; roller shades; kitchen soft-close cabinetry + under-cabinet lighting; extra tall doors + baseboards; etc. 2 buildings worth of top-tier amenities: two 24/7 concierge desks; free underground visitor parking; automated parcel lockers; gym; yoga studio; indoor swimming pool; multiple libraries/lounges; huge party room with catering kitchen; billiards room; ping pong room; mahjong room; rooftop patio with BBQ stations; pet spa; etc. Perfect location in the heart of Downtown Markham: Hwy 407 (3 min); Hwy 404 (5 min); York University Markham Campus (5 min); Unionville GO Station (6 min); Main Street Unionville (4 min); First Markham Place (5 min); CF Markville Mall (9 min); T&T (5 min); Costco (10 min); Whole Foods (3 min); Pacific Mall (10 min); etc. Move-in ready, just turn the key!
Property Details
Sign in for full listing history and the exact list date.
Features & Amenities
- View
- Balcony
- Air Conditioning
- Locker
Thinking of selling in Markham?
Filipe & Isabel Ferreira and the Team Filipe track every sale on this street. Get a free, no-obligation valuation and see what your home would list for today.
- What it costs to sell a house in Ontario
- How much are REALTOR® fees in Ontario?
- Real estate agents in Toronto & the GTA
TRREB MLS® Attribution
MLS® N10005232
Listed by JDL REALTY INC.
The trademarks MLS®, Multiple Listing Service® and the associated logos are owned by The Canadian Real Estate Association (CREA) and identify the quality of services provided by real estate professionals who are members of CREA. The trademarks REALTOR®, REALTORS® and the REALTOR® logo are controlled by CREA and identify real estate professionals who are members of CREA. Listing data provided by the Toronto Regional Real Estate Board (TRREB). The information contained herein is from sources believed to be reliable but is not guaranteed. Information deemed reliable but not guaranteed accurate by TRREB or Team Filipe / RE/MAX.
Team Filipe · RE/MAX · (647) 210-6070
Listed By
JDL REALTY INC.