





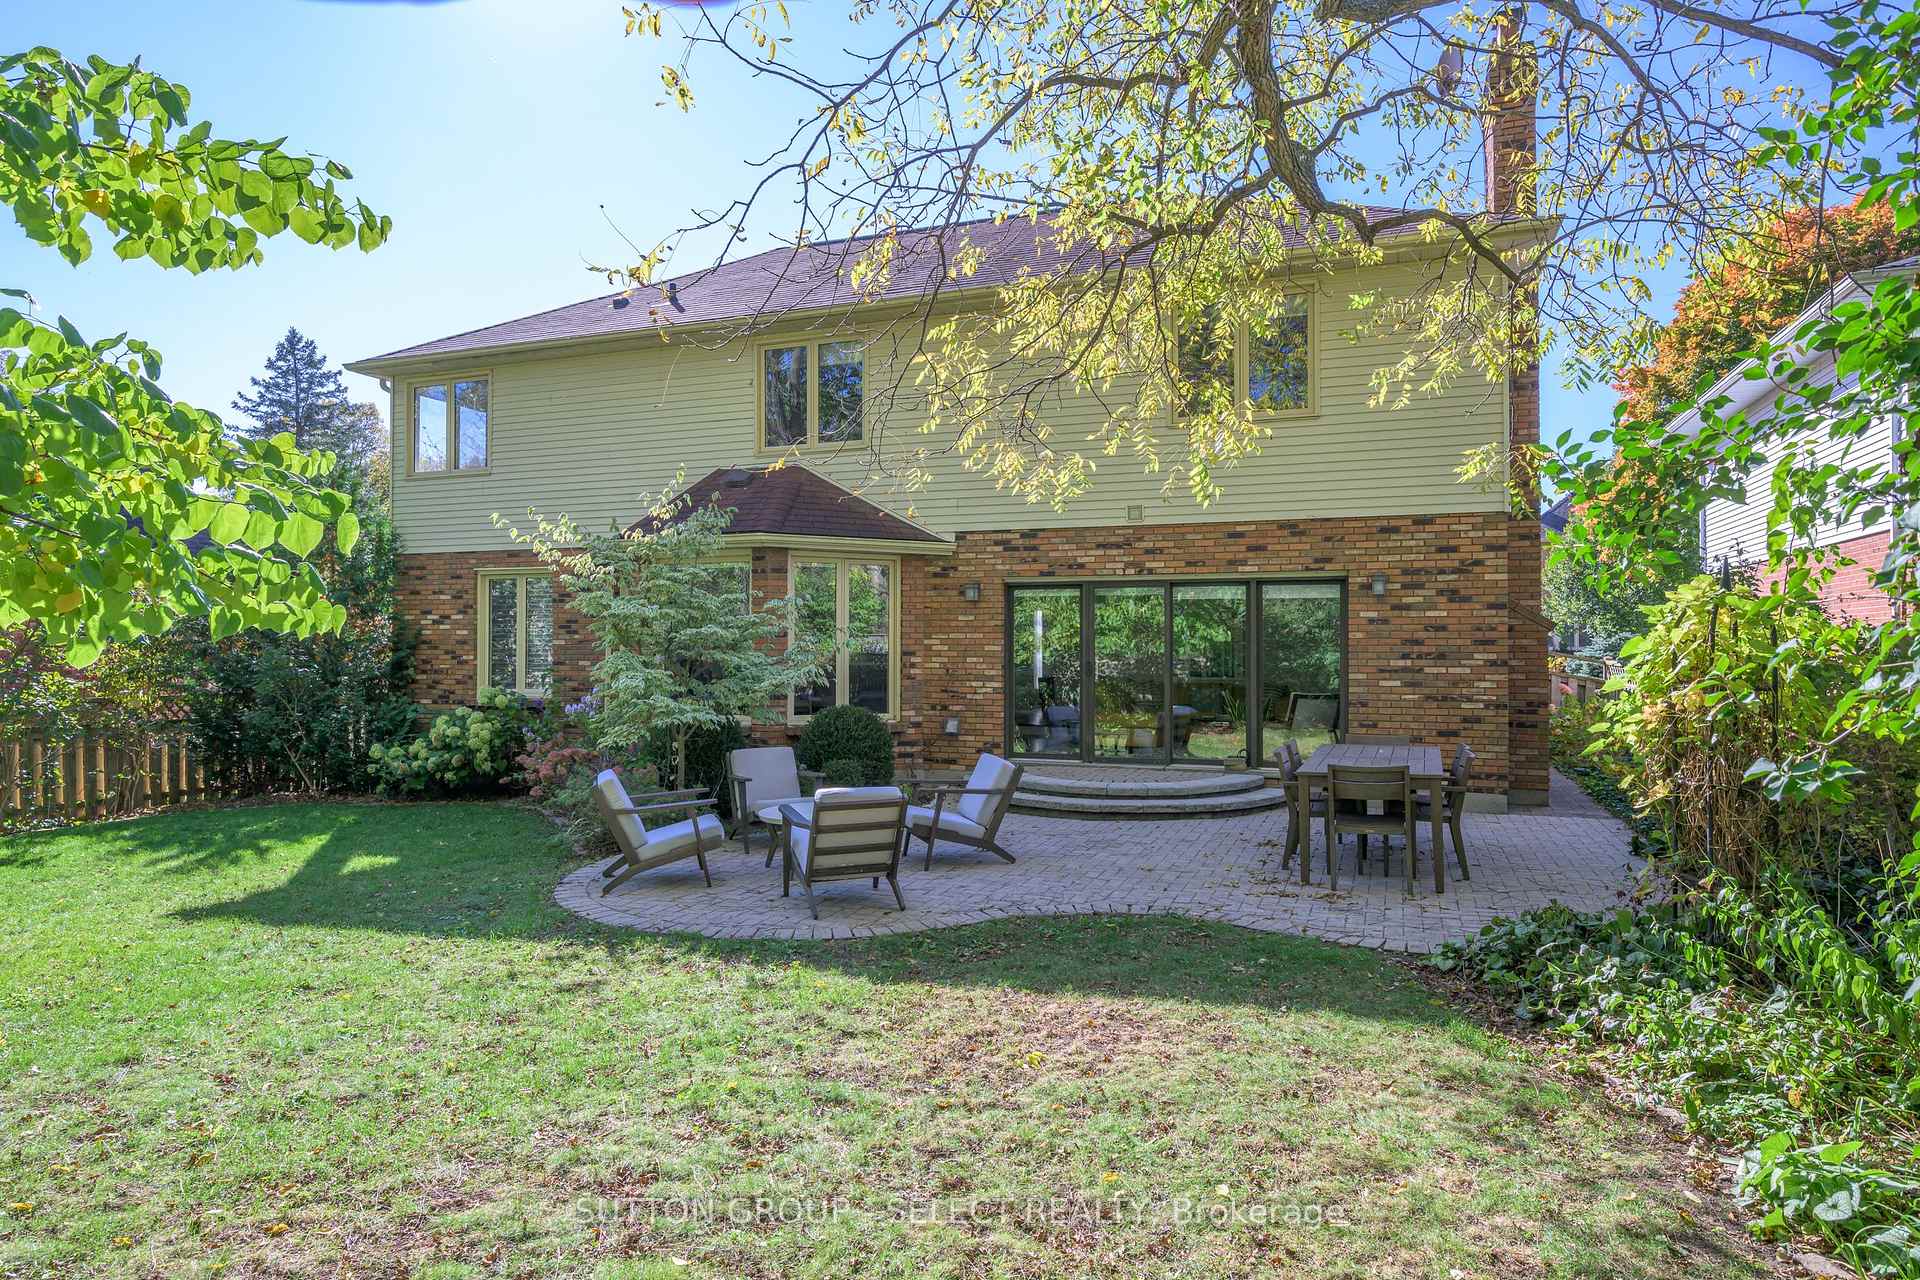

38 Ullswater Crescent
North A / London North, ON N6G 4L4
About This Property
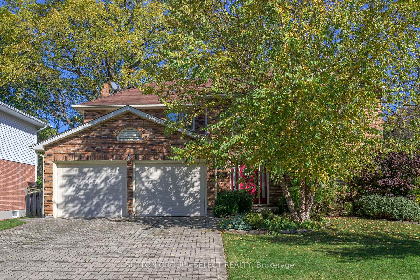
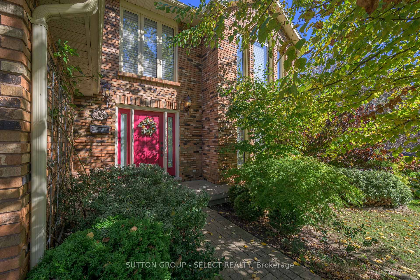
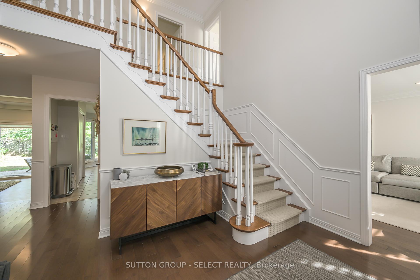
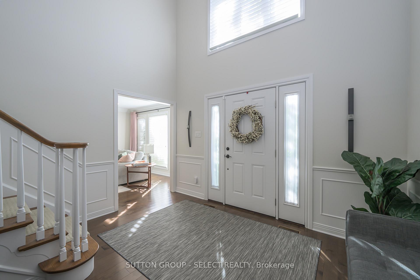
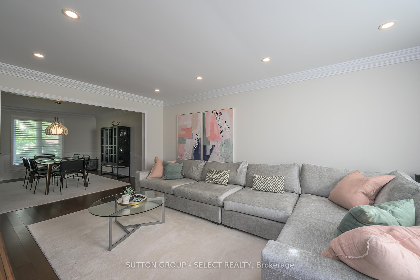
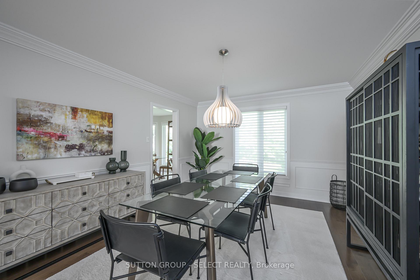
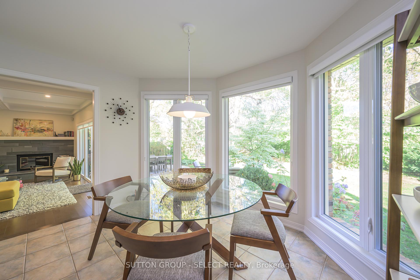
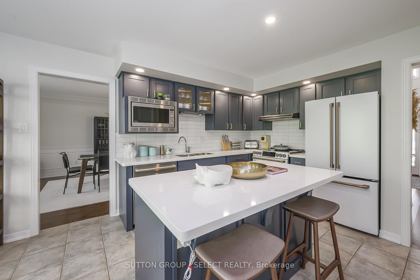
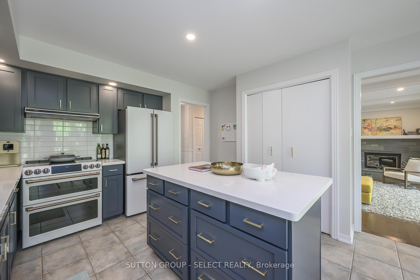
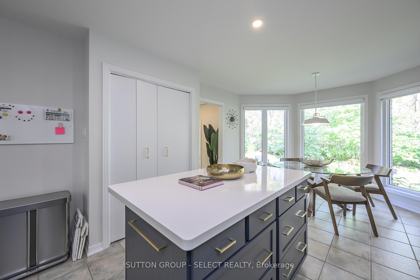
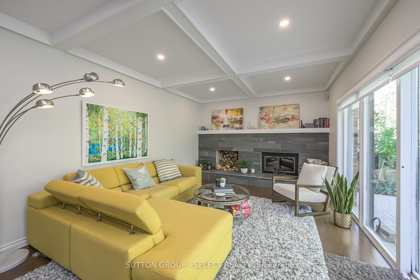
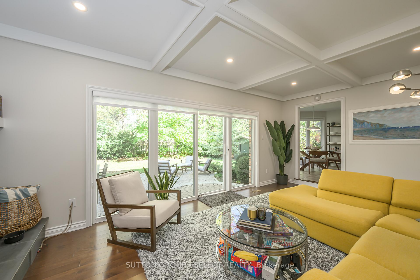
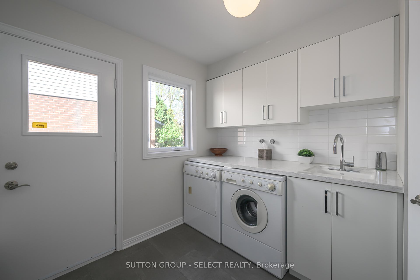
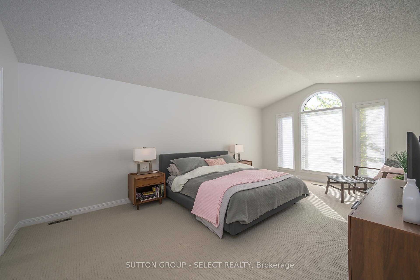
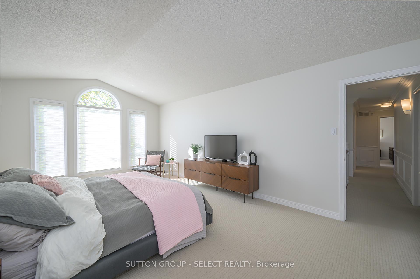
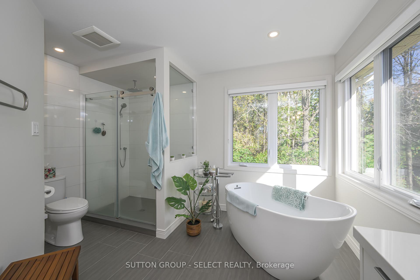
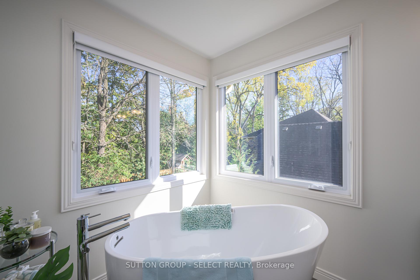
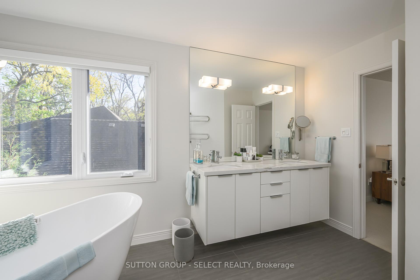
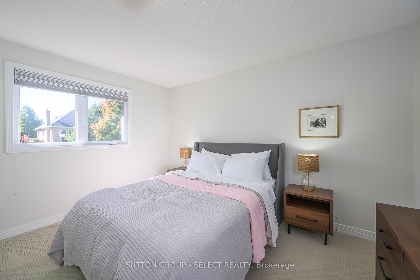
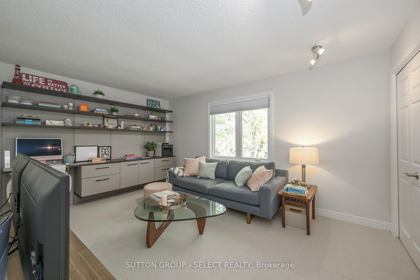
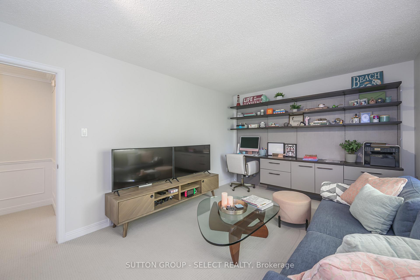
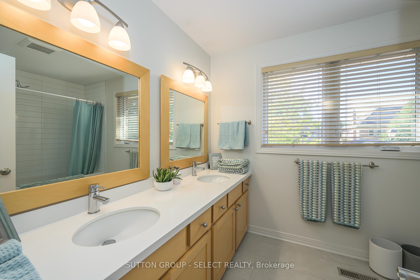
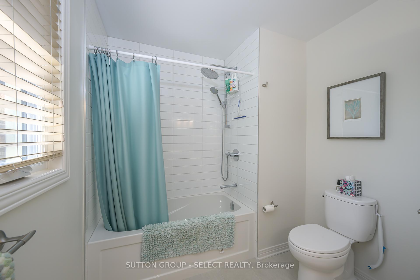
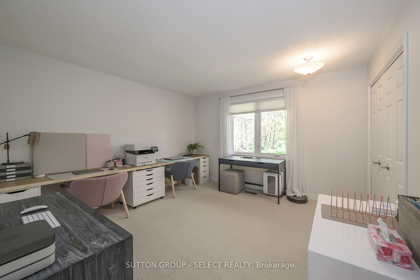
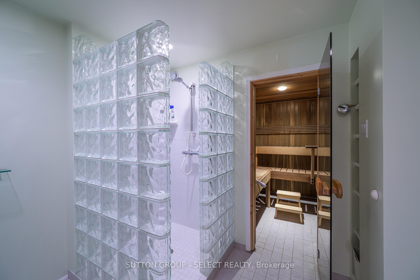
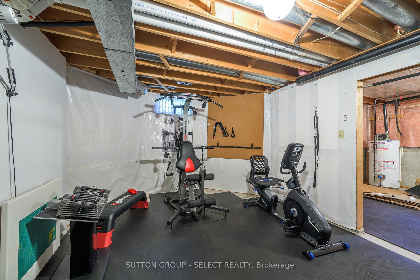
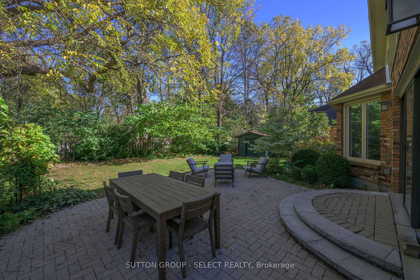
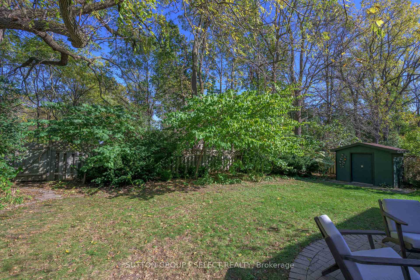
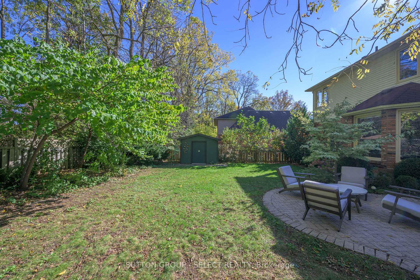
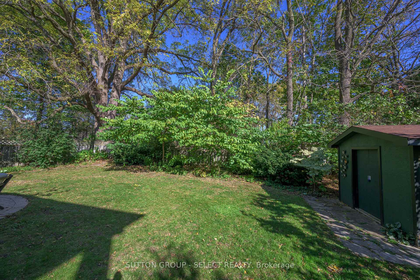
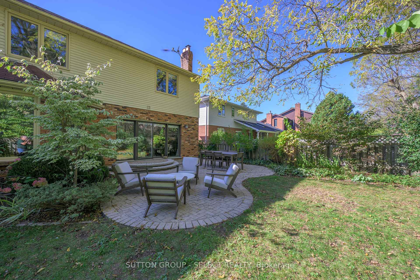
This elegant, renovated Wasko-built home on a desirable north London crescent backs to private green space and is conveniently located minutes to the University, 2 hospitals, Masonville Mall and walking trails. Despite this proximity to amenities you can watch deer beyond your garden fence from your breakfast table or patio. All the buzz words can be found in this home - updated kitchen and baths, hardwood, quartz counters, twin sinks in baths, Cafe fridge and stove (2 yr) Hunter Douglas blinds, California Closet office built-ins, insulated garage doors, Finnish sauna and glass block shower .... Don't miss out on a chance to see this very charming, visually appealing home.
Property Details
Sign in for full listing history and the exact list date.
Features & Amenities
- Fireplace
- Air Conditioning
- Basement
Thinking of selling in London North?
Filipe & Isabel Ferreira and the Team Filipe track every sale on this street. Get a free, no-obligation valuation and see what your home would list for today.
- What it costs to sell a house in Ontario
- How much are REALTOR® fees in Ontario?
- Real estate agents in Toronto & the GTA
TRREB MLS® Attribution
MLS® X9506062
Listed by SUTTON GROUP - SELECT REALTY
The trademarks MLS®, Multiple Listing Service® and the associated logos are owned by The Canadian Real Estate Association (CREA) and identify the quality of services provided by real estate professionals who are members of CREA. The trademarks REALTOR®, REALTORS® and the REALTOR® logo are controlled by CREA and identify real estate professionals who are members of CREA. Listing data provided by the Toronto Regional Real Estate Board (TRREB). The information contained herein is from sources believed to be reliable but is not guaranteed. Information deemed reliable but not guaranteed accurate by TRREB or Team Filipe / RE/MAX.
Team Filipe · RE/MAX · (647) 210-6070
Listed By
SUTTON GROUP - SELECT REALTY