



38 Snooks Road
Sutton & Jackson's Point / Georgina, ON L0E 1R0
About This Property
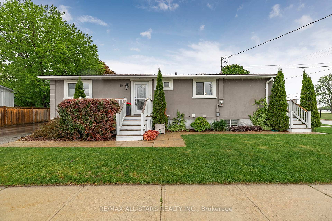
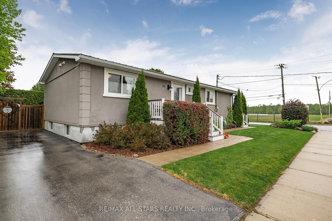
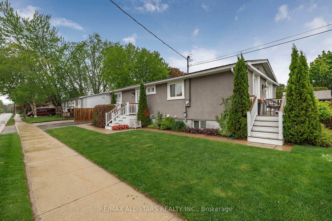
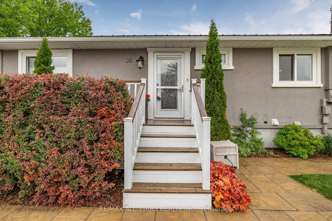
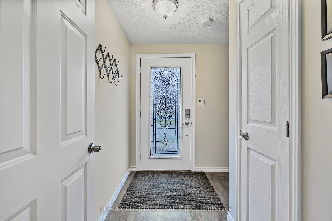
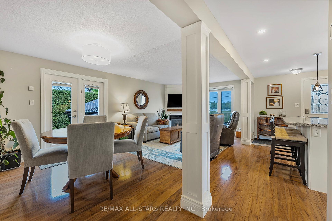
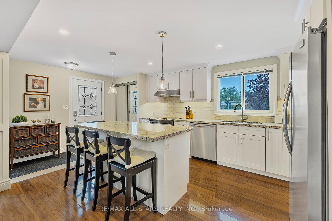
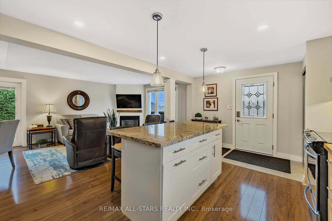
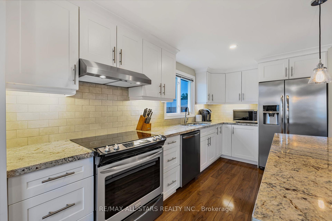
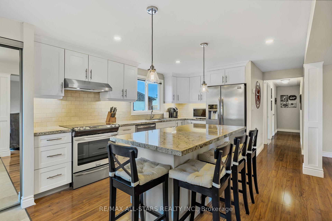
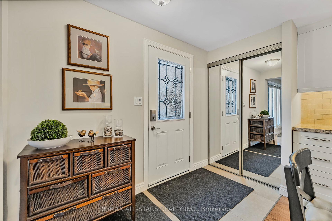
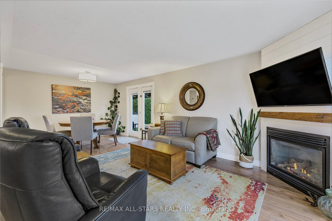
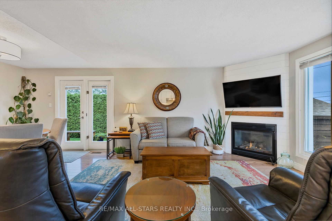
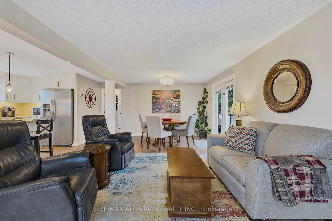
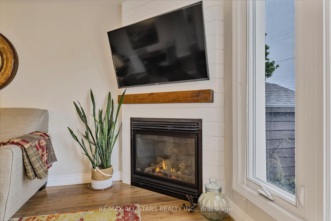
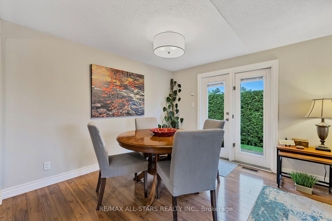
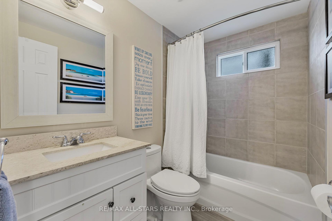
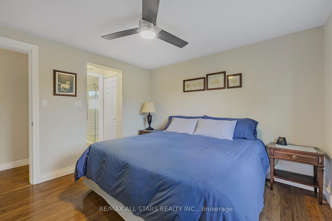
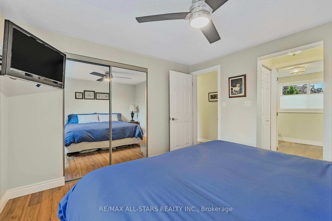
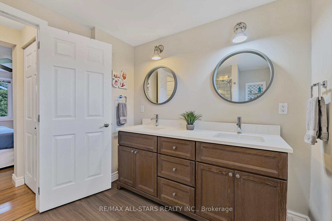
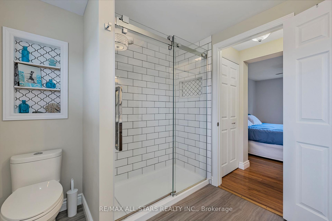
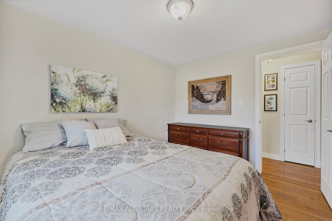
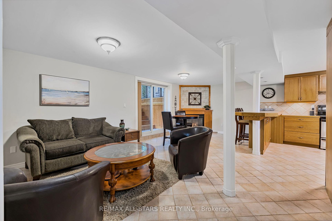
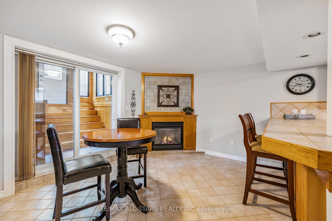
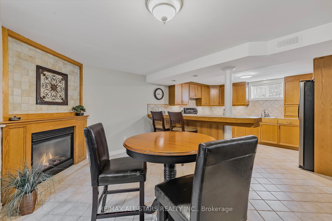
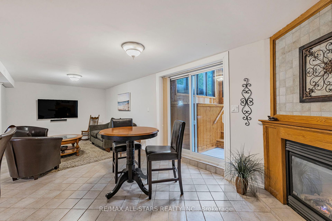
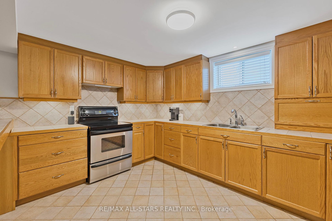
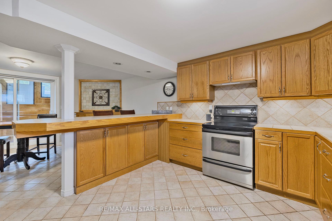
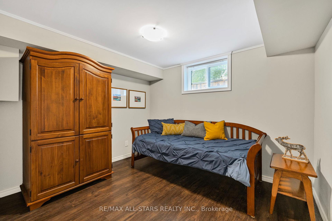
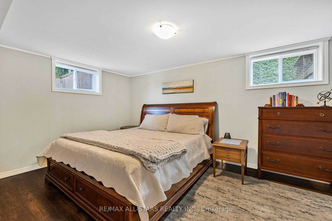
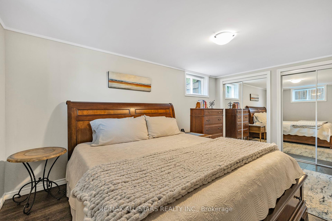
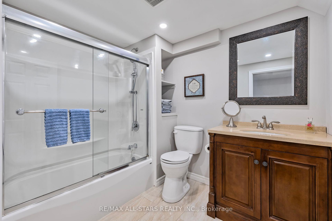
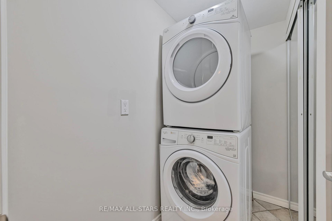
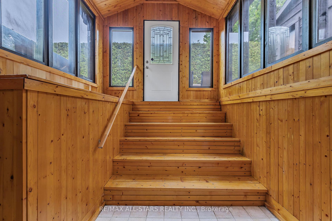
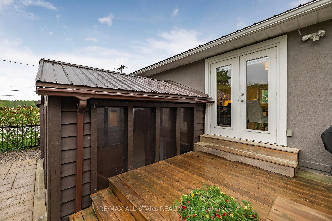
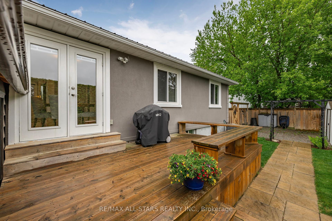
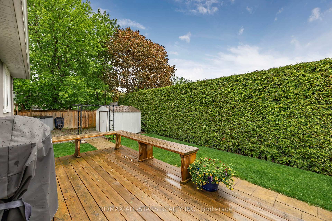
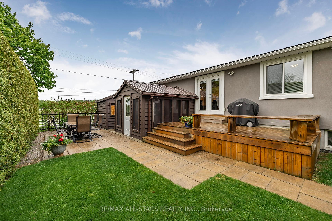
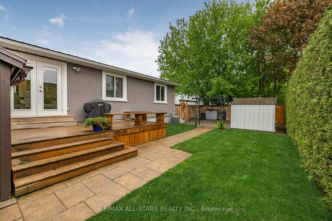
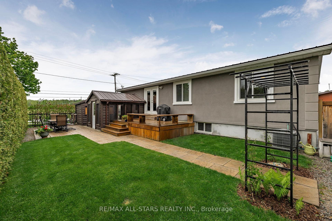
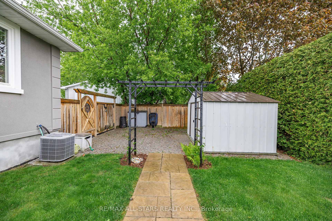
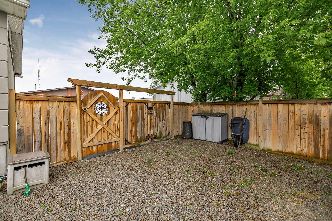
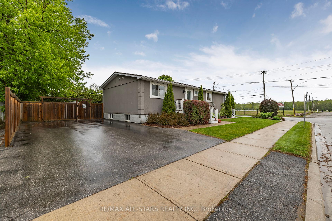
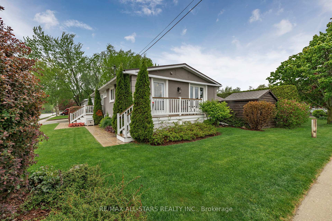
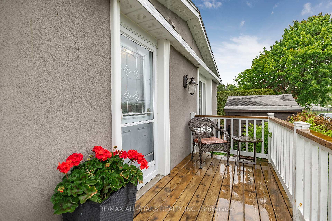
Don't miss out on this opportunity! The icing on the cake with this fabulous Raised Bungalow is the LEGAL ACCESSORY APARTMENT! Ideal set up, perfect for rental income, multi-family or multi-generational living. Nothing to do, move in ready! Main floor totally renovated 4 years ago. From the charming exterior curb appeal to the beautifully finished interior, this warm and welcoming home is sure to impress. Clean as a whistle! Both levels offer plenty of natural light, an open concept main living area, spacious bathrooms, separate Laundry and ample Kitchen cabinetry. Enjoy warm weather relaxing in the manicured and secluded Backyard. BBQ gas hook-up under rear deck. Low maintenance metal roof! Shopping, restaurants and Town amenities within walking distance, beautiful Lake Simcoe a short drive away, quick & easy access to commuter routes. Enjoy the flexibility and added value this unique property offers!
Property Details
Sign in for full listing history and the exact list date.
Features & Amenities
- View
- Fireplace
- Air Conditioning
- Basement
Thinking of selling in Georgina?
Filipe & Isabel Ferreira and the Team Filipe track every sale on this street. Get a free, no-obligation valuation and see what your home would list for today.
- What it costs to sell a house in Ontario
- How much are REALTOR® fees in Ontario?
- Real estate agents in Toronto & the GTA
TRREB MLS® Attribution
MLS® N12170200
Listed by RE/MAX ALL-STARS REALTY INC.
The trademarks MLS®, Multiple Listing Service® and the associated logos are owned by The Canadian Real Estate Association (CREA) and identify the quality of services provided by real estate professionals who are members of CREA. The trademarks REALTOR®, REALTORS® and the REALTOR® logo are controlled by CREA and identify real estate professionals who are members of CREA. Listing data provided by the Toronto Regional Real Estate Board (TRREB). The information contained herein is from sources believed to be reliable but is not guaranteed. Information deemed reliable but not guaranteed accurate by TRREB or Team Filipe / RE/MAX.
Team Filipe · RE/MAX · (647) 210-6070
Listed By
RE/MAX ALL-STARS REALTY INC.