
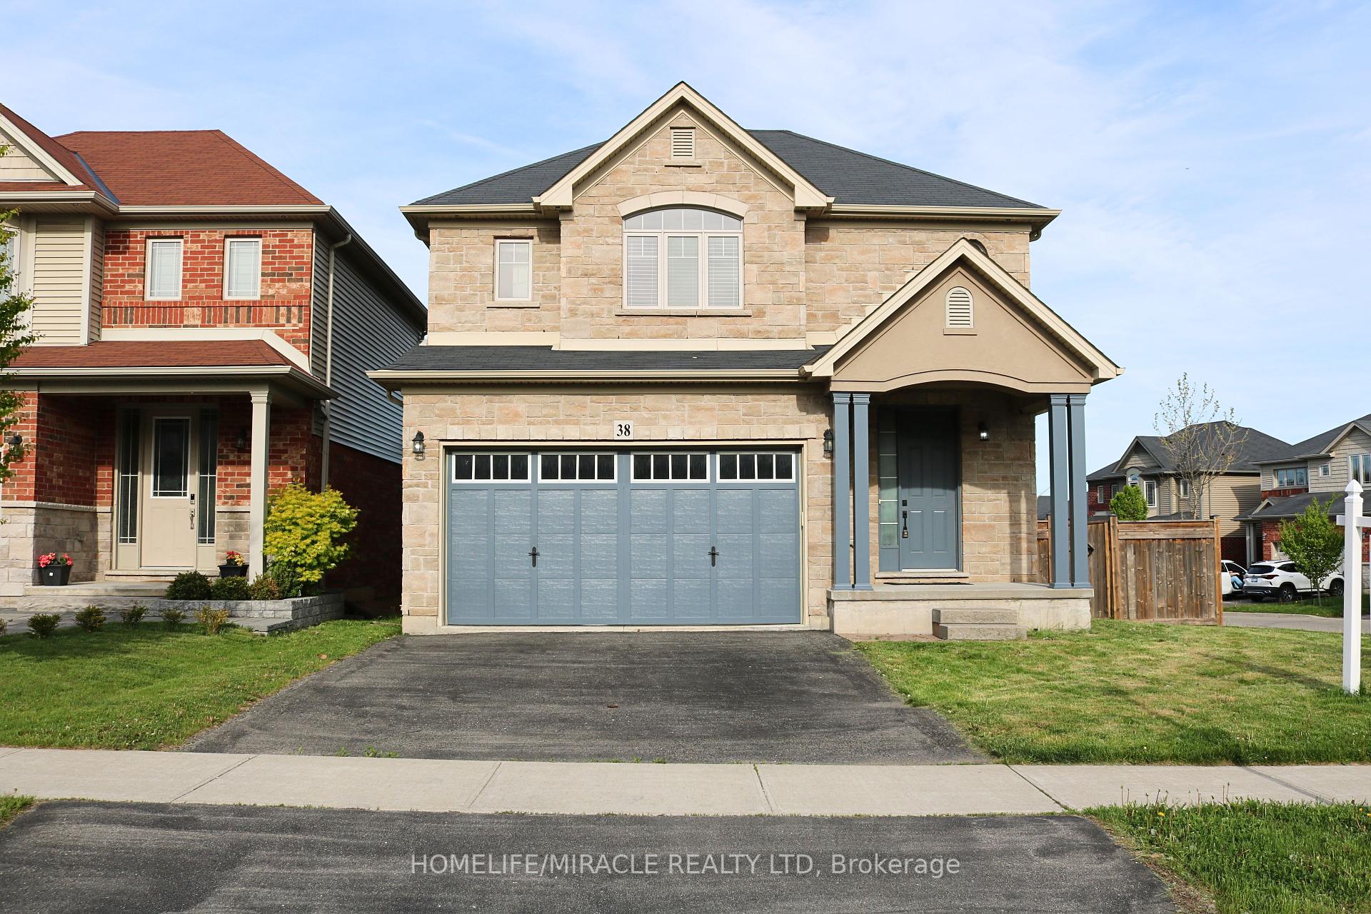
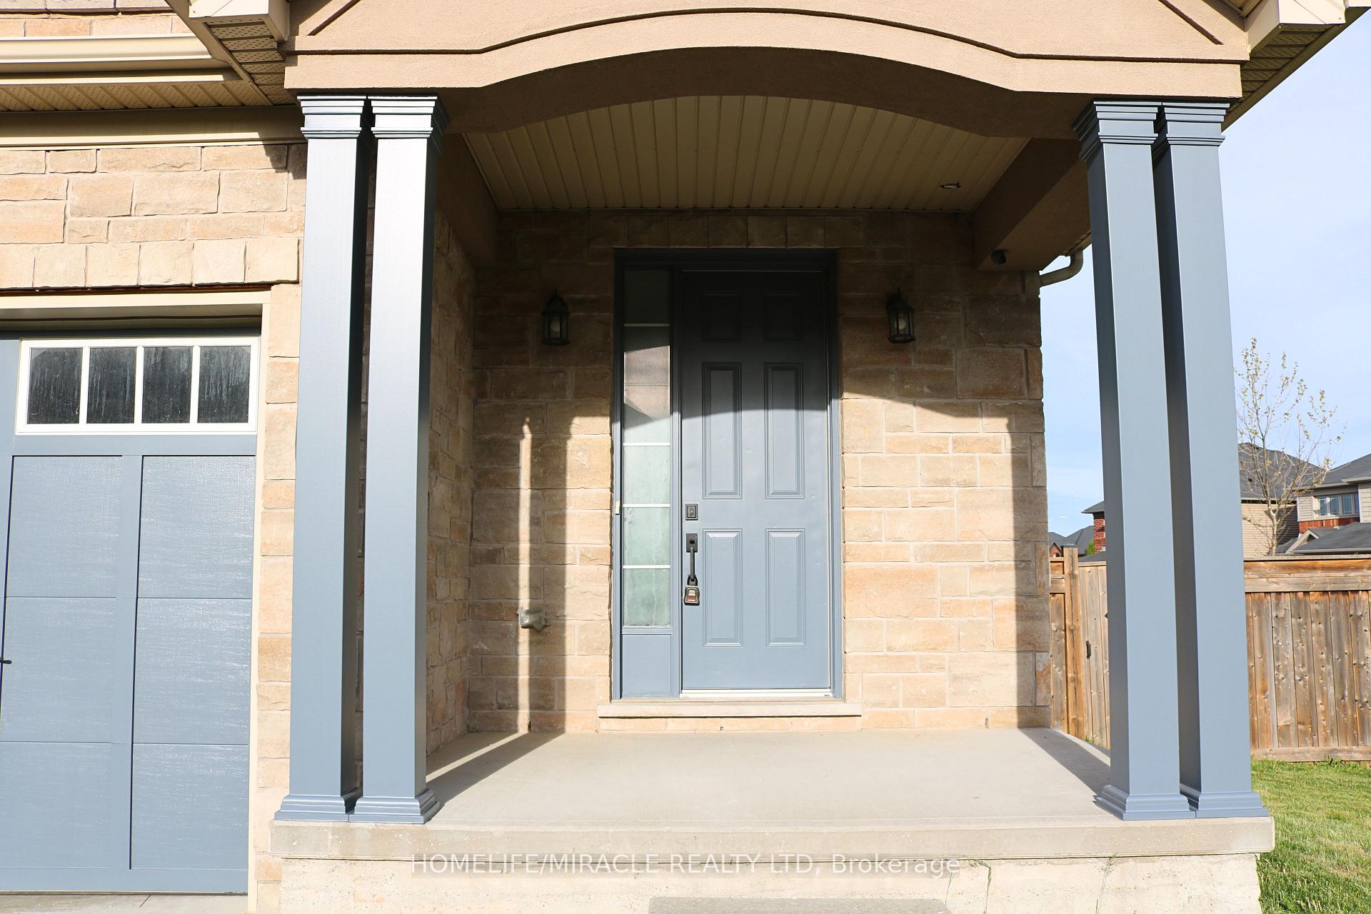
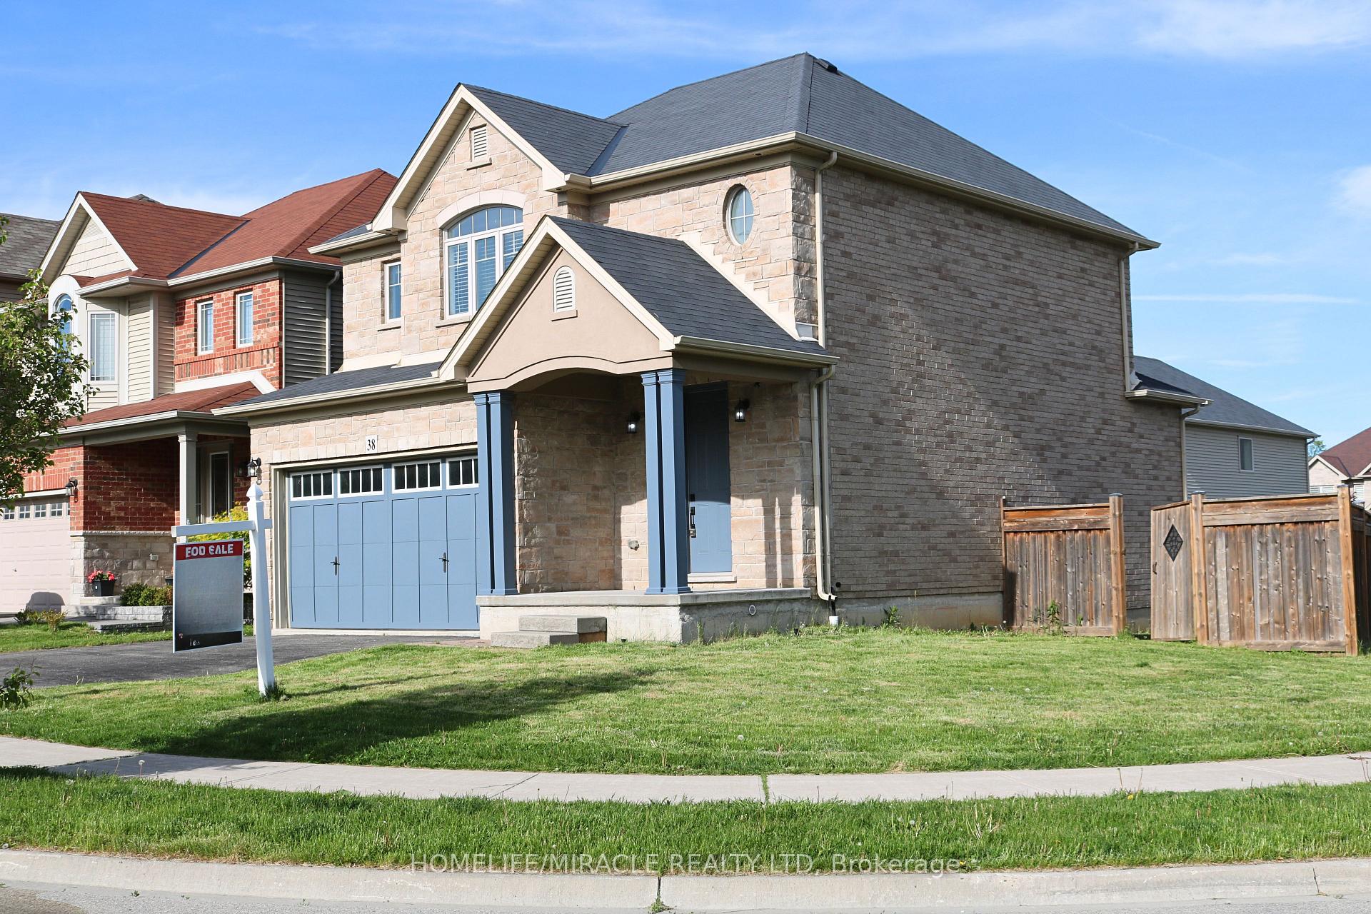



38 Sexton Crescent
Ancaster / Hamilton, ON L9G 0E3
About This Property
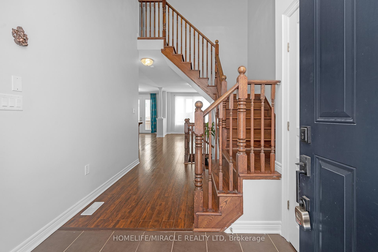
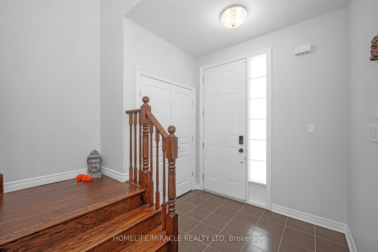
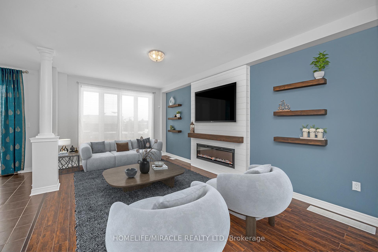
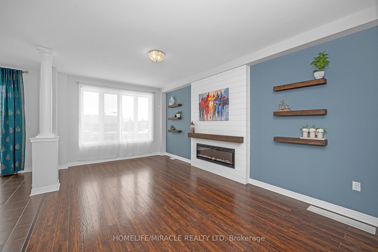
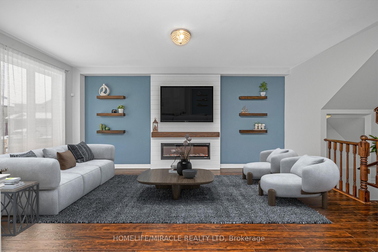
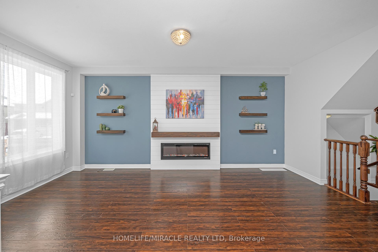
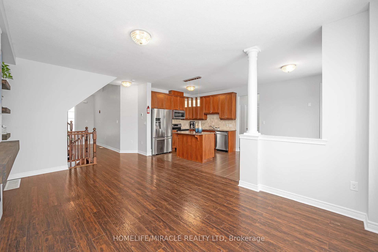
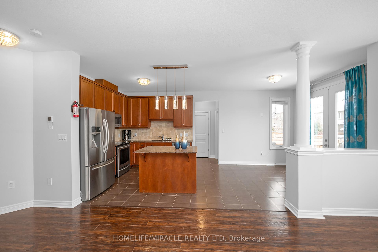
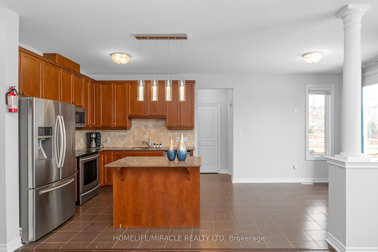
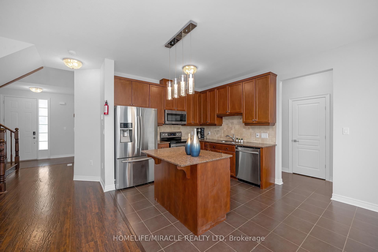
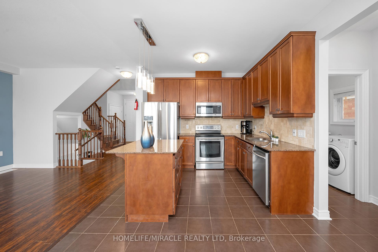
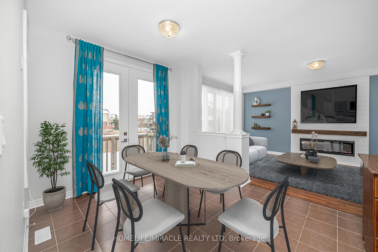
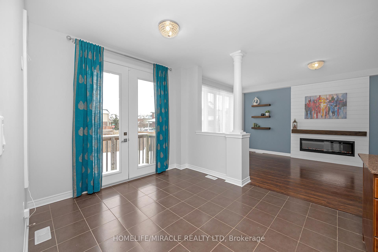

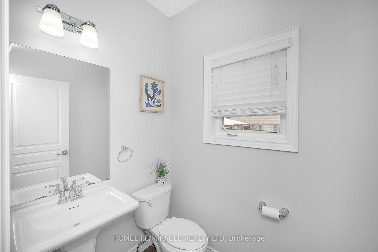

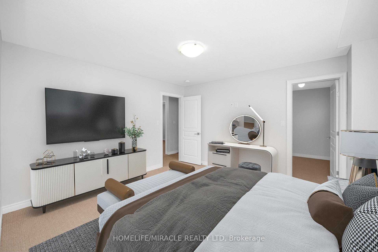
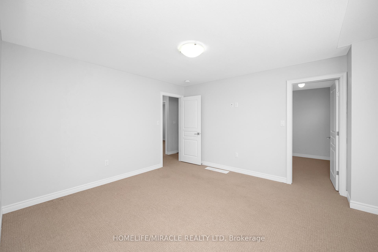
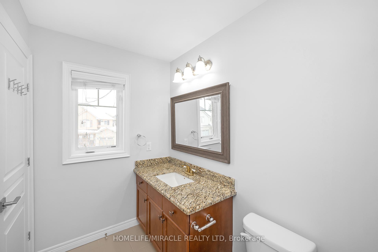
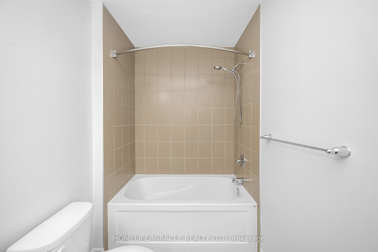
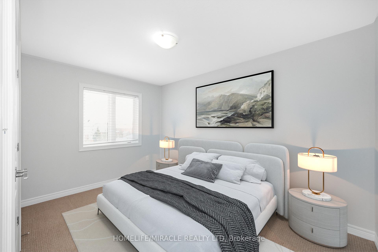
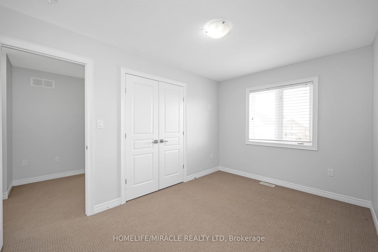
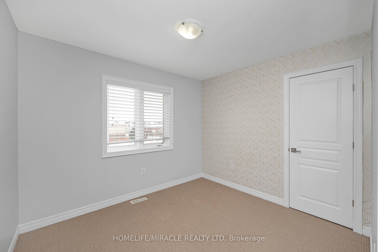
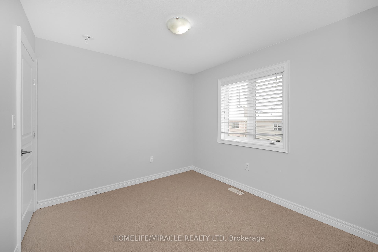
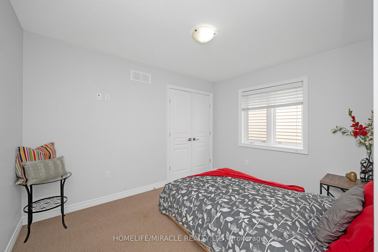
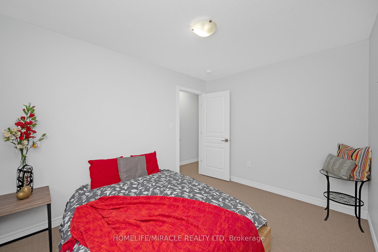

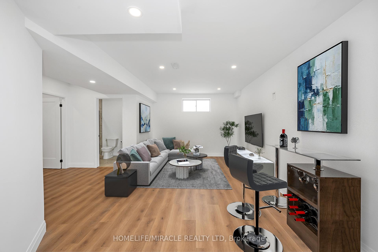
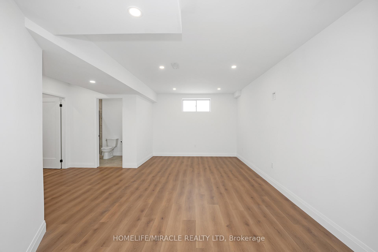
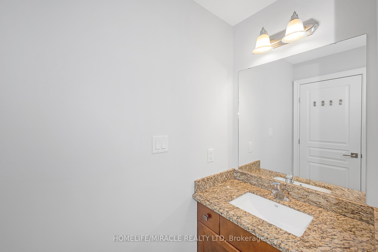
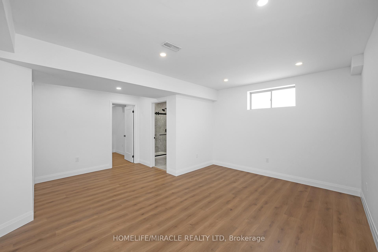
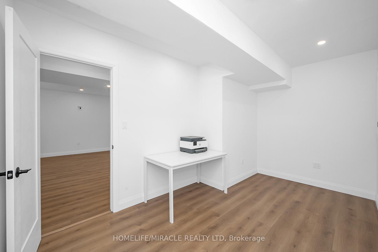
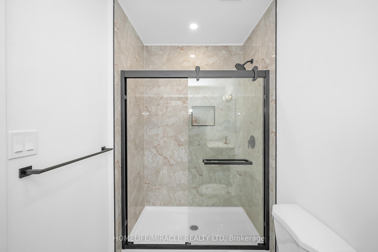
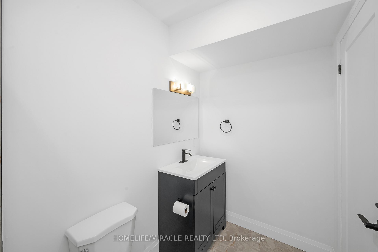
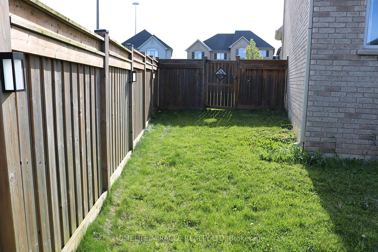
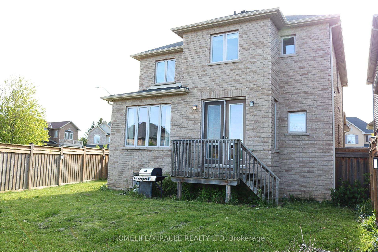
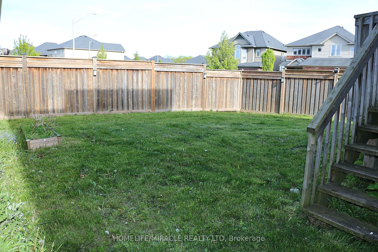
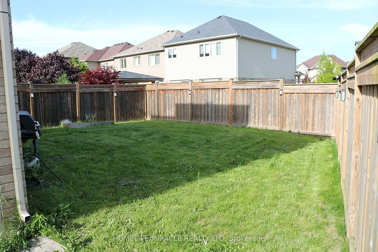
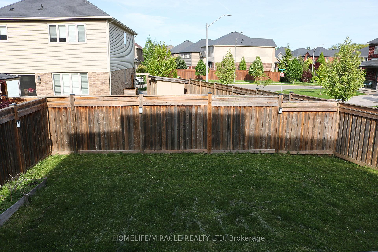
Welcome to this Gorgeous 4+1 bedroom, 4 washroom, modern Detached Home in a desirableneighbourhood of Hamilton with newly finished basement. On a large lot in Ancaster, this luxuryhouse boasts a Stone & Brick exterior and double car garage. Open concept layout W/9' Ceiling,Huge Windows, Granite Countertops & Island. Main floor access to Pantry, Laundry, 2-Car Garage& W/O to a beautiful Fenced Backyard ideal for outdoor gatherings or quiet evenings. OakStaircase leads to 4 generous sizedbedrooms & large master with Walk-In Closet & Ensuite.Proximity to local amenities, schools, Hwy 403 and parks. Ideal for those seeking a harmoniousand convenient living experience
Property Details
Sign in for full listing history and the exact list date.
Features & Amenities
- View
- Fireplace
- Air Conditioning
- Basement
Thinking of selling in Hamilton?
Filipe & Isabel Ferreira and the Team Filipe track every sale on this street. Get a free, no-obligation valuation and see what your home would list for today.
- Real estate agents in Hamilton
- Rental agent in Hamilton
- Recently sold homes in Hamilton
- What it costs to sell a house in Ontario
- How much are REALTOR® fees in Ontario?
TRREB MLS® Attribution
MLS® X12183043
Listed by HOMELIFE/MIRACLE REALTY LTD
The trademarks MLS®, Multiple Listing Service® and the associated logos are owned by The Canadian Real Estate Association (CREA) and identify the quality of services provided by real estate professionals who are members of CREA. The trademarks REALTOR®, REALTORS® and the REALTOR® logo are controlled by CREA and identify real estate professionals who are members of CREA. Listing data provided by the Toronto Regional Real Estate Board (TRREB). The information contained herein is from sources believed to be reliable but is not guaranteed. Information deemed reliable but not guaranteed accurate by TRREB or Team Filipe / RE/MAX.
Team Filipe · RE/MAX · (647) 210-6070
Listed By
HOMELIFE/MIRACLE REALTY LTD