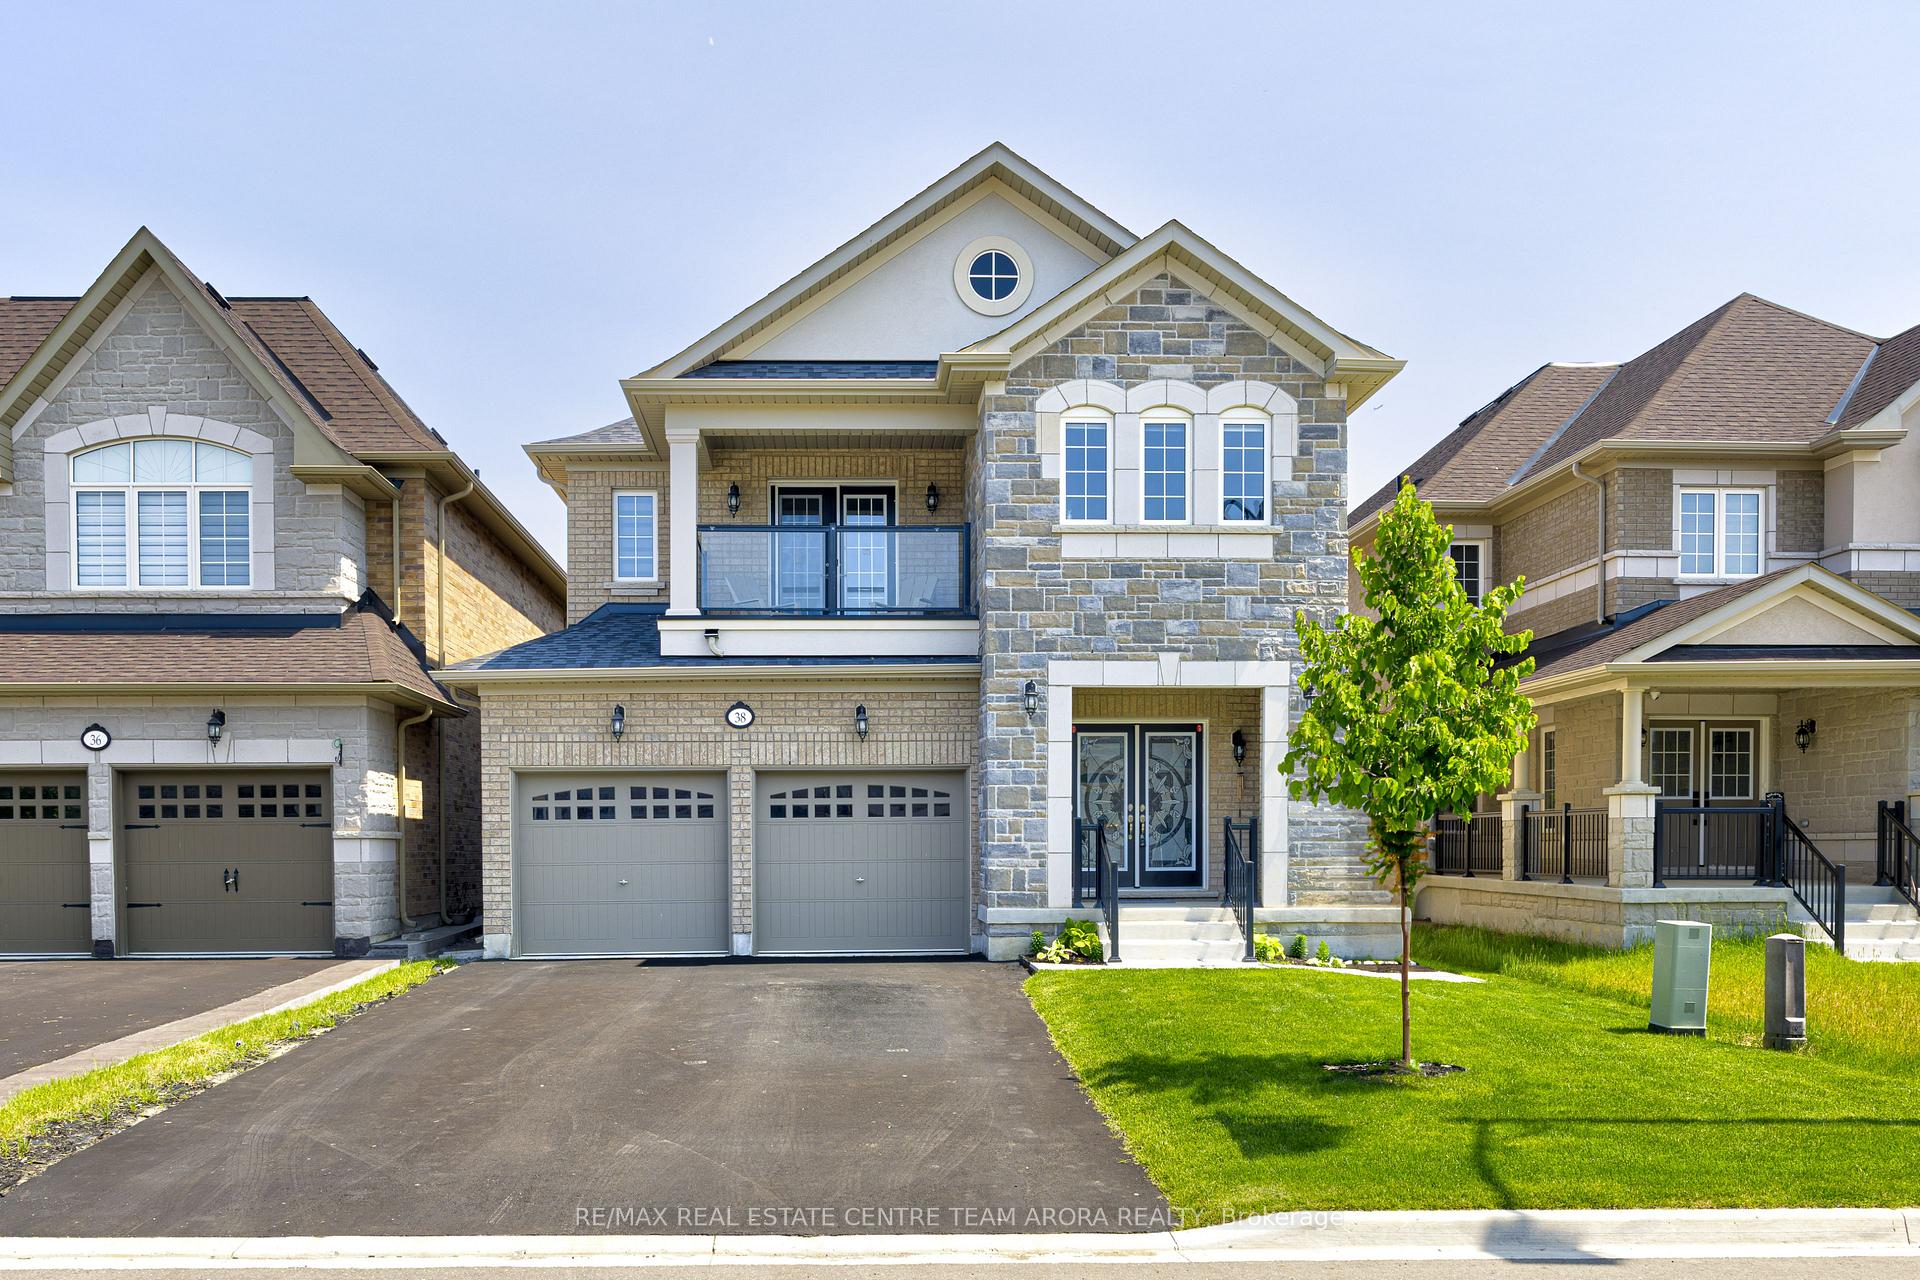

38 Rosewell Crescent
Halton Hills, ON L7G 0N3
About This Property
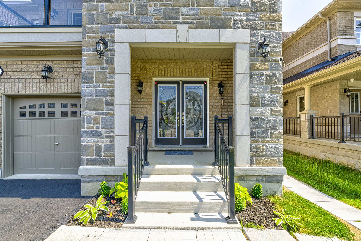
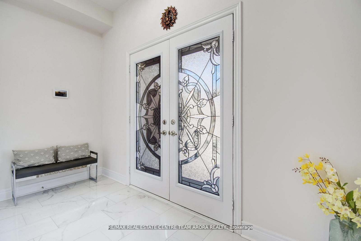
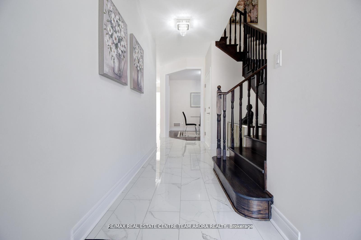
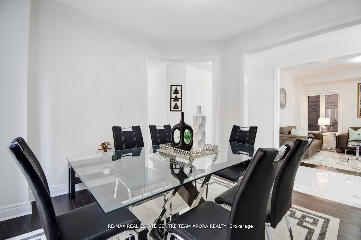
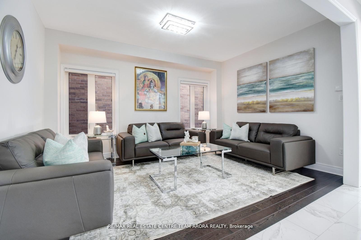
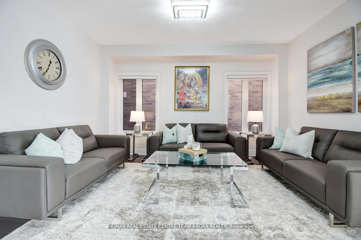
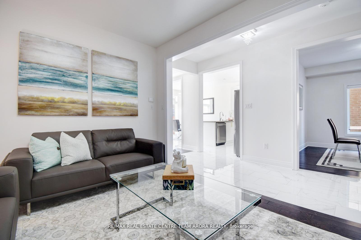
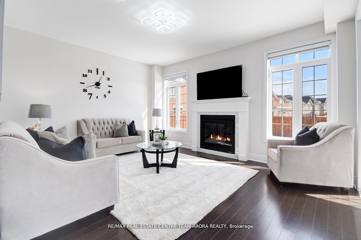
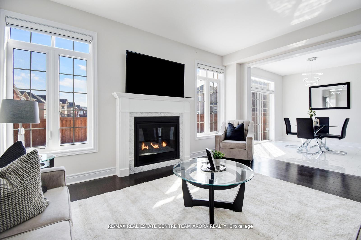
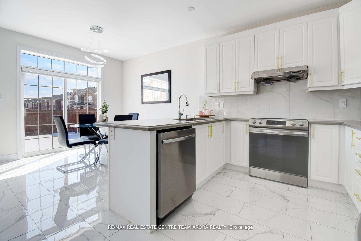
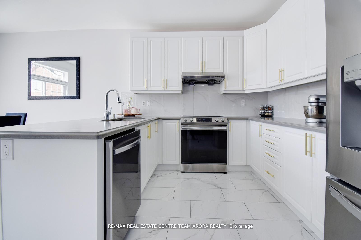
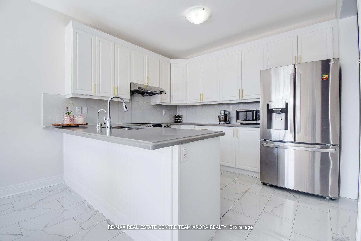
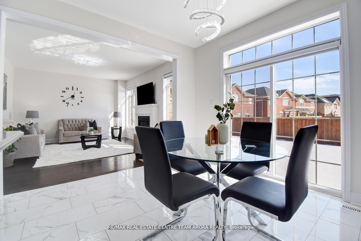
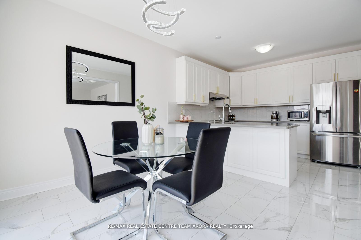
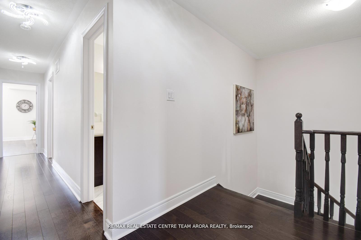
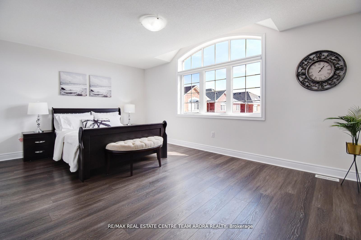
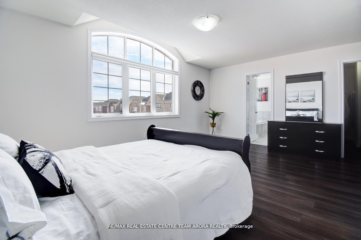
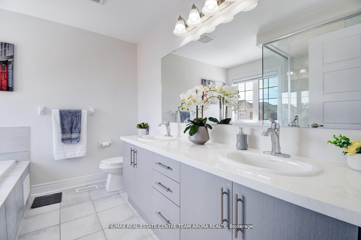
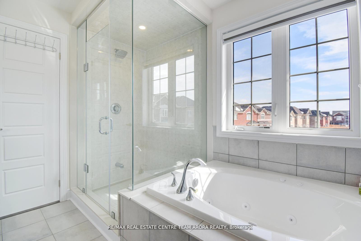
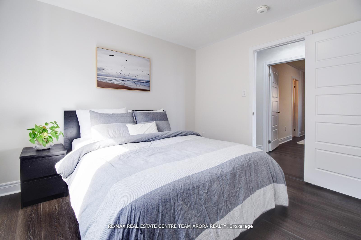
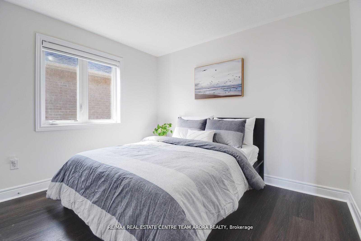
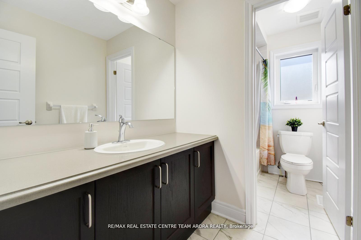
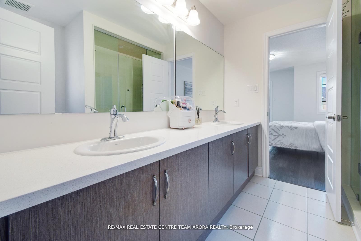
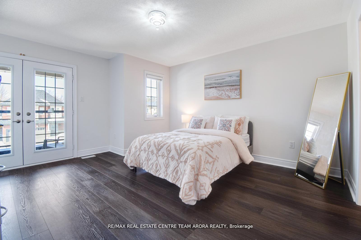
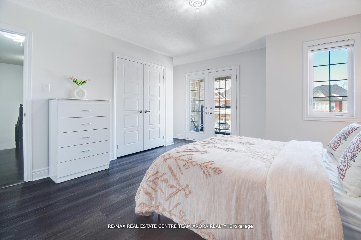
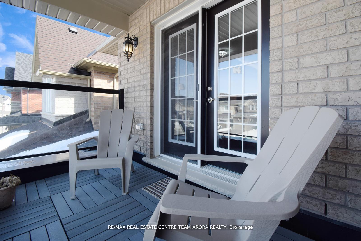
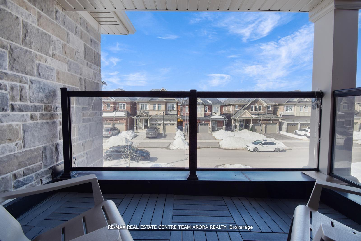
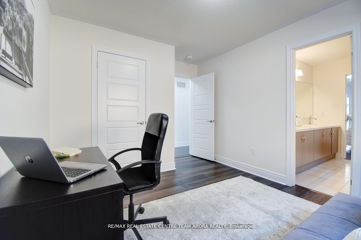
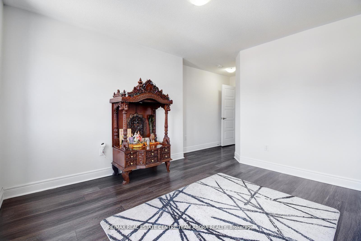
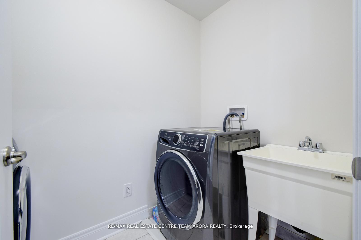
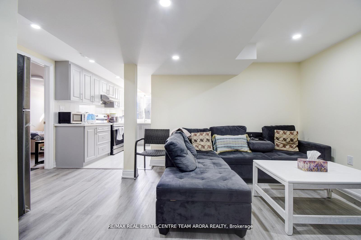
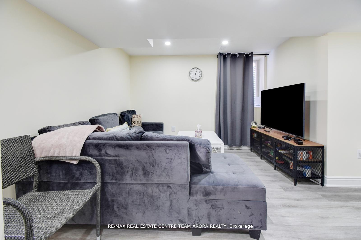
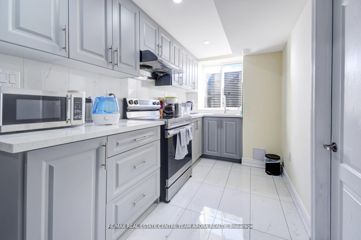
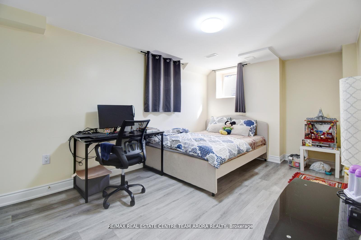
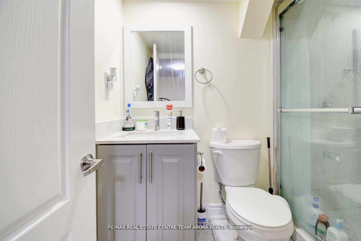
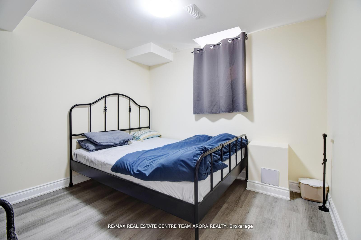
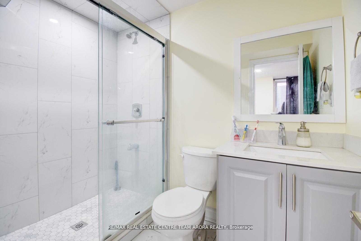
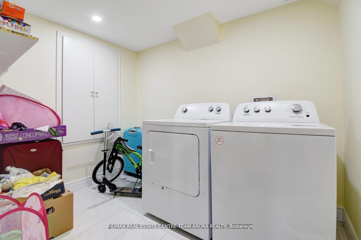
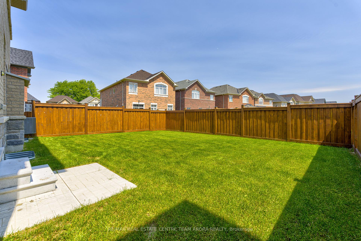
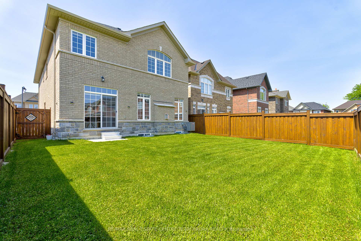
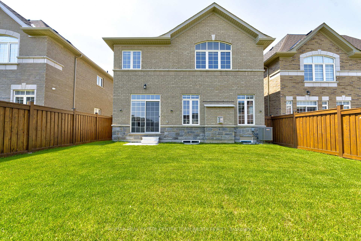
Welcome to this exquisite North-Facing detached luxury home in the heart of Halton Hills! Offering 5+3 bedrooms, 6 baths, and approx. 4000 sq. ft. of elegant living space, this meticulously upgraded residence sits on a premium 40 x 108 ft lot with no sidewalk and 6 parking spaces. Upgraded Double door at entrance and Balcony with Step into a world of sophistication with a modern chef's kitchen featuring quartz countertops, a designer backsplash, upgraded tiles, and high-end stainless steel appliances. A filtered lake water drinking system. The sunlit interiors are adorned with zebra blinds, new LED light fixtures, and a cozy gas fireplace, while the master retreat boasts a luxurious Jacuzzi bathtub. This home offers two living rooms, two dining areas, a private balcony, and a convenient second-floor laundry. Enjoy ultimate comfort with a central vacuum system, Electrical panel with 200 AMP service, and premium finishes throughout. The backyard oasis is perfect for entertaining, featuring new stained fencing. Adding to its value, legal basement apartment with a separate entrance & laundry, provide incredible rental potential. Situated close to top-rated schools, parks, shopping, and all major amenities, this is a rare opportunity to own a truly luxurious home. Book your private showing today!
Property Details
Sign in for full listing history and the exact list date.
Features & Amenities
- View
- Fireplace
- Air Conditioning
- Basement
Thinking of selling in Halton Hills?
Filipe & Isabel Ferreira and the Team Filipe track every sale on this street. Get a free, no-obligation valuation and see what your home would list for today.
- What it costs to sell a house in Ontario
- How much are REALTOR® fees in Ontario?
- Real estate agents in Toronto & the GTA
TRREB MLS® Attribution
MLS® W12162706
Listed by RE/MAX REAL ESTATE CENTRE TEAM ARORA REALTY
The trademarks MLS®, Multiple Listing Service® and the associated logos are owned by The Canadian Real Estate Association (CREA) and identify the quality of services provided by real estate professionals who are members of CREA. The trademarks REALTOR®, REALTORS® and the REALTOR® logo are controlled by CREA and identify real estate professionals who are members of CREA. Listing data provided by the Toronto Regional Real Estate Board (TRREB). The information contained herein is from sources believed to be reliable but is not guaranteed. Information deemed reliable but not guaranteed accurate by TRREB or Team Filipe / RE/MAX.
Team Filipe · RE/MAX · (647) 210-6070
Listed By
RE/MAX REAL ESTATE CENTRE TEAM ARORA REALTY