



38 Mapleton Place
London South, ON N6K 4A6
About This Property
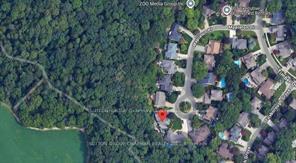
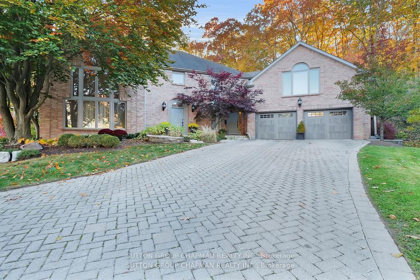
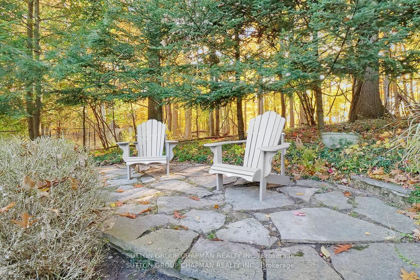
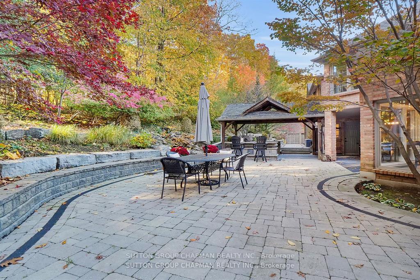
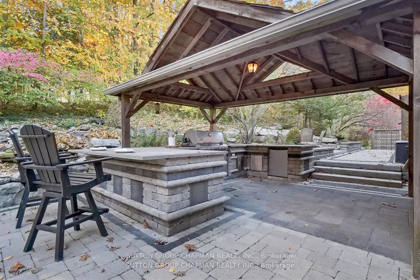
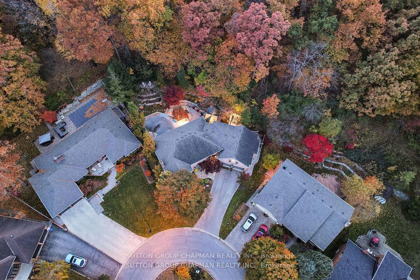
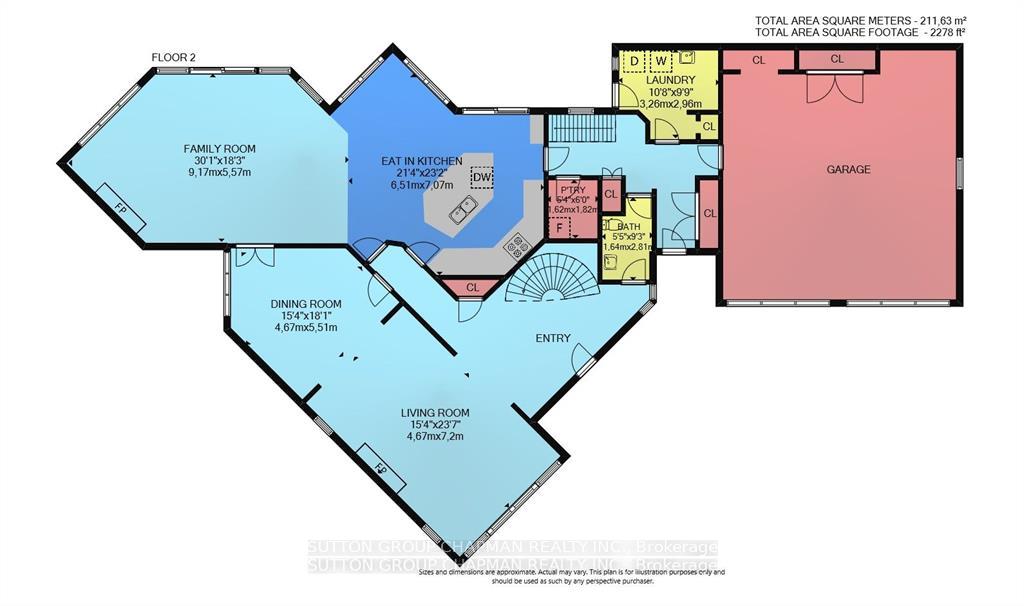
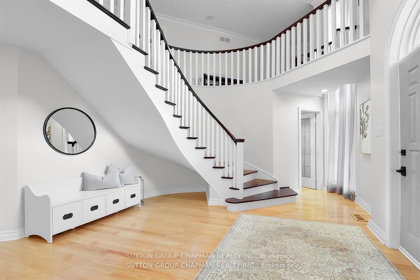
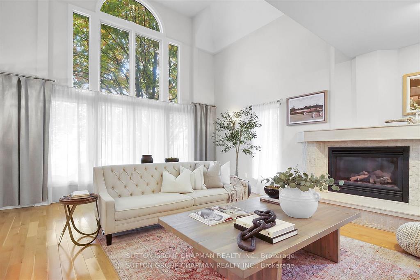
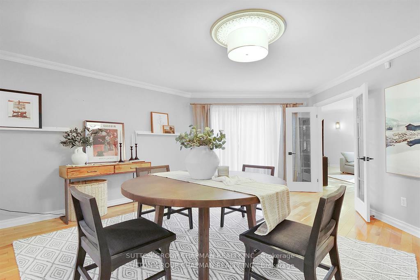
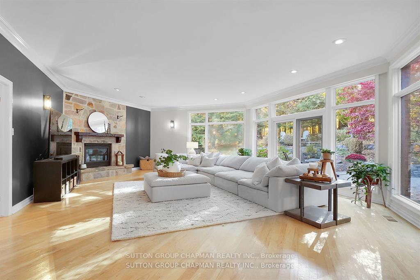
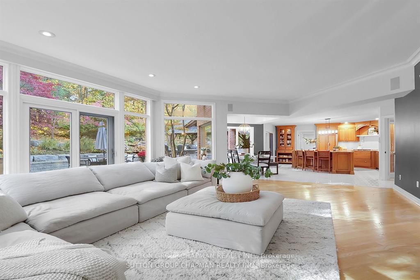
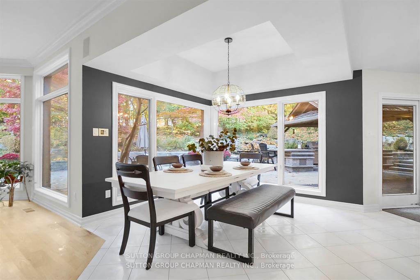

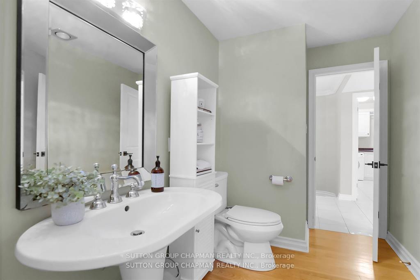
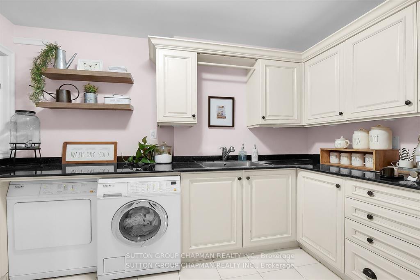
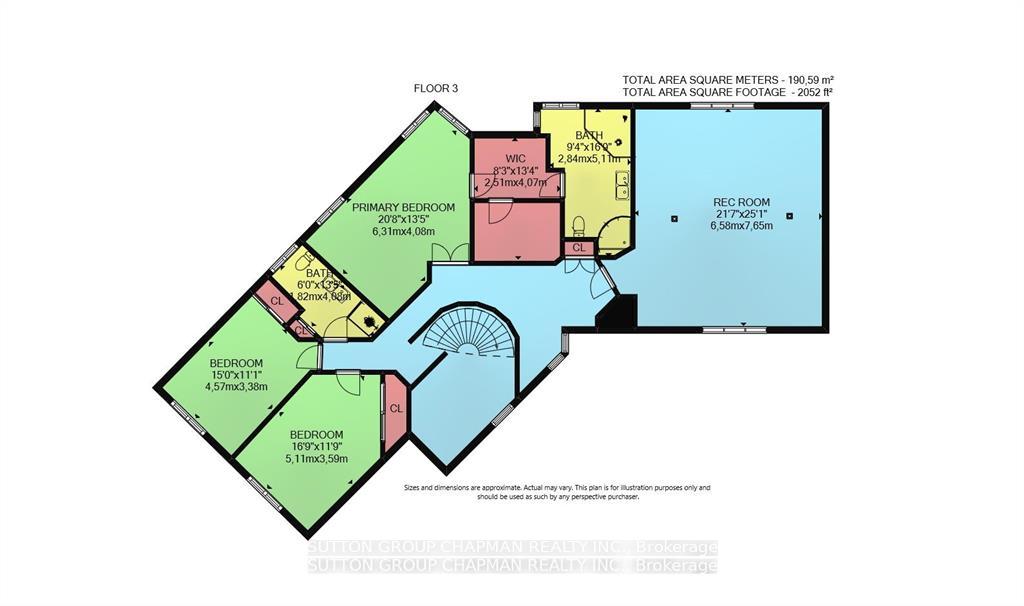
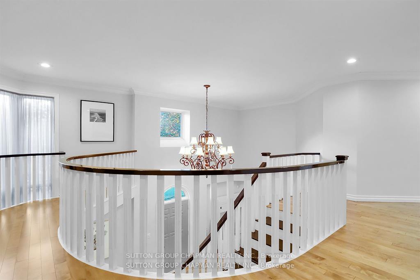
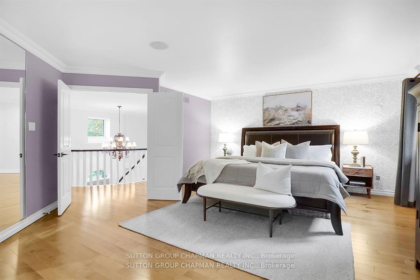
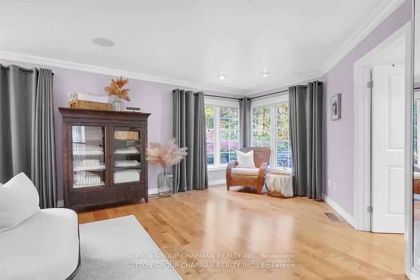
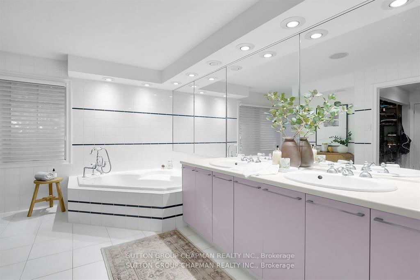

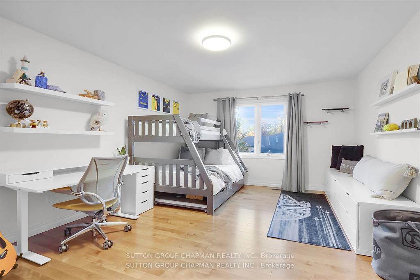
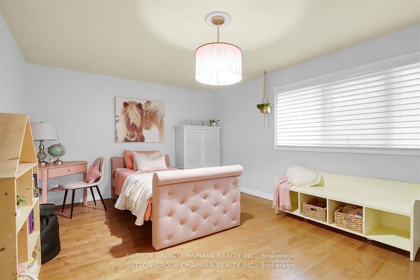
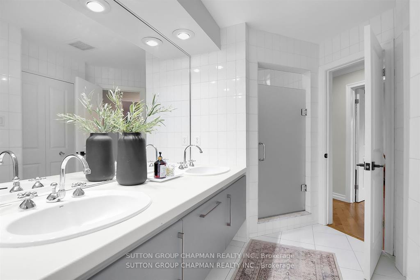

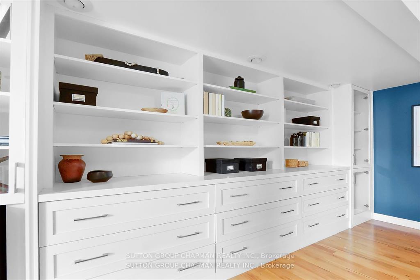
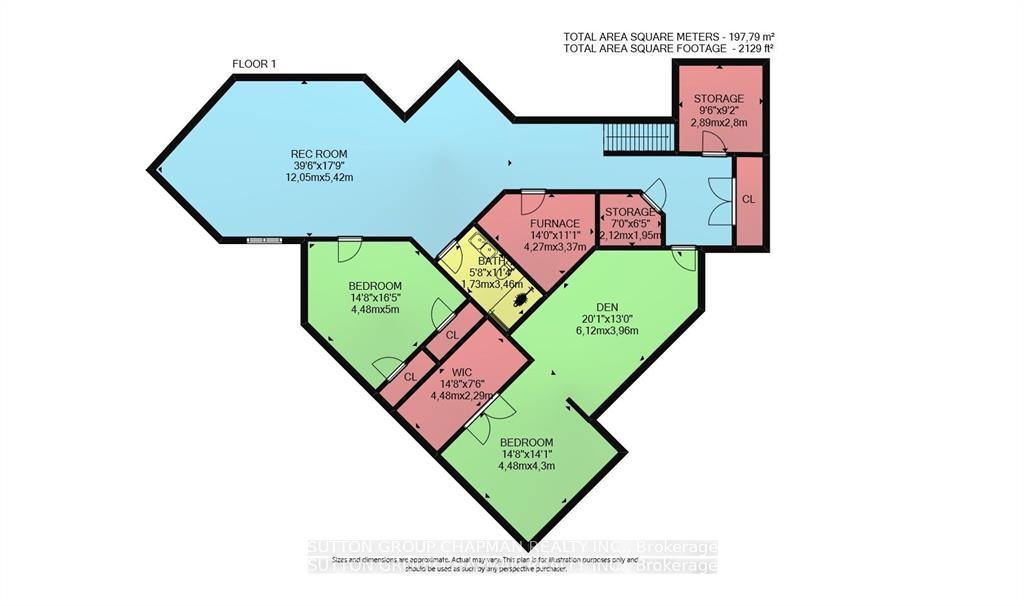
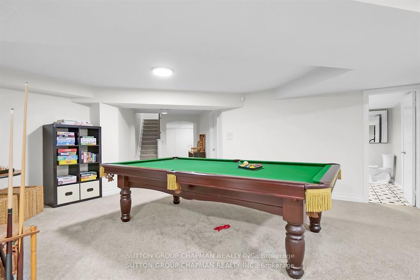
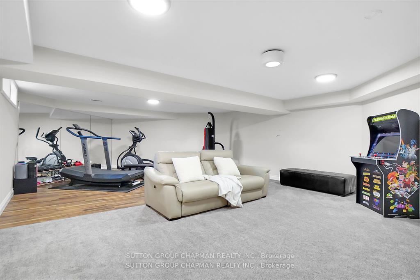
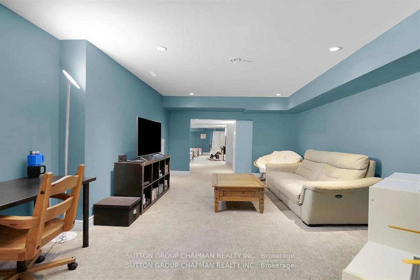
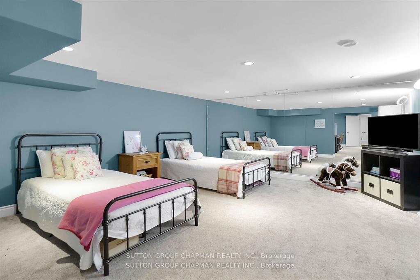
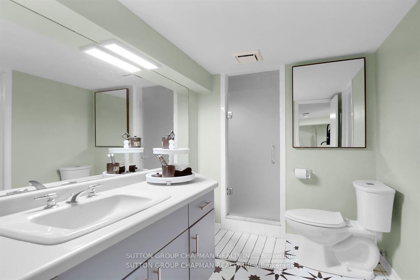
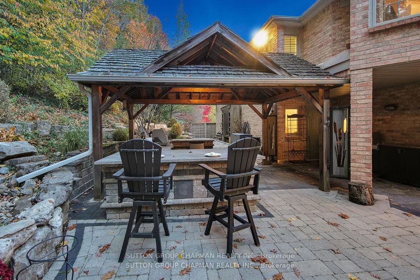
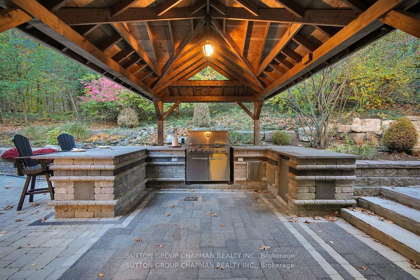
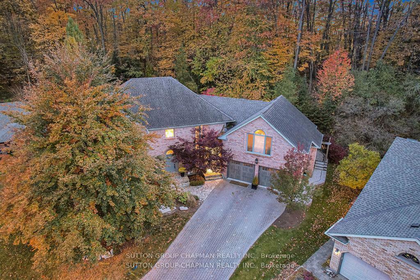
SELECT THE MULTIMEDIA LINK FOR MORE PICTURES, WALK-THRU VIDEO, AND INTERACTIVE FLOOR PLANS. When ordinary is not enough and only extraordinary will do. This one-of-a-kind property is nestled on a premium lot backing onto Warbler Woods in one of the most-sought-after court locations in desirable Byron. A custom built home boasting over 4,000 sq ft above grade plus a finished lower level with another 2000+ sq ft providing a total of 6,000+ sq ft of quality living space. The main level greets you with a breathtaking open concept foyer with a grand curved staircase leading to a beautiful living room with vaulted ceilings featuring a two storey paladium capped window grouping. The separate dining room completes the formal entertainment portion. The open concept kitchen and great room combination creates a truly exceptional family space. A transom capped wall of windows fuses a bright spacious indoor living space with a spectacular professionally landscaped outdoor oasis featuring a terraced garden with pond, large covered outdoor cooking area, spacious paver stone patio, all blended together with a beautiful forest backdrop. The kitchen features a large island, plenty of cupboard space, built-in appliances, a separate pantry, and bright open eating area. The main floor laundry room offers built-in cabinetry and there is a second washer and dryer set located inside the spacious two garage garage which has plenty of extra storage space for active families. The upper level features a beautiful primary suite with a dual walk-in closet and 5 pc ensuite bath. There is also a bright spacious family room with built-ins offering over 500+ sq ft. The lower level completes the family picture with a large rec room, extra bathroom, several spare rooms, and plenty of storage. If you have been searching for your dream home, don't miss out on this truly rare opportunity. Welcome home. Updated Lennox Ultimate Comfort System with upgraded humidifier, heat pump w/15 year warranty.
Property Details
Sign in for full listing history and the exact list date.
Features & Amenities
- View
- Fireplace
- Air Conditioning
- Basement
Thinking of selling in London South?
Filipe & Isabel Ferreira and the Team Filipe track every sale on this street. Get a free, no-obligation valuation and see what your home would list for today.
- What it costs to sell a house in Ontario
- How much are REALTOR® fees in Ontario?
- Real estate agents in Toronto & the GTA
TRREB MLS® Attribution
MLS® X12052062
Listed by SUTTON GROUP CHAPMAN REALTY INC.
The trademarks MLS®, Multiple Listing Service® and the associated logos are owned by The Canadian Real Estate Association (CREA) and identify the quality of services provided by real estate professionals who are members of CREA. The trademarks REALTOR®, REALTORS® and the REALTOR® logo are controlled by CREA and identify real estate professionals who are members of CREA. Listing data provided by the Toronto Regional Real Estate Board (TRREB). The information contained herein is from sources believed to be reliable but is not guaranteed. Information deemed reliable but not guaranteed accurate by TRREB or Team Filipe / RE/MAX.
Team Filipe · RE/MAX · (647) 210-6070
Listed By
SUTTON GROUP CHAPMAN REALTY INC.