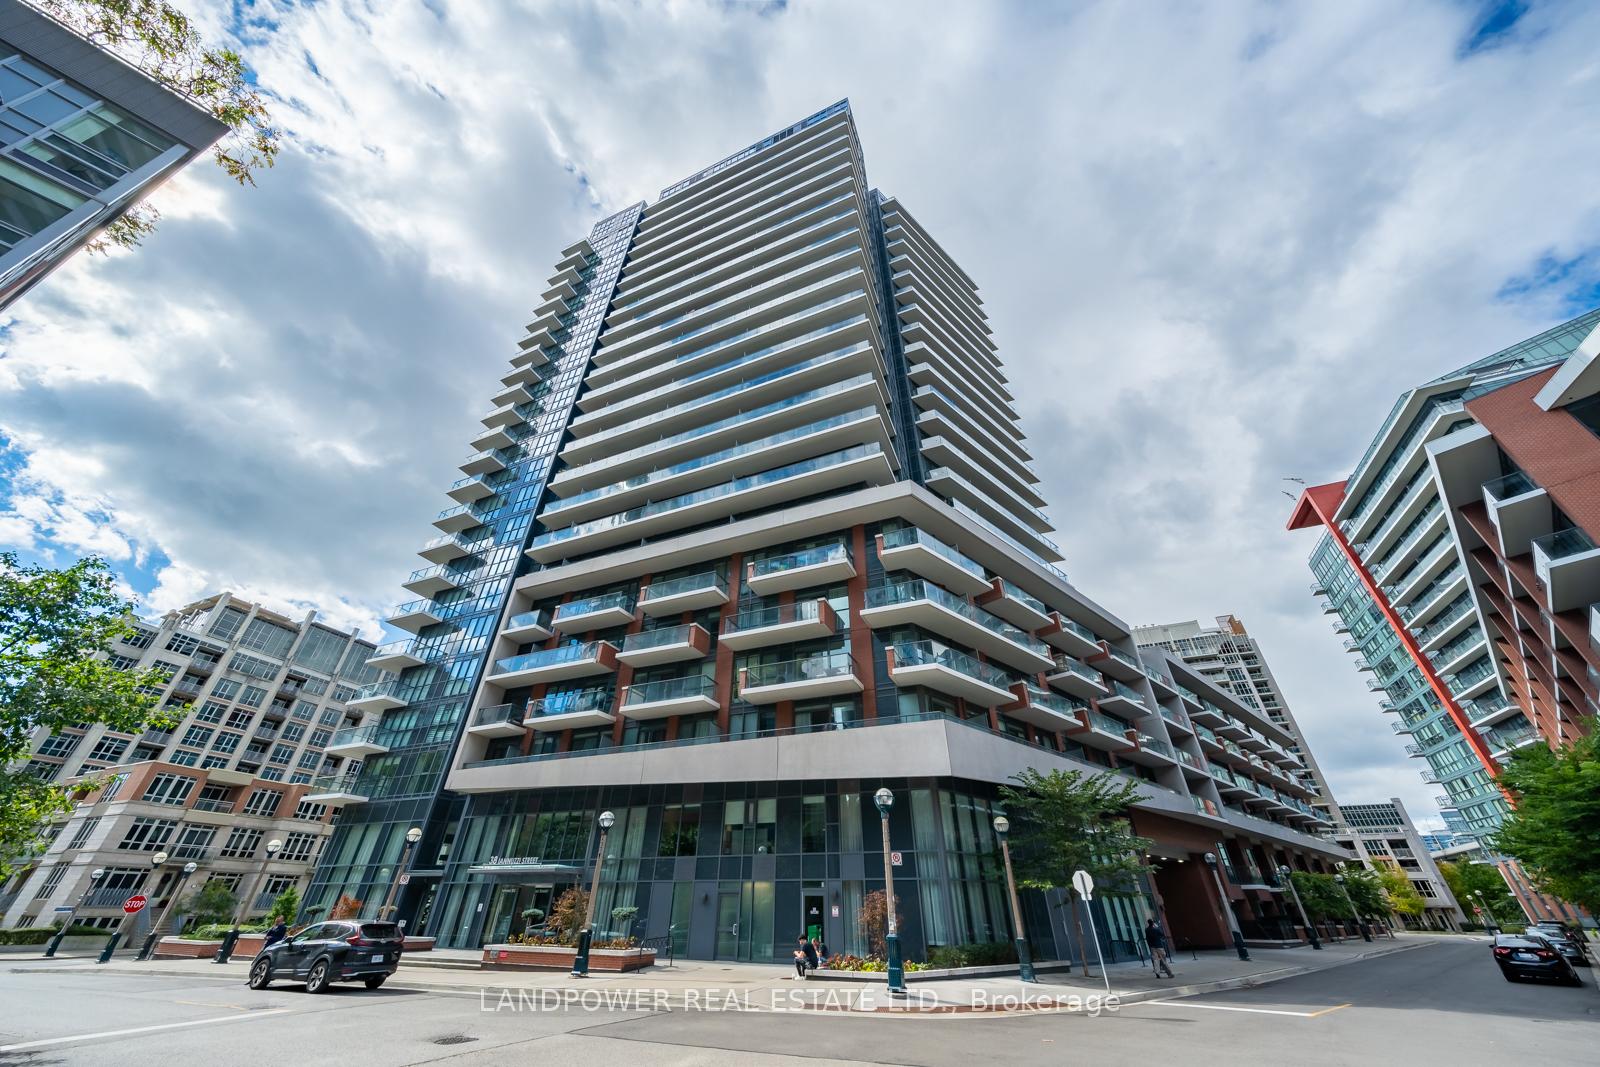
38 Iannuzzi Street Unit 641
Waterfront Communities C1 / Toronto C01, ON M5V 0S2
About This Property
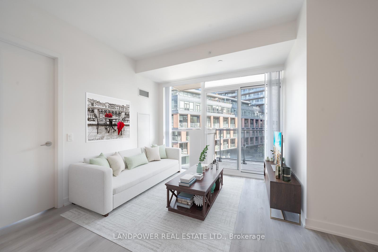
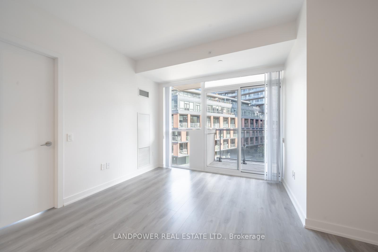
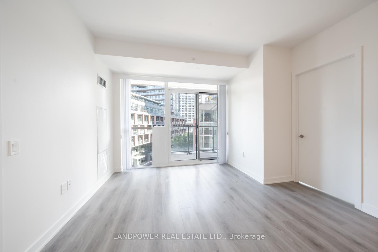
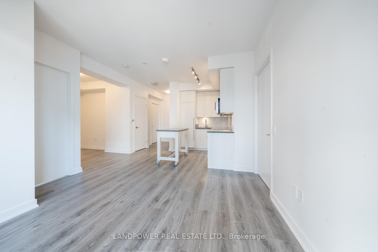
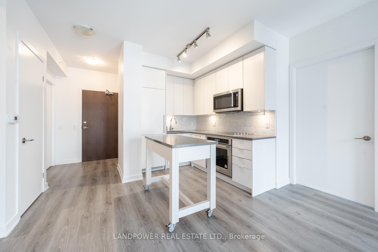
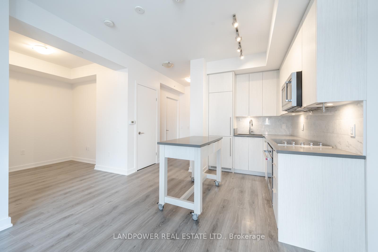
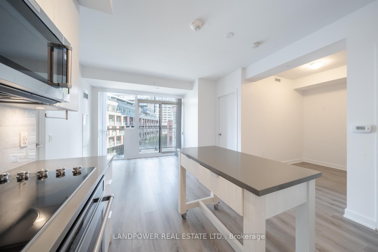
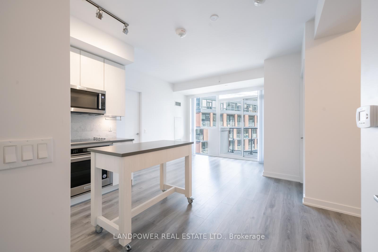
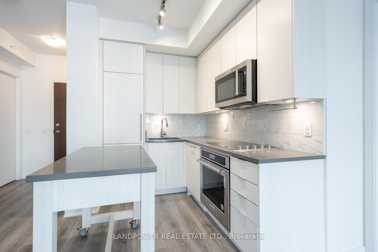
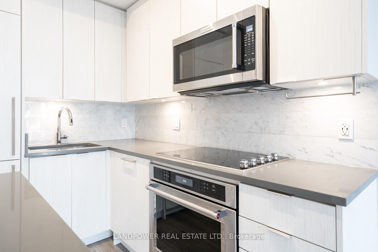
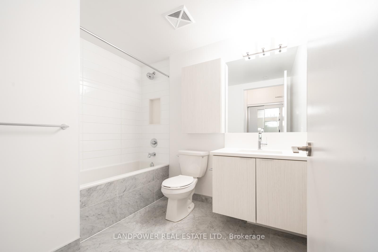
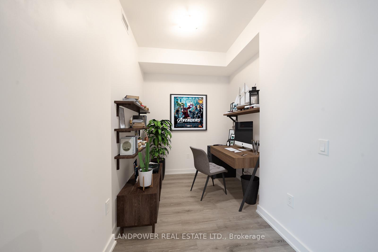
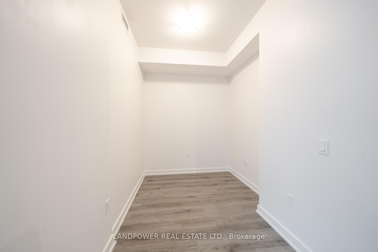
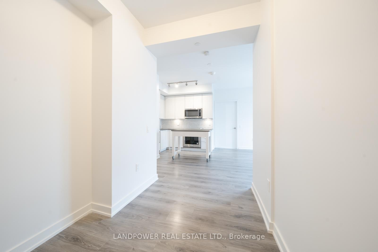
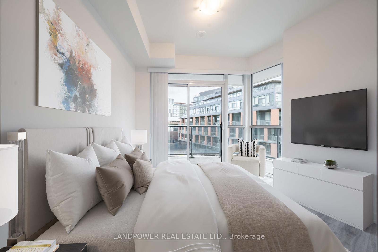
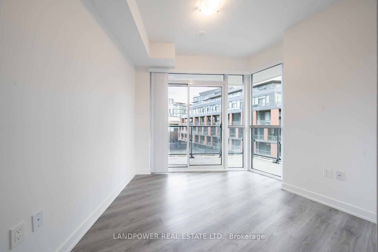
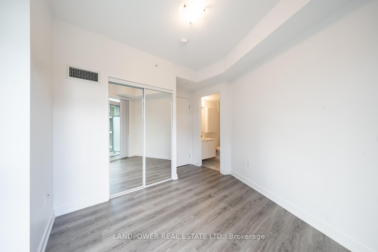
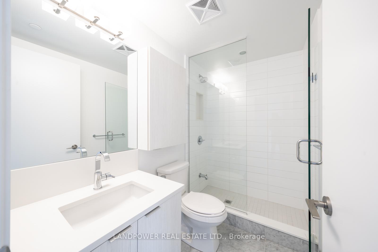
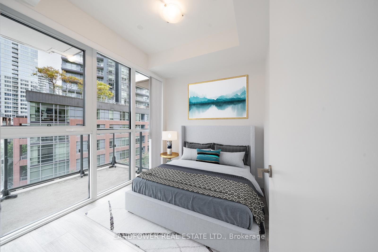
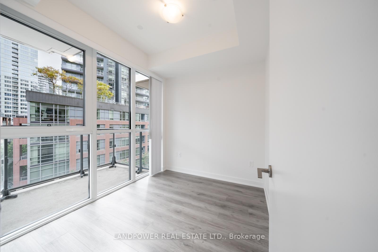
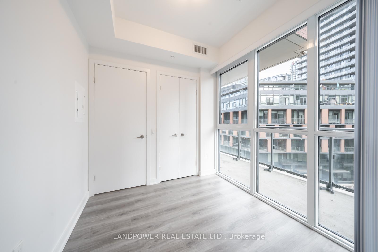
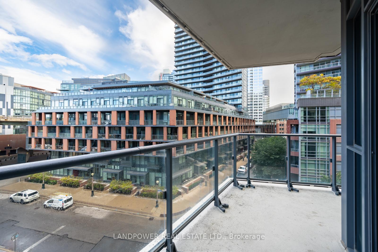
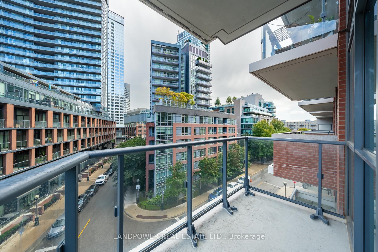
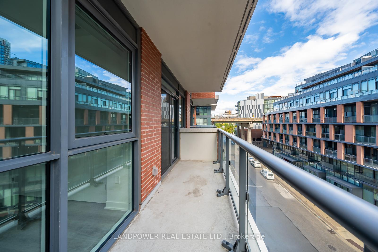
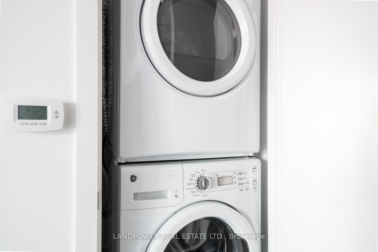
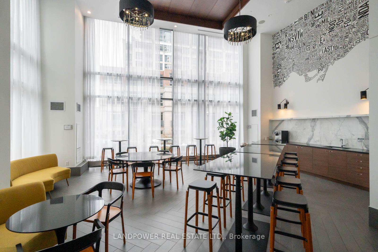
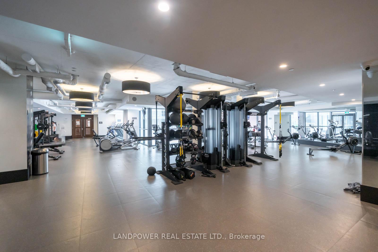
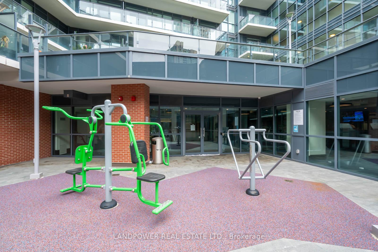
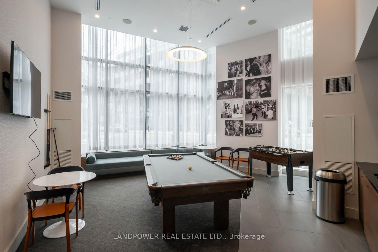
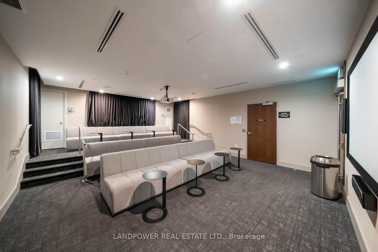
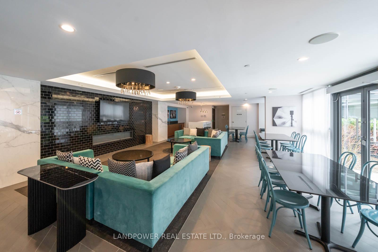
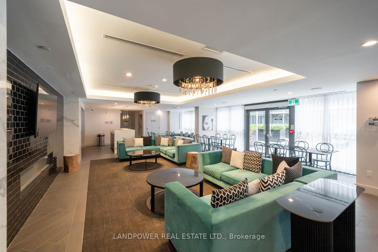
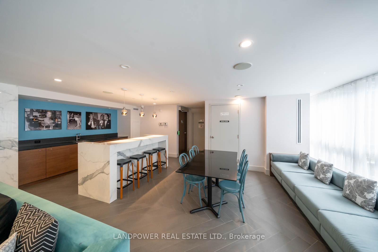
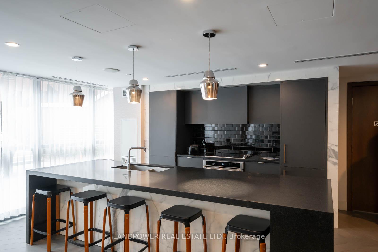
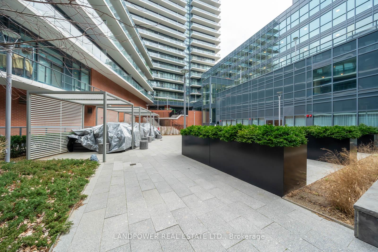
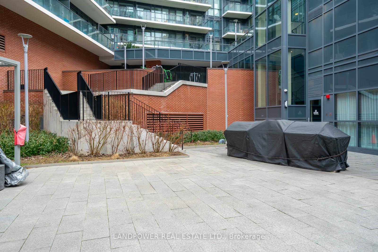
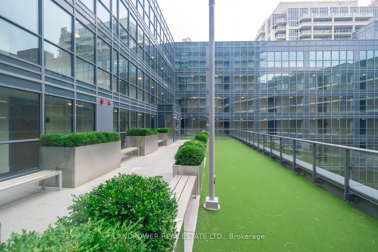
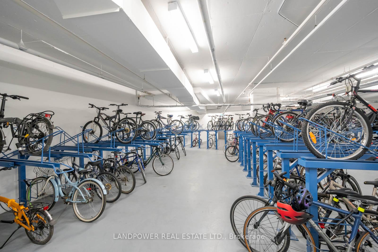
Bright and Spacious 2-Bedroom + Den Corner Unit with a Modern, Open Concept Layout. The large kitchen features full-size stainless steel appliances and ample counter space, perfect for cooking and entertaining. Enjoy not one, but two expansive open balconies. The versatile den is ideal for a home office or creative space. Laminate flooring throughout. This unit comes with one underground parking spot and a locker. The building boasts resort-style amenities, including a fully-equipped gym with TRX, free weights, cardio machines, and a heavy bag, plus luxurious spa facilities with a sauna, steam room, cold plunge, and Jacuzzi. Additional perks include a 24-hour concierge, media room, party room, lobby cafe, guest suites, bike storage, underground visitor parking, mini-putt, and an outdoor BBQ area. Don't miss this opportunity to call this beautiful unit home!
Property Details
Sign in for full listing history and the exact list date.
Features & Amenities
- Balcony
- Air Conditioning
- Locker
Thinking of selling in Toronto?
Filipe & Isabel Ferreira and the Team Filipe track every sale on this street. Get a free, no-obligation valuation and see what your home would list for today.
- Real estate agents in Toronto
- Recently sold homes in Toronto
- What it costs to sell a house in Ontario
- How much are REALTOR® fees in Ontario?
TRREB MLS® Attribution
MLS® C11909182
Listed by LANDPOWER REAL ESTATE LTD.
The trademarks MLS®, Multiple Listing Service® and the associated logos are owned by The Canadian Real Estate Association (CREA) and identify the quality of services provided by real estate professionals who are members of CREA. The trademarks REALTOR®, REALTORS® and the REALTOR® logo are controlled by CREA and identify real estate professionals who are members of CREA. Listing data provided by the Toronto Regional Real Estate Board (TRREB). The information contained herein is from sources believed to be reliable but is not guaranteed. Information deemed reliable but not guaranteed accurate by TRREB or Team Filipe / RE/MAX.
Team Filipe · RE/MAX · (647) 210-6070
Listed By
LANDPOWER REAL ESTATE LTD.