

38 Gwendolen Crescent
Lansing-Westgate / Toronto C07, ON M2N 2L7
About This Property
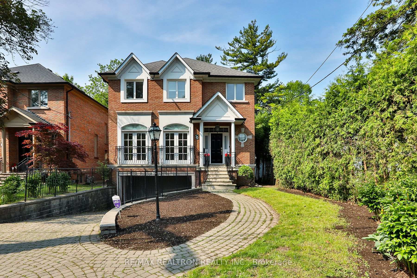
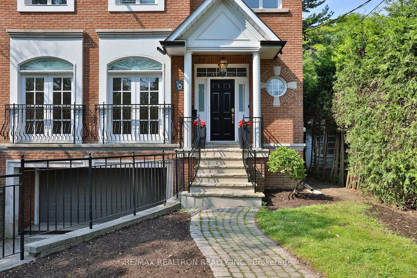
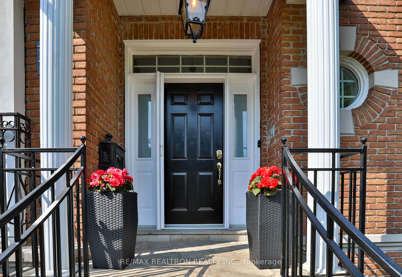
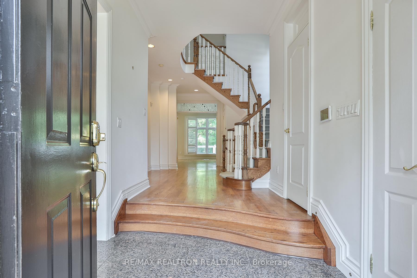
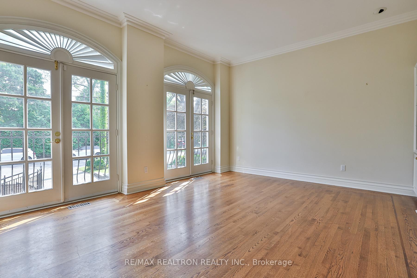
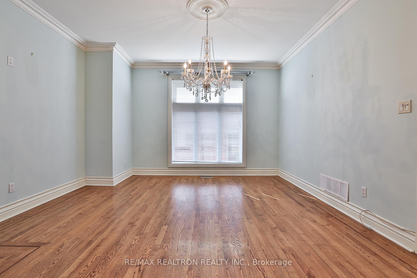
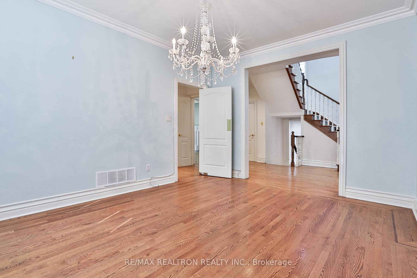
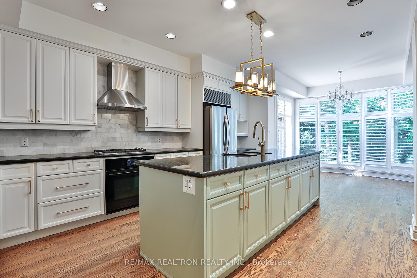
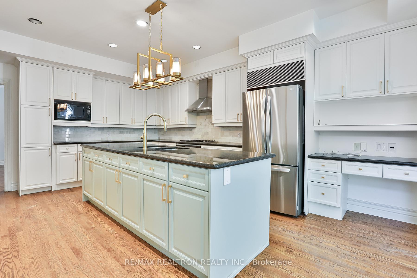
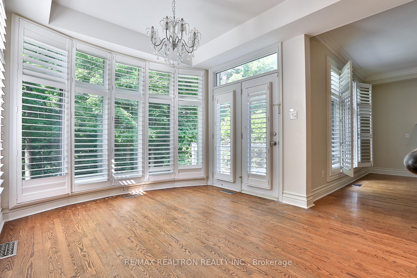
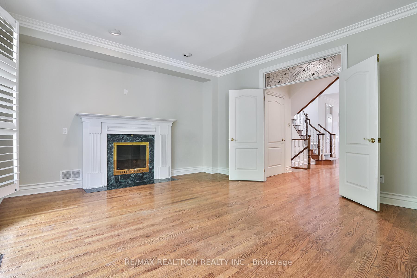
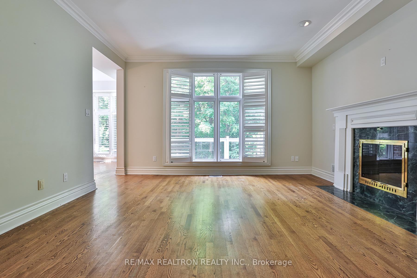
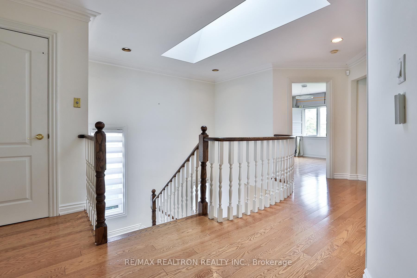
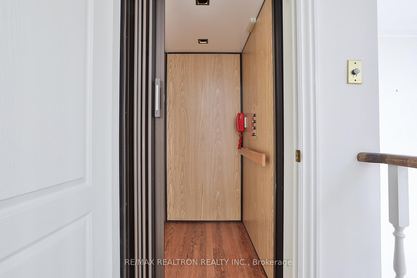
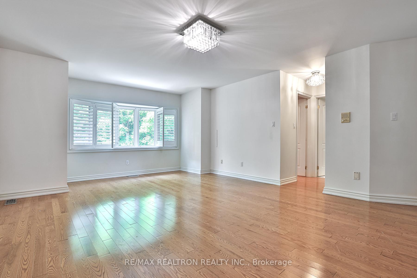
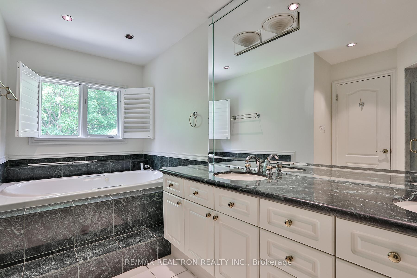
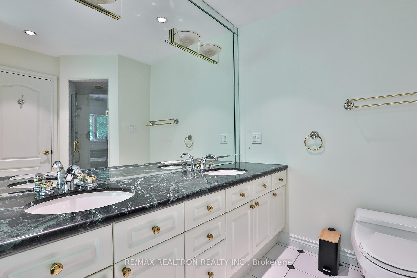
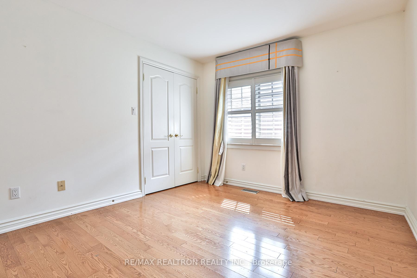
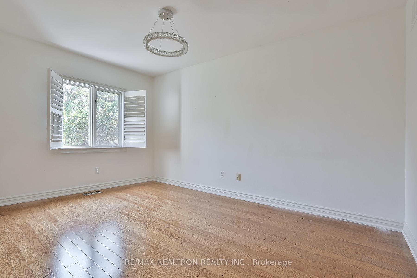
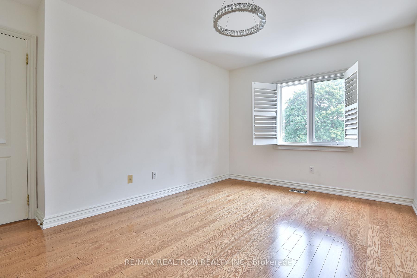
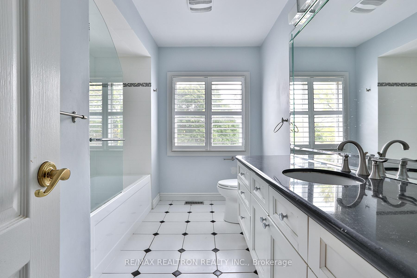
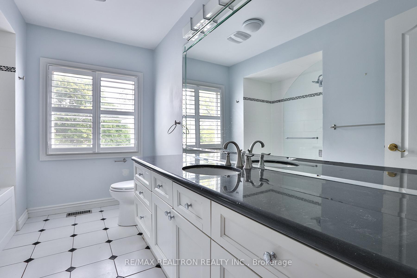
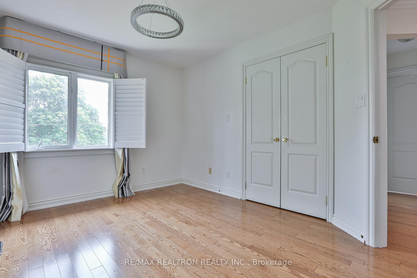
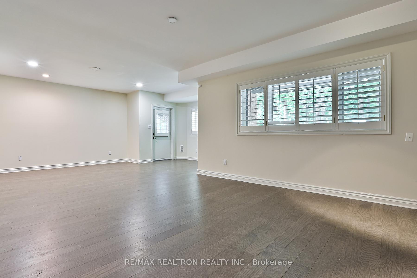
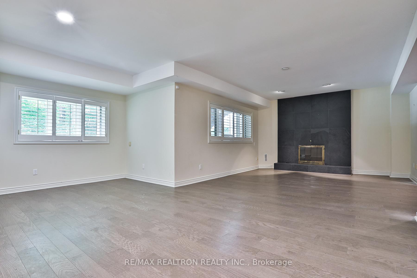
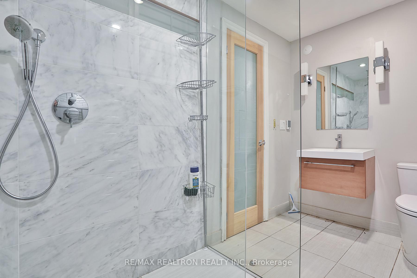
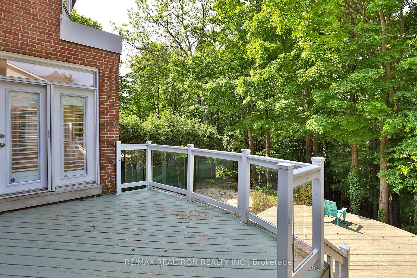
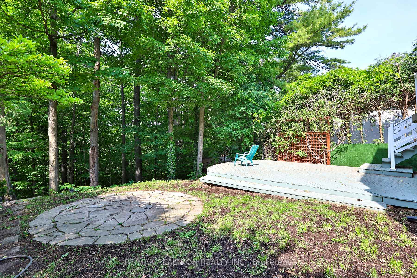
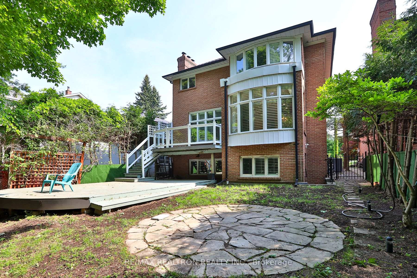
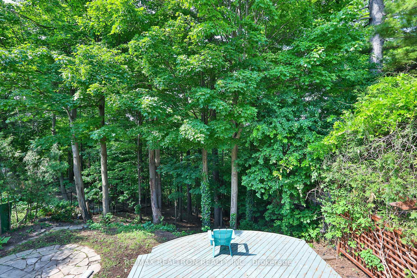
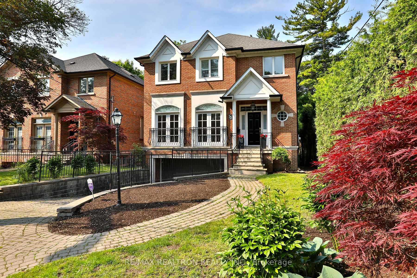
Nestled on a stunning west-facing ravine lot in the highly sought-after Lansing-Westgate community, this sun-filled EXECUTIVE 4-bedroom residence offers an exceptional blend of nature, space, and convenience. Boasting beautifully appointed principal rooms with soaring ceilings and oversized windows, the home is designed to maximize natural light and breathtaking ravine views. Enjoy seamless indoor-outdoor living with walkouts to a private, west-facing ravine oasis perfect for entertaining or peaceful solitude. The bright, above-grade lower level offers incredible flexibility with space for a family room, home gym, or office, and includes direct access to multiple decks and a lush garden. An ELEVATOR connects all three floors, ensuring comfort and accessibility. Located in a child-friendly, tight-knit neighborhood where kids can safely play street hockey. This home truly feels like a community haven. Just steps to top-rated Cameron Public School, the Sheppard subway, transit, shops, restaurants, and quick access to Highway 401. Featuring a private driveway and built-in 2-car garage. *** This is a rare ravine-side gem not to be missed***
Property Details
Sign in for full listing history and the exact list date.
Features & Amenities
- View
- Fireplace
- Air Conditioning
- Basement
Thinking of selling in Toronto?
Filipe & Isabel Ferreira and the Team Filipe track every sale on this street. Get a free, no-obligation valuation and see what your home would list for today.
- Real estate agents in Toronto
- Rental agent in Toronto
- Recently sold homes in Toronto
- What it costs to sell a house in Ontario
- How much are REALTOR® fees in Ontario?
TRREB MLS® Attribution
MLS® C12197897
Listed by RE/MAX REALTRON REALTY INC.
The trademarks MLS®, Multiple Listing Service® and the associated logos are owned by The Canadian Real Estate Association (CREA) and identify the quality of services provided by real estate professionals who are members of CREA. The trademarks REALTOR®, REALTORS® and the REALTOR® logo are controlled by CREA and identify real estate professionals who are members of CREA. Listing data provided by the Toronto Regional Real Estate Board (TRREB). The information contained herein is from sources believed to be reliable but is not guaranteed. Information deemed reliable but not guaranteed accurate by TRREB or Team Filipe / RE/MAX.
Team Filipe · RE/MAX · (647) 210-6070
Listed By
RE/MAX REALTRON REALTY INC.