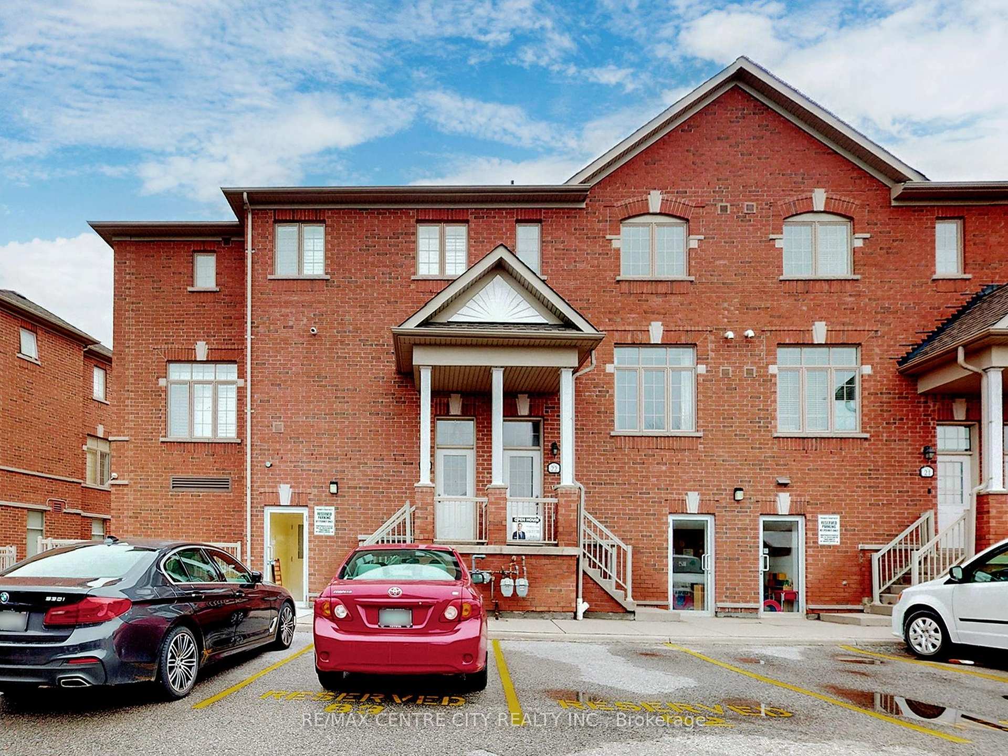
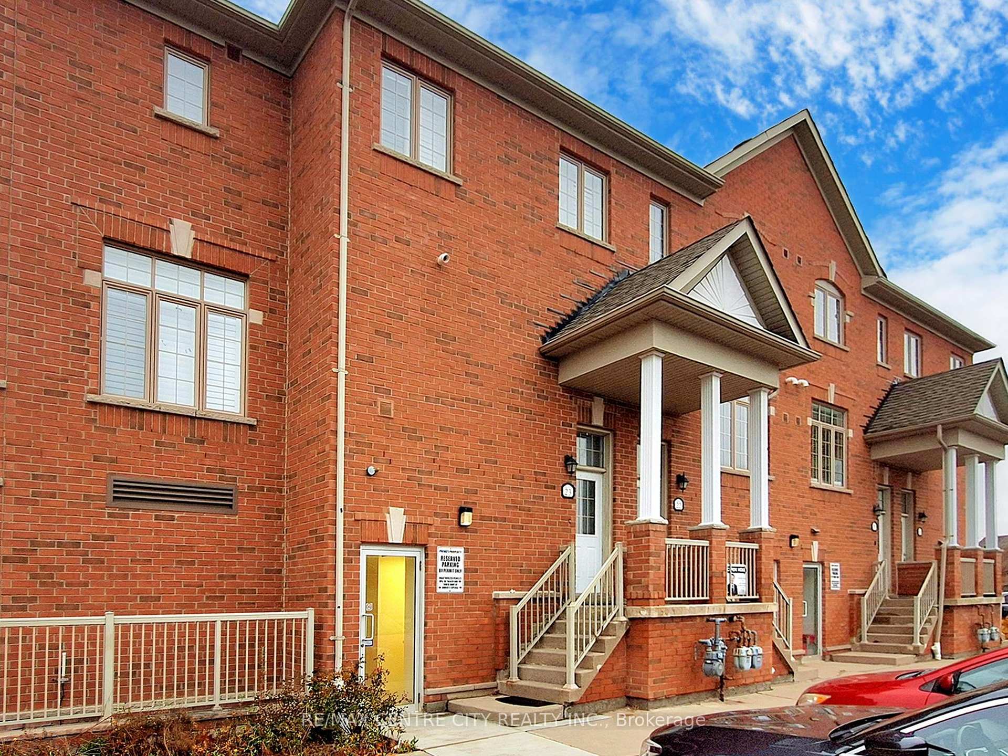
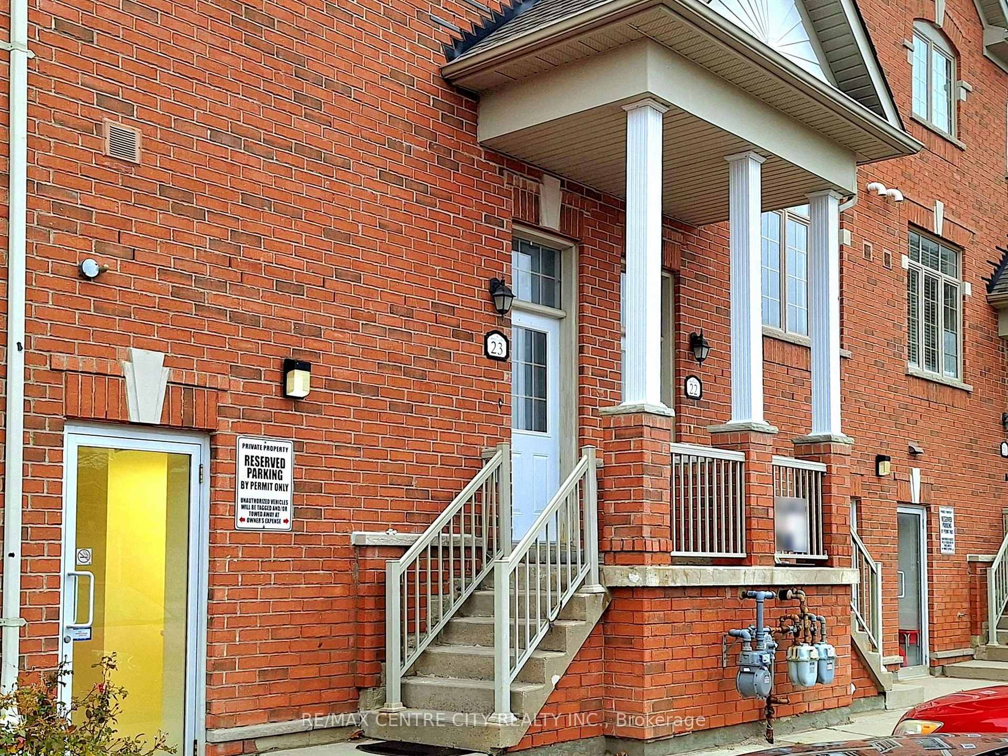
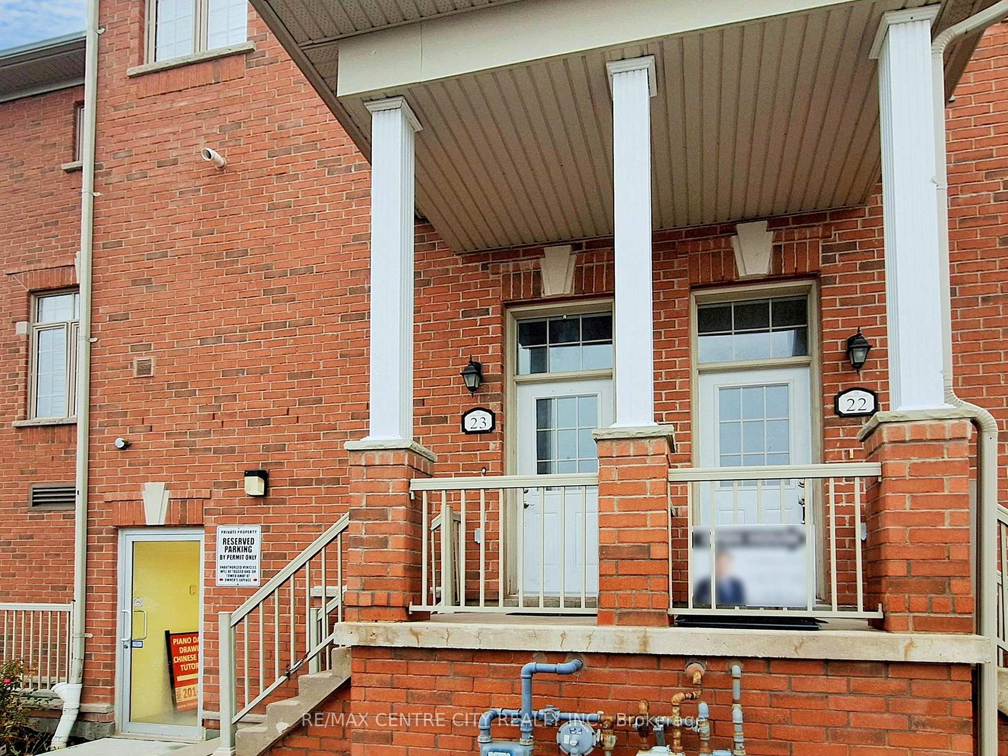
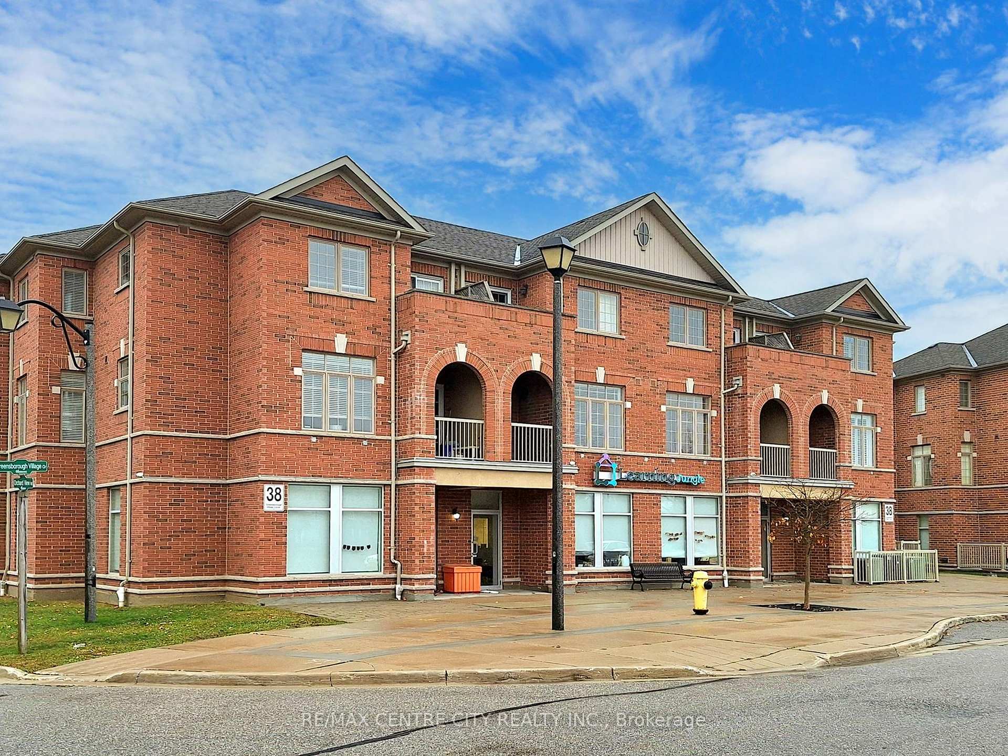

38 Greensborough Village Circle Unit 23
Greensborough / Markham, ON L6E 0C7
About This Property
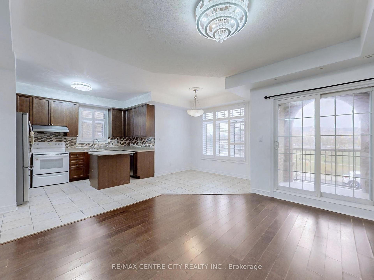
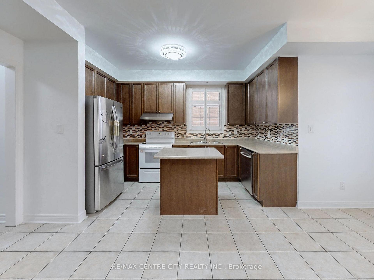
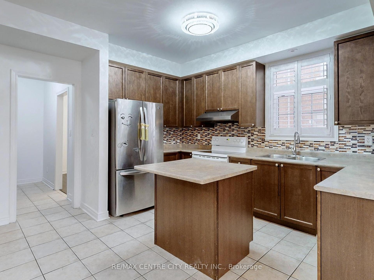
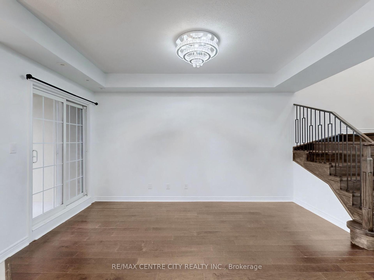
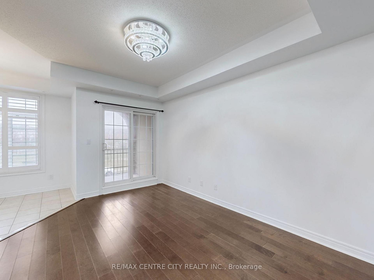
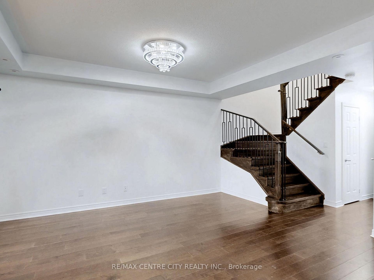
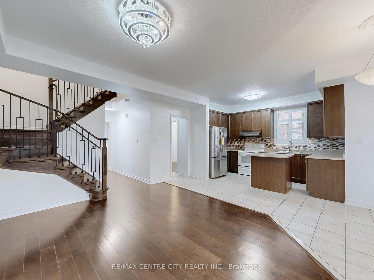
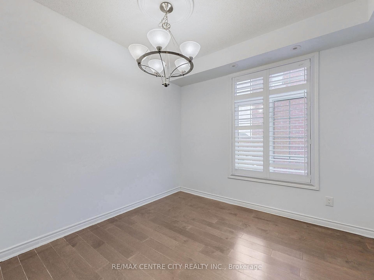
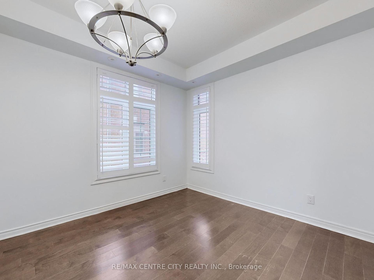
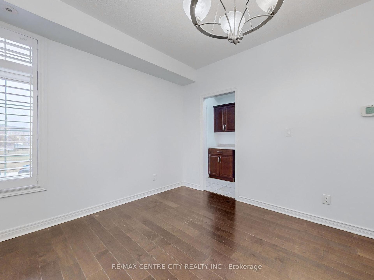
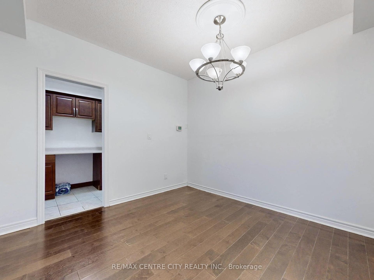
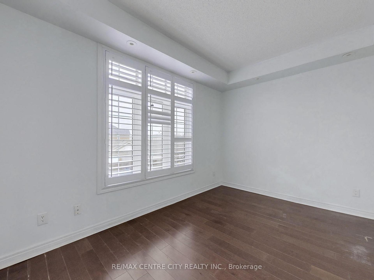
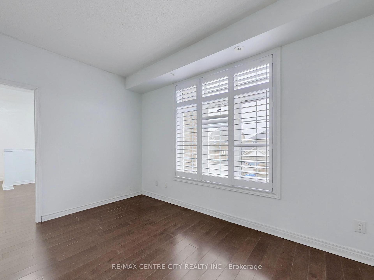
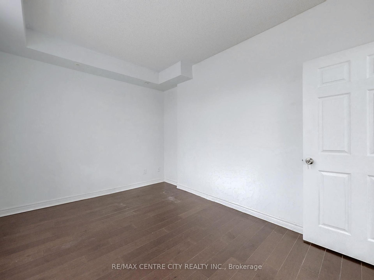
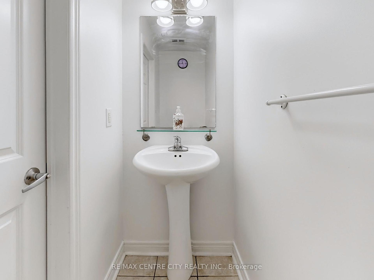
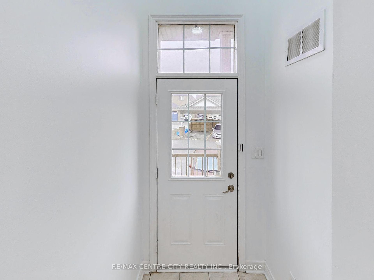
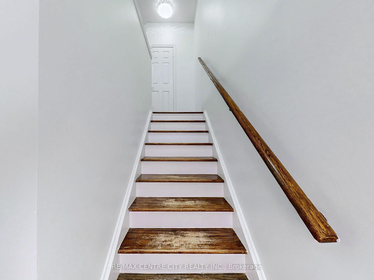
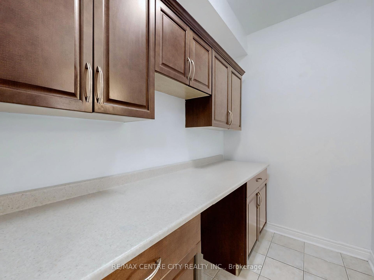
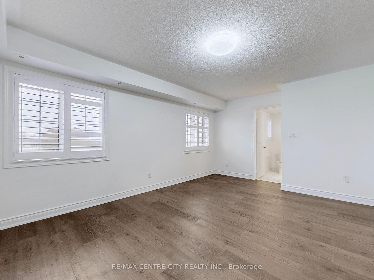
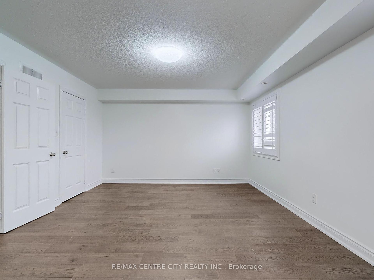
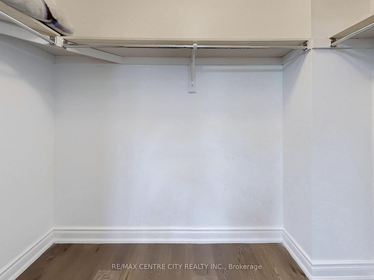
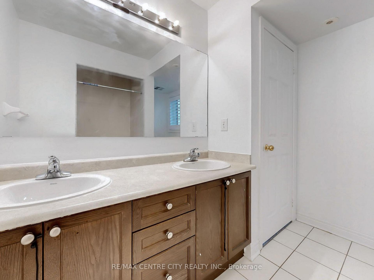
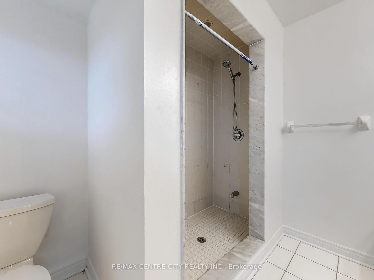
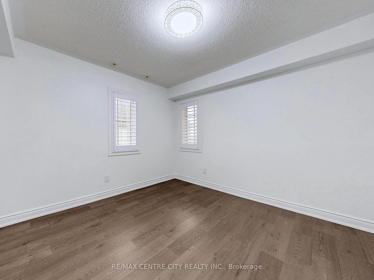
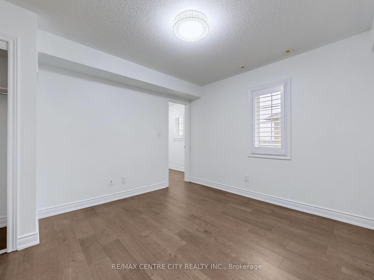
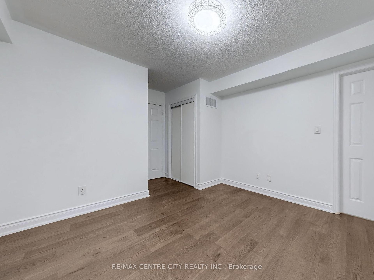
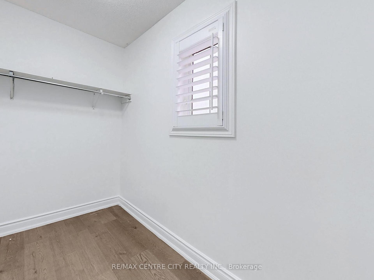
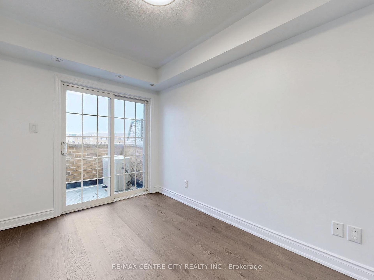
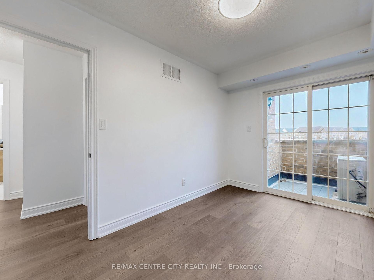
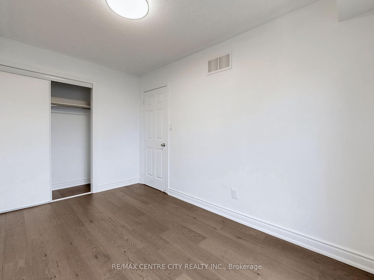
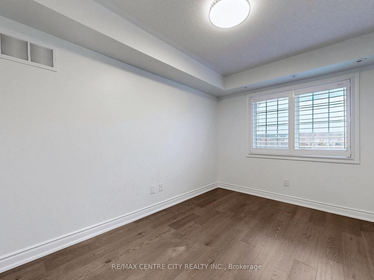
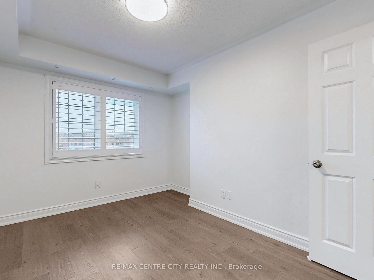
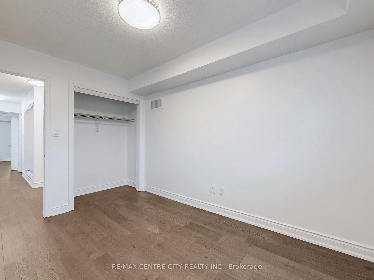
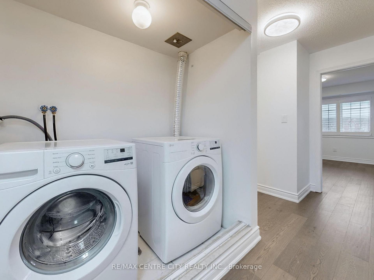
DO NOT MISS OUT. Two-Story townhouse is AVAILABLE IMMEDIATLEY FOR LEASE!! Located Bur Oak and 9th Lane, in High Demand Greensborough Community in a family friendly neighbourhood. The home features are 4 bedrooms and 2.5 Bathrooms. Family room with W/O Balcony, and a second level a bedroom with W/O Balcony. The second level laundry adds Convenience. Move in ready, freshly painted throughout, new light fixtures, Peace of mind on Lawn care and snow removal. Just Steps to all amenities, Greensborough Public schools, St. Julia Billiart Catholic School, Day care centre, public transit, and Mount Joy Go station. Enjoy easy access to parks, Markville mall, restaurants, Banks, Highway 407, The Cornell community centre, Markham Stouffville Hospital and more.
Property Details
Sign in for full listing history and the exact list date.
Features & Amenities
- Balcony
- Air Conditioning
Thinking of selling in Markham?
Filipe & Isabel Ferreira and the Team Filipe track every sale on this street. Get a free, no-obligation valuation and see what your home would list for today.
- What it costs to sell a house in Ontario
- How much are REALTOR® fees in Ontario?
- Real estate agents in Toronto & the GTA
TRREB MLS® Attribution
MLS® N11888785
Listed by RE/MAX CENTRE CITY REALTY INC.
The trademarks MLS®, Multiple Listing Service® and the associated logos are owned by The Canadian Real Estate Association (CREA) and identify the quality of services provided by real estate professionals who are members of CREA. The trademarks REALTOR®, REALTORS® and the REALTOR® logo are controlled by CREA and identify real estate professionals who are members of CREA. Listing data provided by the Toronto Regional Real Estate Board (TRREB). The information contained herein is from sources believed to be reliable but is not guaranteed. Information deemed reliable but not guaranteed accurate by TRREB or Team Filipe / RE/MAX.
Team Filipe · RE/MAX · (647) 210-6070
Listed By
RE/MAX CENTRE CITY REALTY INC.