
38 Forest Manor Road Unit 701
Toronto C15, ON M2J 1M5
About This Property
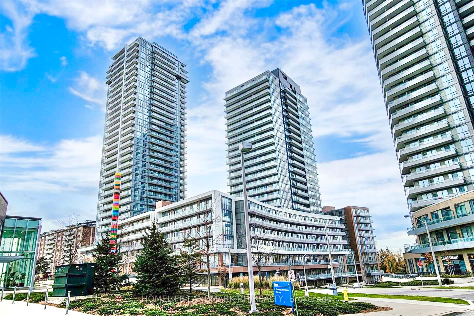
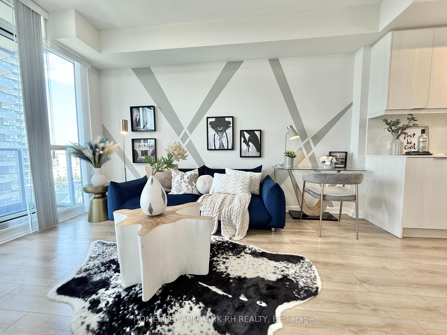
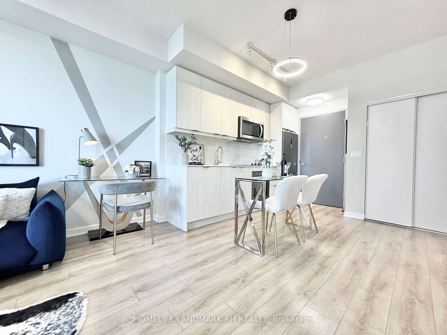
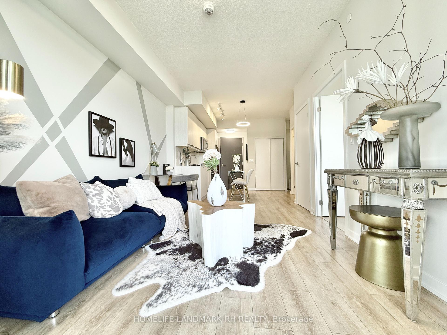
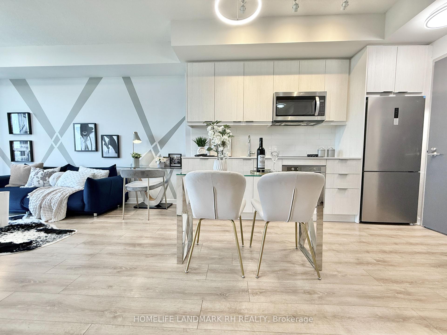
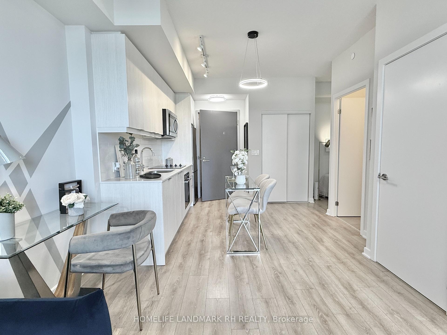
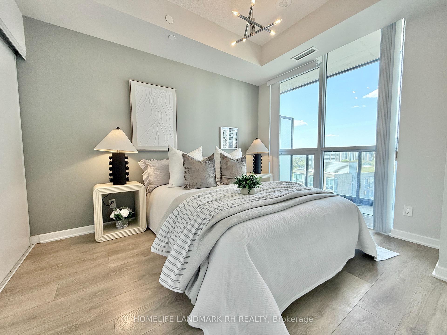
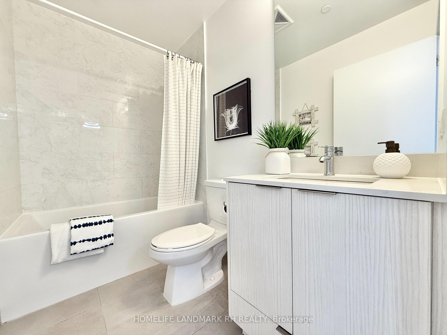
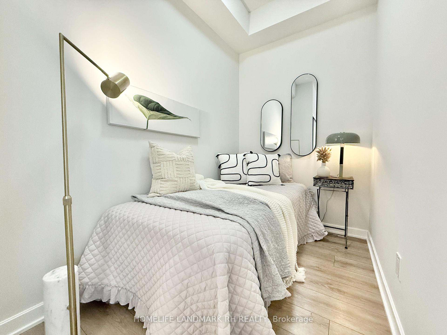
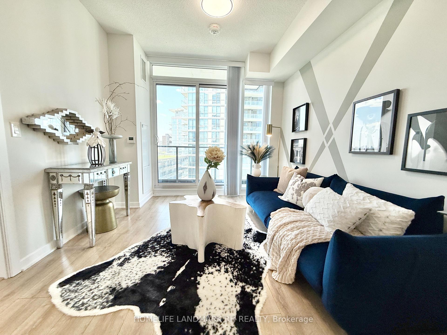
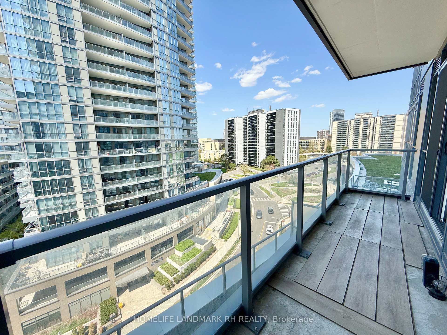
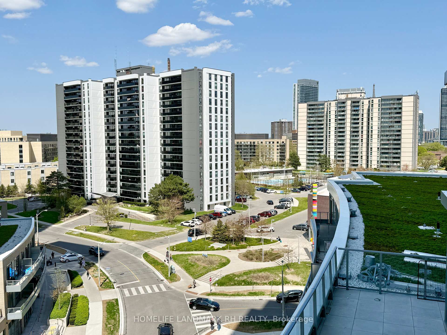
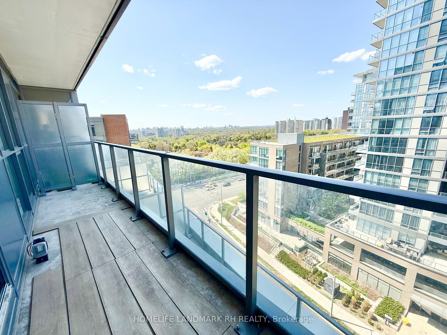
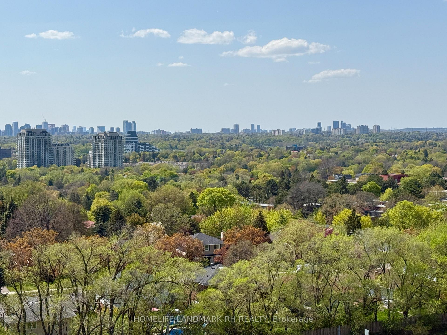
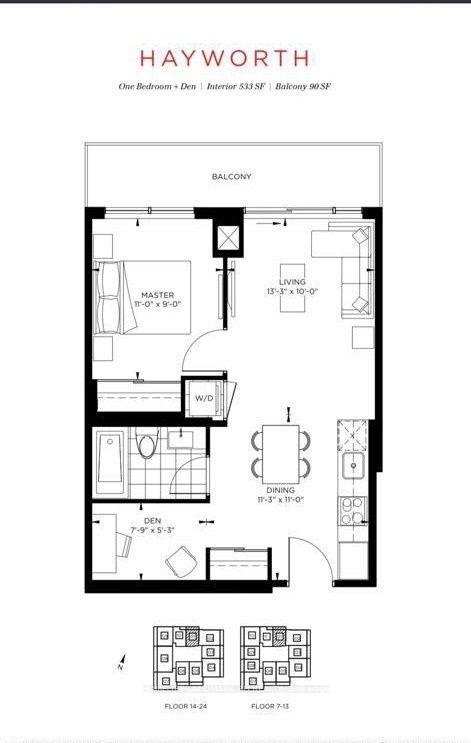
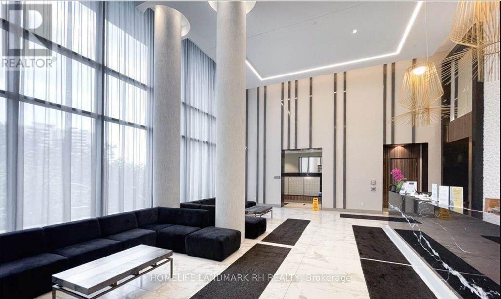
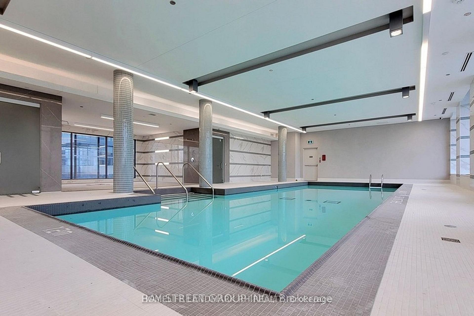
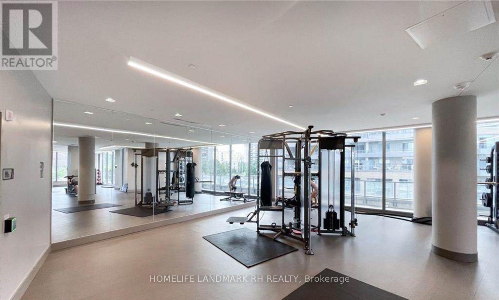
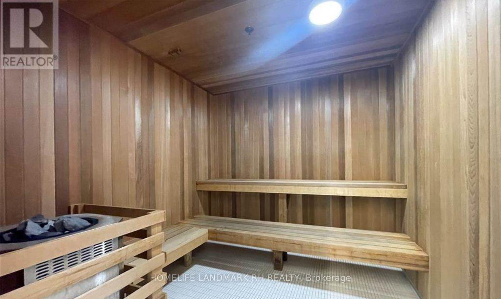
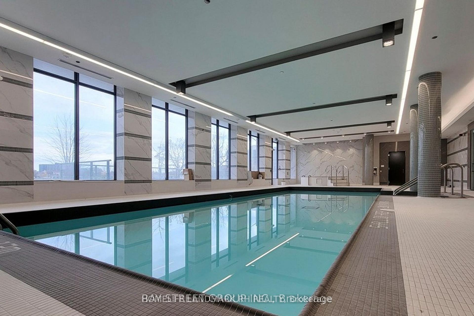
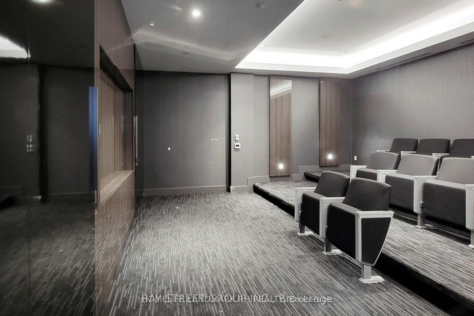
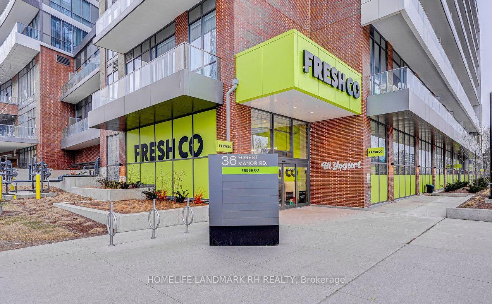
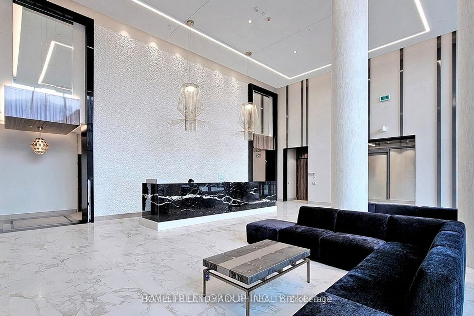
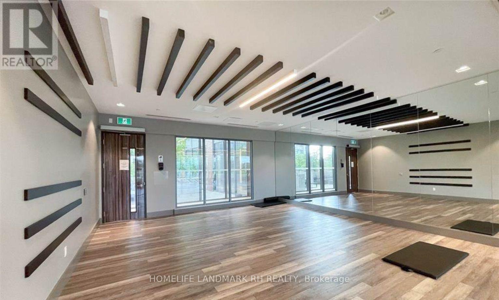
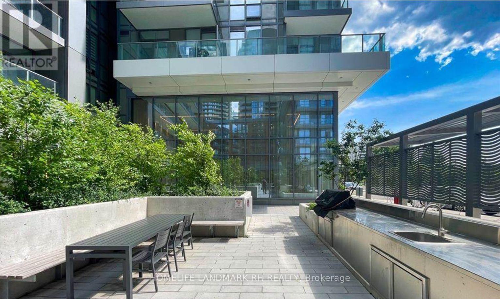
4 Yrs New Condo in Emerald City. Bright & Spacious 1+1 Unit with Floor to Ceiling Windows. Den can be the 2nd Bdrm. 533 S.F + 90 F.t Large Balcony. 9' Ceiling w/ Open Concept Layout. Laminate Flooring Throughout. Modern Kitchen Cabinet with Valance, Quartz Countertop, Backsplash & B/I Appl. Quartz Vanity Top in Bathroom. Excellent Amenities : 24 Hrs Concierge, Gym, Indoor Pool, Sauna, Roof Top Garden w/ Bbq Area, Yoga Studio, Media Room, Guests Suits, Party & Meeting Rooms, Underground Visitor Parking, Indoor Direct Access to FreshCo through P3 Level.... Super Convenience Location: Bus Stop at Door Step. Close to Medical Centre, Park, Library... 7 Mins Walk To Don Mills Subway, Fairview Mall & Tnt Supermarket. Across Street From The New Community Centre, Elementary School. Mins To 401 & 404/Dvp...
Property Details
Sign in for full listing history and the exact list date.
Features & Amenities
- View
- Balcony
- Air Conditioning
- Basement
Thinking of selling in Toronto?
Filipe & Isabel Ferreira and the Team Filipe track every sale on this street. Get a free, no-obligation valuation and see what your home would list for today.
- Real estate agents in Toronto
- Recently sold homes in Toronto
- What it costs to sell a house in Ontario
- How much are REALTOR® fees in Ontario?
TRREB MLS® Attribution
MLS® C12143249
Listed by HOMELIFE LANDMARK RH REALTY
The trademarks MLS®, Multiple Listing Service® and the associated logos are owned by The Canadian Real Estate Association (CREA) and identify the quality of services provided by real estate professionals who are members of CREA. The trademarks REALTOR®, REALTORS® and the REALTOR® logo are controlled by CREA and identify real estate professionals who are members of CREA. Listing data provided by the Toronto Regional Real Estate Board (TRREB). The information contained herein is from sources believed to be reliable but is not guaranteed. Information deemed reliable but not guaranteed accurate by TRREB or Team Filipe / RE/MAX.
Team Filipe · RE/MAX · (647) 210-6070
Listed By
HOMELIFE LANDMARK RH REALTY