











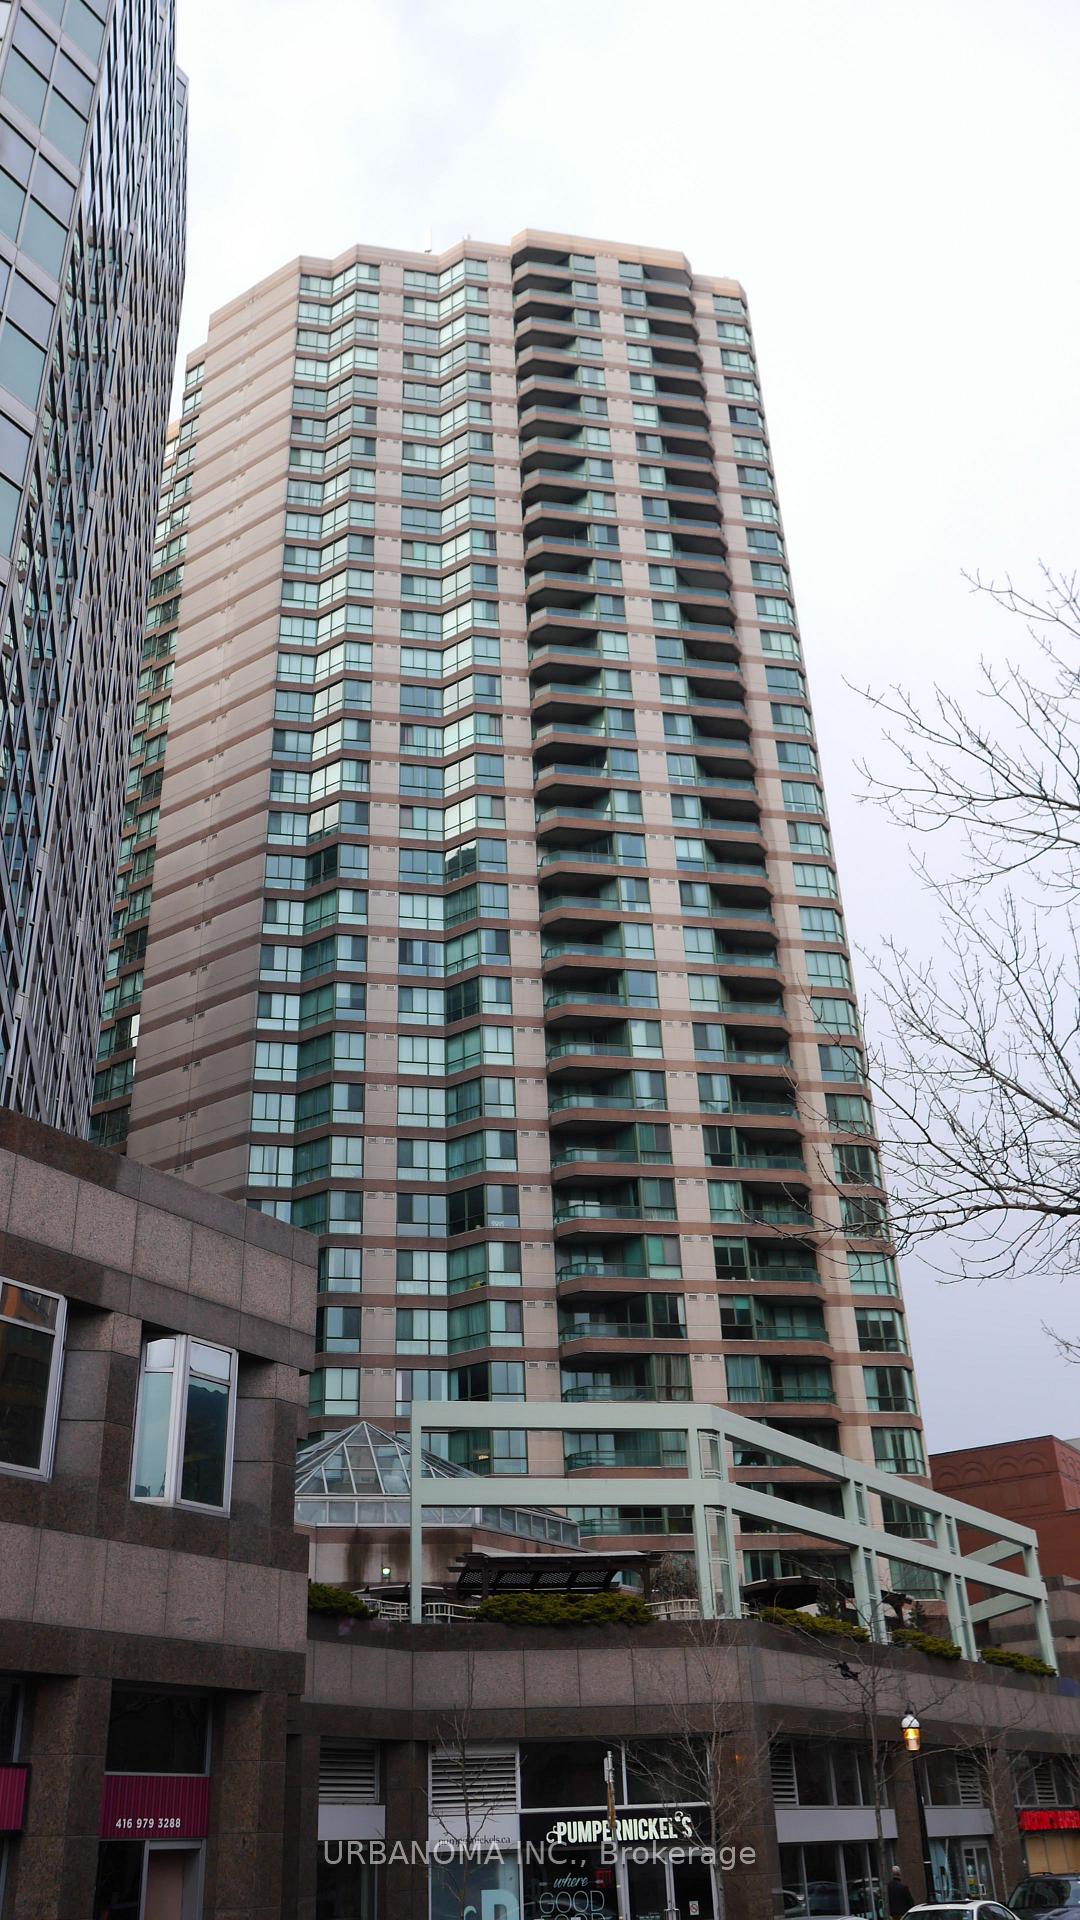
38 Elm Street Unit 3200
Bay Street Corridor / Toronto C01, ON M5G 2K5
About This Property
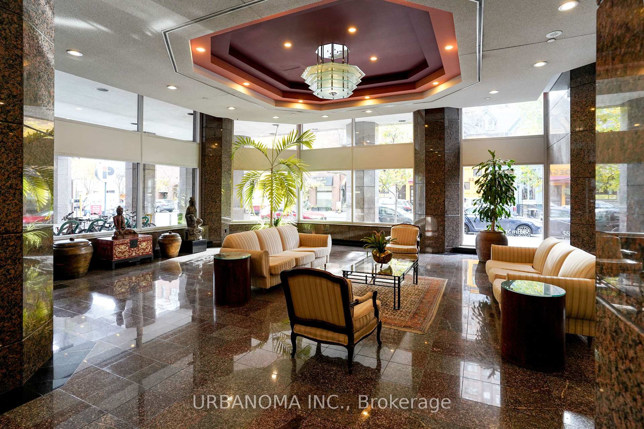
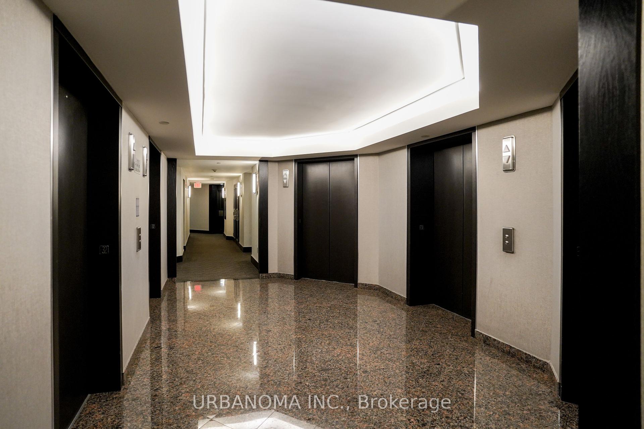
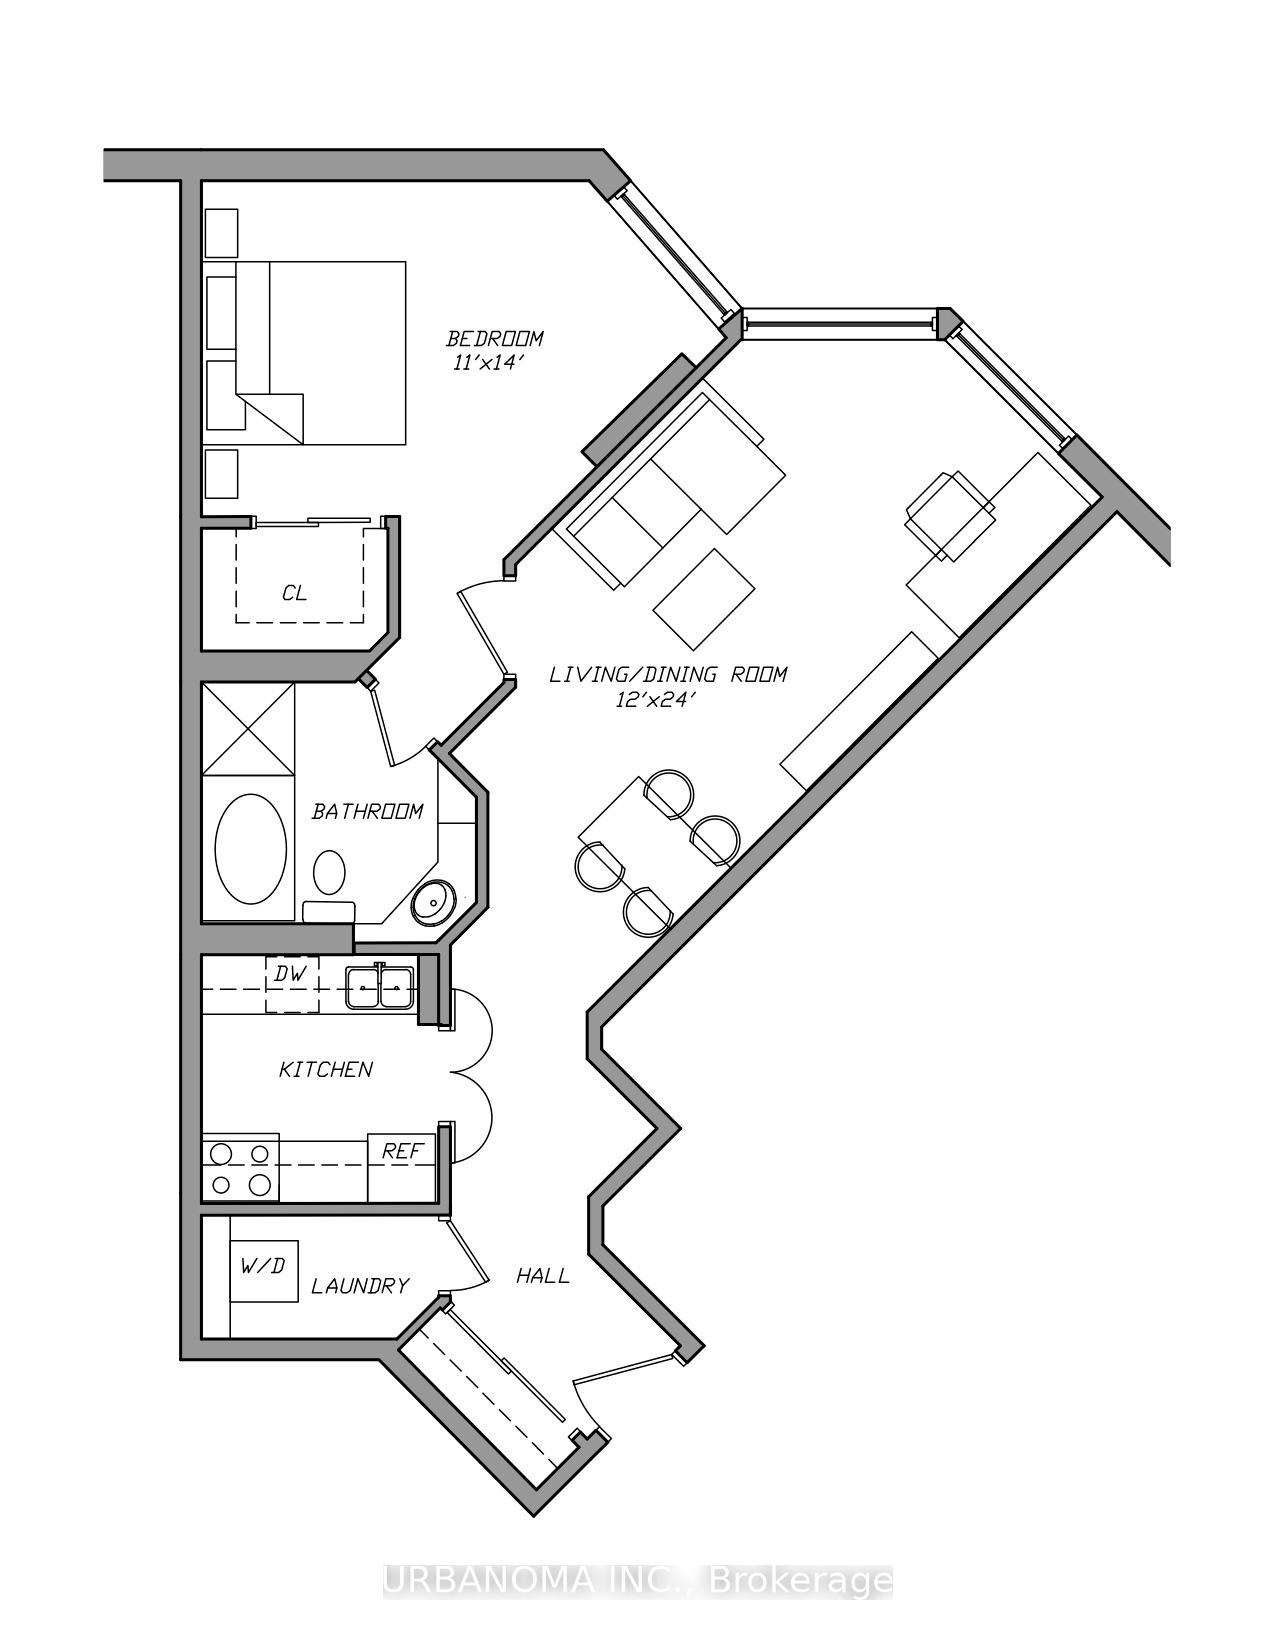
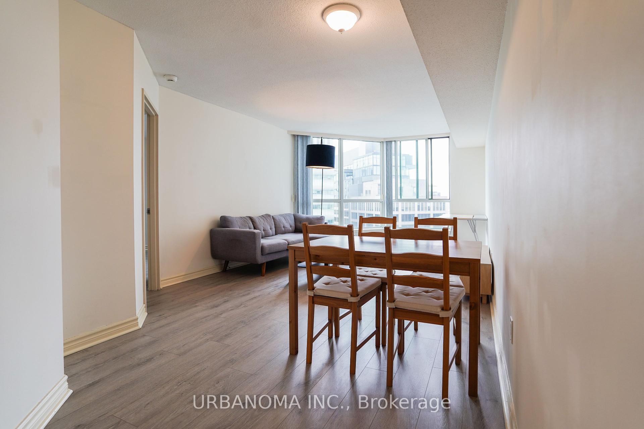
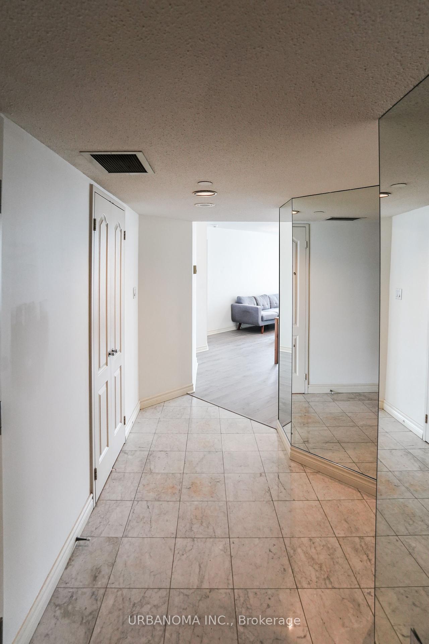
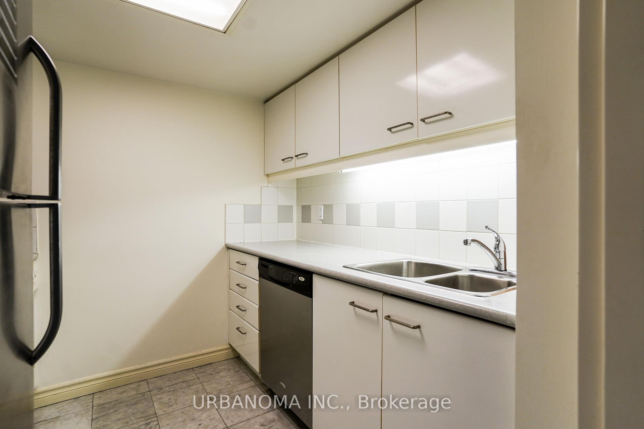
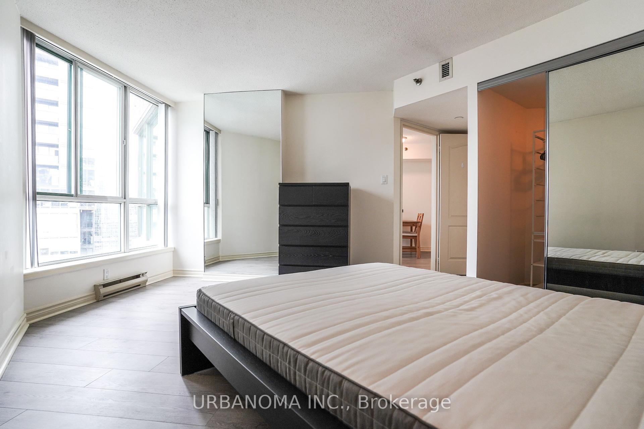
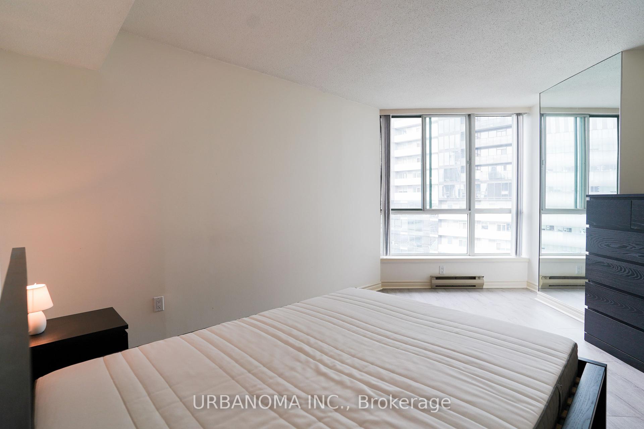
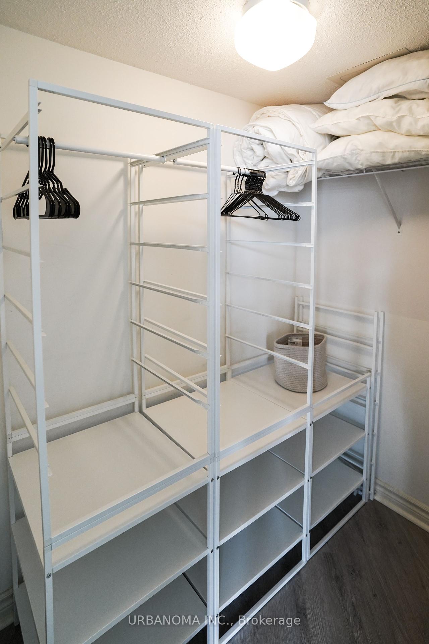
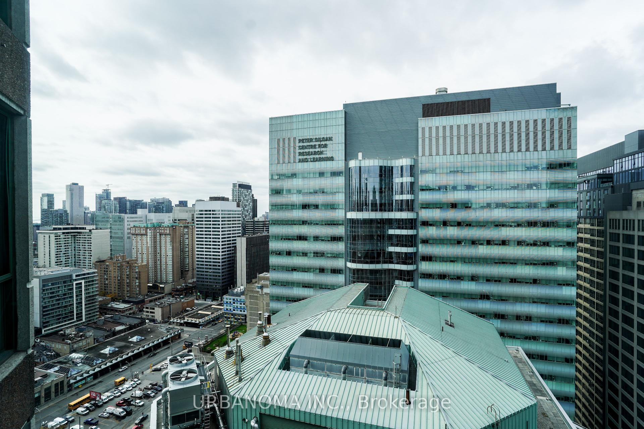
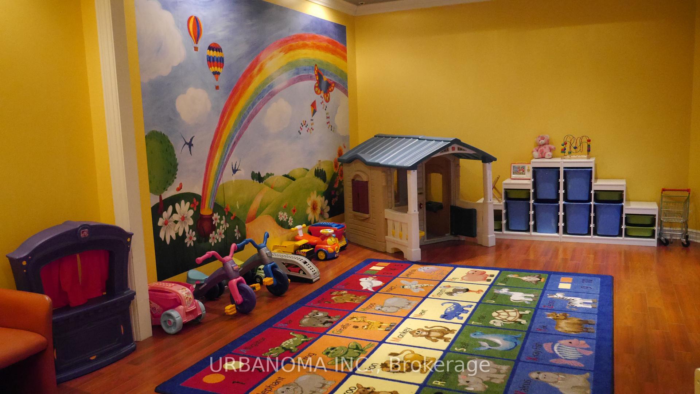
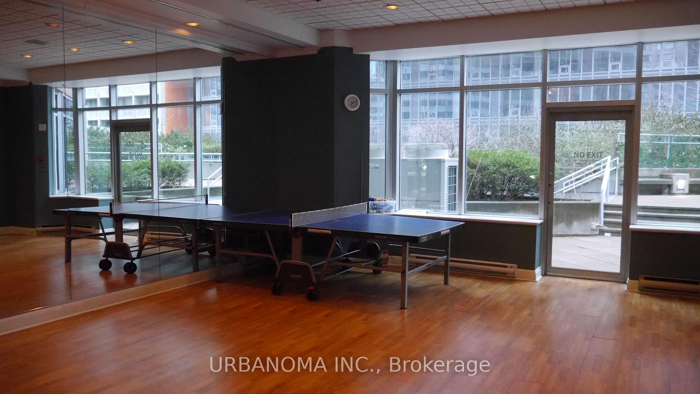
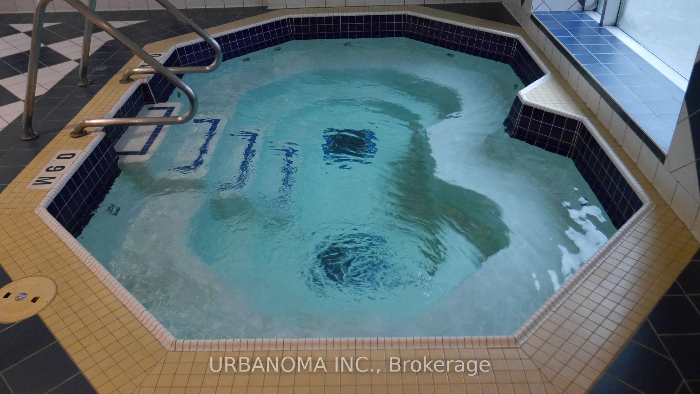
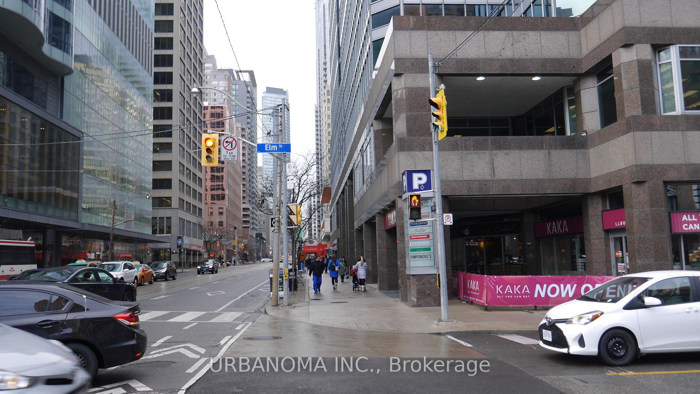
One- Bedroom Fully Furnished Luxury Condo at Bay and Elm in Downtown Toronto. Bright Unit with Ample Sunlight, Featuring a Kitchen with Stainless- Steel Appliances. New Microwave Range-hood 2025 and New Oven 2025. A Washroom with Both Bathtub and Shower. Prime Location Within Walking Distance to Subway, Universities, Hospitals and Eaton Centre.Building Amenities Include a 24-hour Concierge, Gym, Party Room, Indoor Pool with Sauna, KidsRoom and More. All Utilities are Included; Tenants Only Responsible for Internet and Cable TV. No Pets Allowed as Per Condo Building Rules.
Property Details
Sign in for full listing history and the exact list date.
Features & Amenities
- View
- Air Conditioning
Buying or selling in Toronto?
Filipe & Isabel Ferreira and the Team Filipe (RE/MAX Ultimate Realty Inc., Brokerage) represent buyers and sellers here. Local guides and live listings below.
Talk to Filipe & Isabel Ferreira →TRREB MLS® Attribution
MLS® C14090610
Listed by URBANOMA INC.
The trademarks MLS®, Multiple Listing Service® and the associated logos are owned by The Canadian Real Estate Association (CREA) and identify the quality of services provided by real estate professionals who are members of CREA. The trademarks REALTOR®, REALTORS® and the REALTOR® logo are controlled by CREA and identify real estate professionals who are members of CREA. Listing data provided by the Toronto Regional Real Estate Board (TRREB). The information contained herein is from sources believed to be reliable but is not guaranteed. Information deemed reliable but not guaranteed accurate by TRREB or Team Filipe / RE/MAX.
Team Filipe · RE/MAX · (647) 210-6070
Mortgage Estimate
Est. Monthly Payment
$13
/month · $2,160 mortgage
Amortization
Total Interest
$1,795
Total Cost
$3,955
Estimate only. Based on Canadian semi-annual compounding, 25-yr amortization at 5.5%.
Full Mortgage Calculator →Listed By
URBANOMA INC.