38 Dan Leckie Way Unit 803
Waterfront Communities C1 / Toronto C01, ON M5V 2V6
About This Property
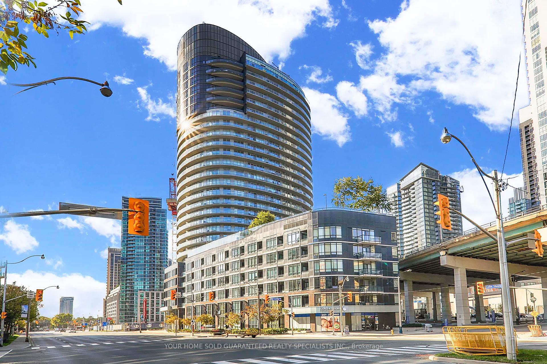
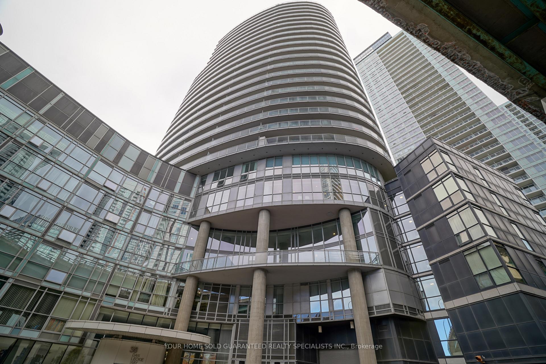
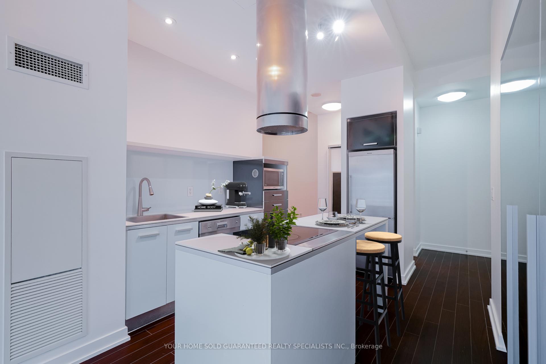
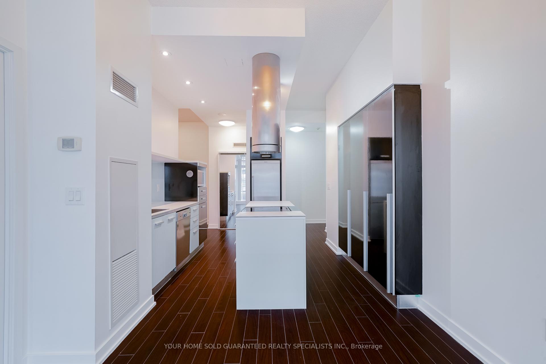
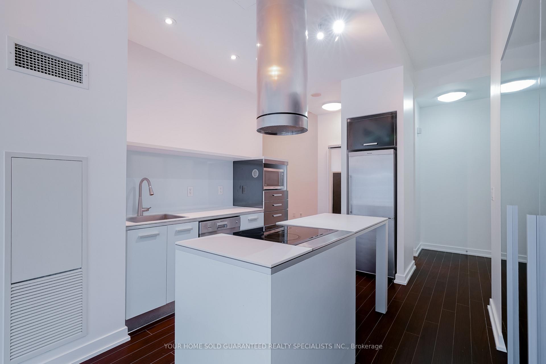
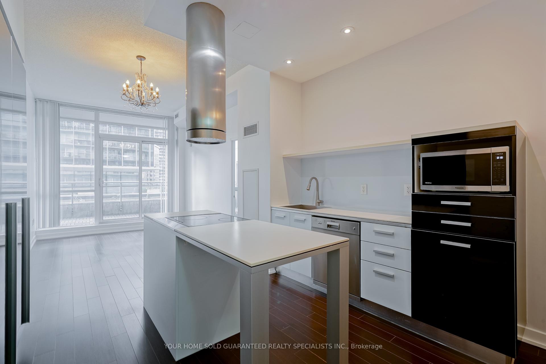
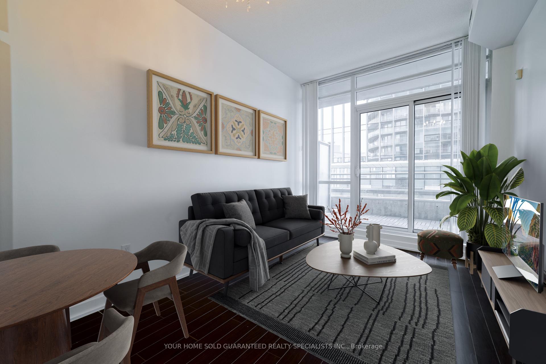
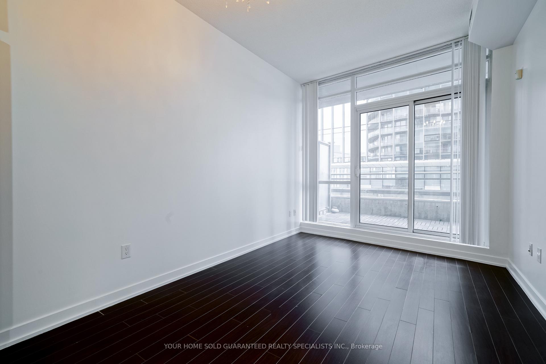
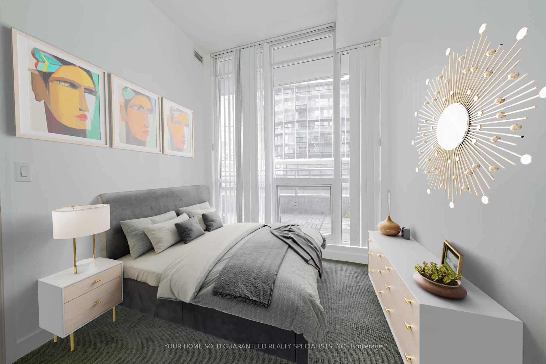
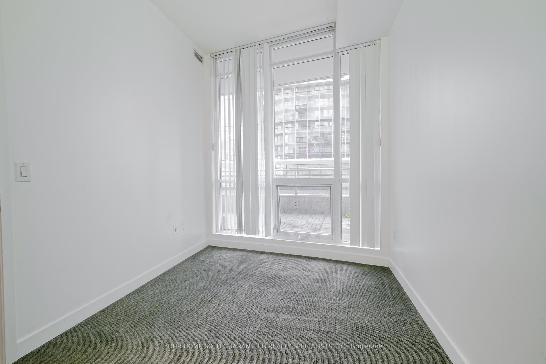
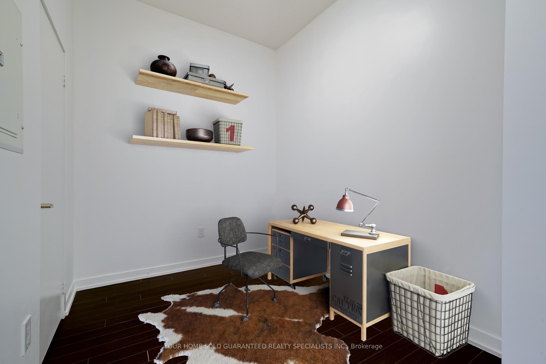
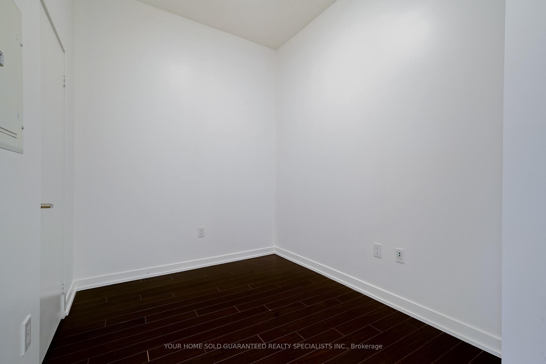
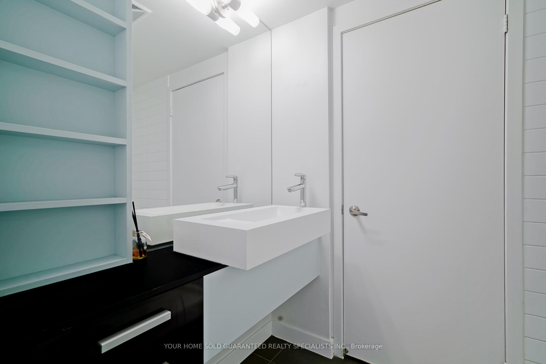
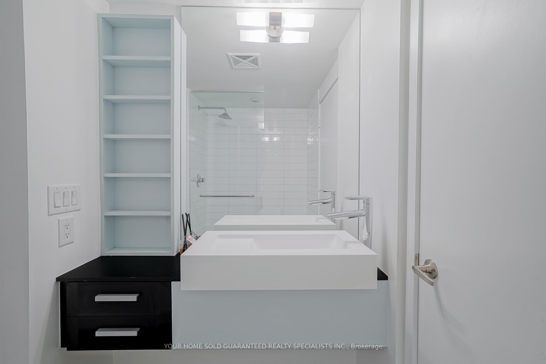
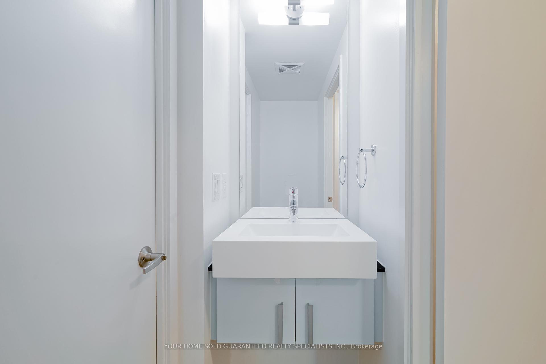
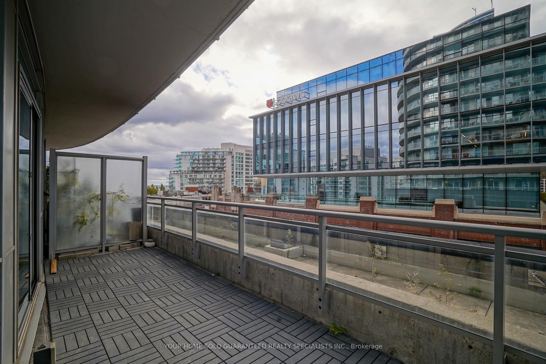
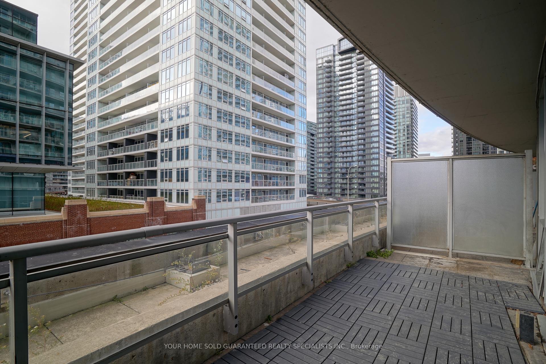
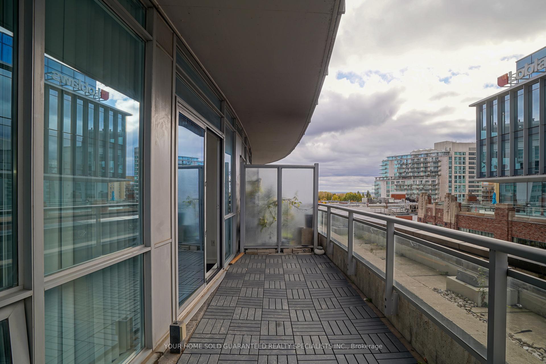
Welcome to Panorama Condos this Awesome Buy this 1+1 Unit With Contemporary High Quality Finishing. Don't Miss on This Loft Style Designer Condo! Bright West Facing Unit W/Dark Floors. Spacious 1+Den W/Over 700 Sq.Ft. Including The Oversized/Extended Balcony! Luxurious Living Space Overlooking T.O. Skyline. 9 Ft 8 Inch Ceilings. Spa Inspired Washrooms-Double His/Hers Bathroom Vanity. Den Has 2Pc Bath, Can Be 2nd Bdrm. Modern Euro Style Kit With S/S Appl, Wall To Wall Pantry, Pot Lights & Centre Island W/Seating. Master W/Large Closet & Ensuite Bath.Well Maintained Building With Low Maintenance Fees! Pet Free and Smoke Free Unit! Neighborhood & Amenities:Conveniently Close to major stores like Loblaws, Shoppers Drug Mart, Sobeys, and others Accessibility: Near Key Landmarks and Institutions such as CN Tower, Rogers Centre, Scotiabank Arena, Ontario Place, and Union Station. Fantastic Recreational Facilities: Multiple playgrounds, Canoe Landing Community Center, and Waterfront Community Center Daycare and School Options: Proximity to daycare centres and schools Public Transport: Easy streetcar access Community: Family-friendly, safe area with a young professional demographic Summer Activities: Plenty of events during the summer along the waterfront. Make It Yours! Schedule Your Viewing!
Property Details
Sign in for full listing history and the exact list date.
Features & Amenities
- Balcony
- Air Conditioning
Thinking of selling in Toronto?
Filipe & Isabel Ferreira and the Team Filipe track every sale on this street. Get a free, no-obligation valuation and see what your home would list for today.
- Real estate agents in Toronto
- Recently sold homes in Toronto
- What it costs to sell a house in Ontario
- How much are REALTOR® fees in Ontario?
TRREB MLS® Attribution
MLS® C11824432
Listed by YOUR HOME SOLD GUARANTEED REALTY SPECIALISTS INC.
The trademarks MLS®, Multiple Listing Service® and the associated logos are owned by The Canadian Real Estate Association (CREA) and identify the quality of services provided by real estate professionals who are members of CREA. The trademarks REALTOR®, REALTORS® and the REALTOR® logo are controlled by CREA and identify real estate professionals who are members of CREA. Listing data provided by the Toronto Regional Real Estate Board (TRREB). The information contained herein is from sources believed to be reliable but is not guaranteed. Information deemed reliable but not guaranteed accurate by TRREB or Team Filipe / RE/MAX.
Team Filipe · RE/MAX · (647) 210-6070
Listed By
YOUR HOME SOLD GUARANTEED REALTY SPECIALISTS INC.