


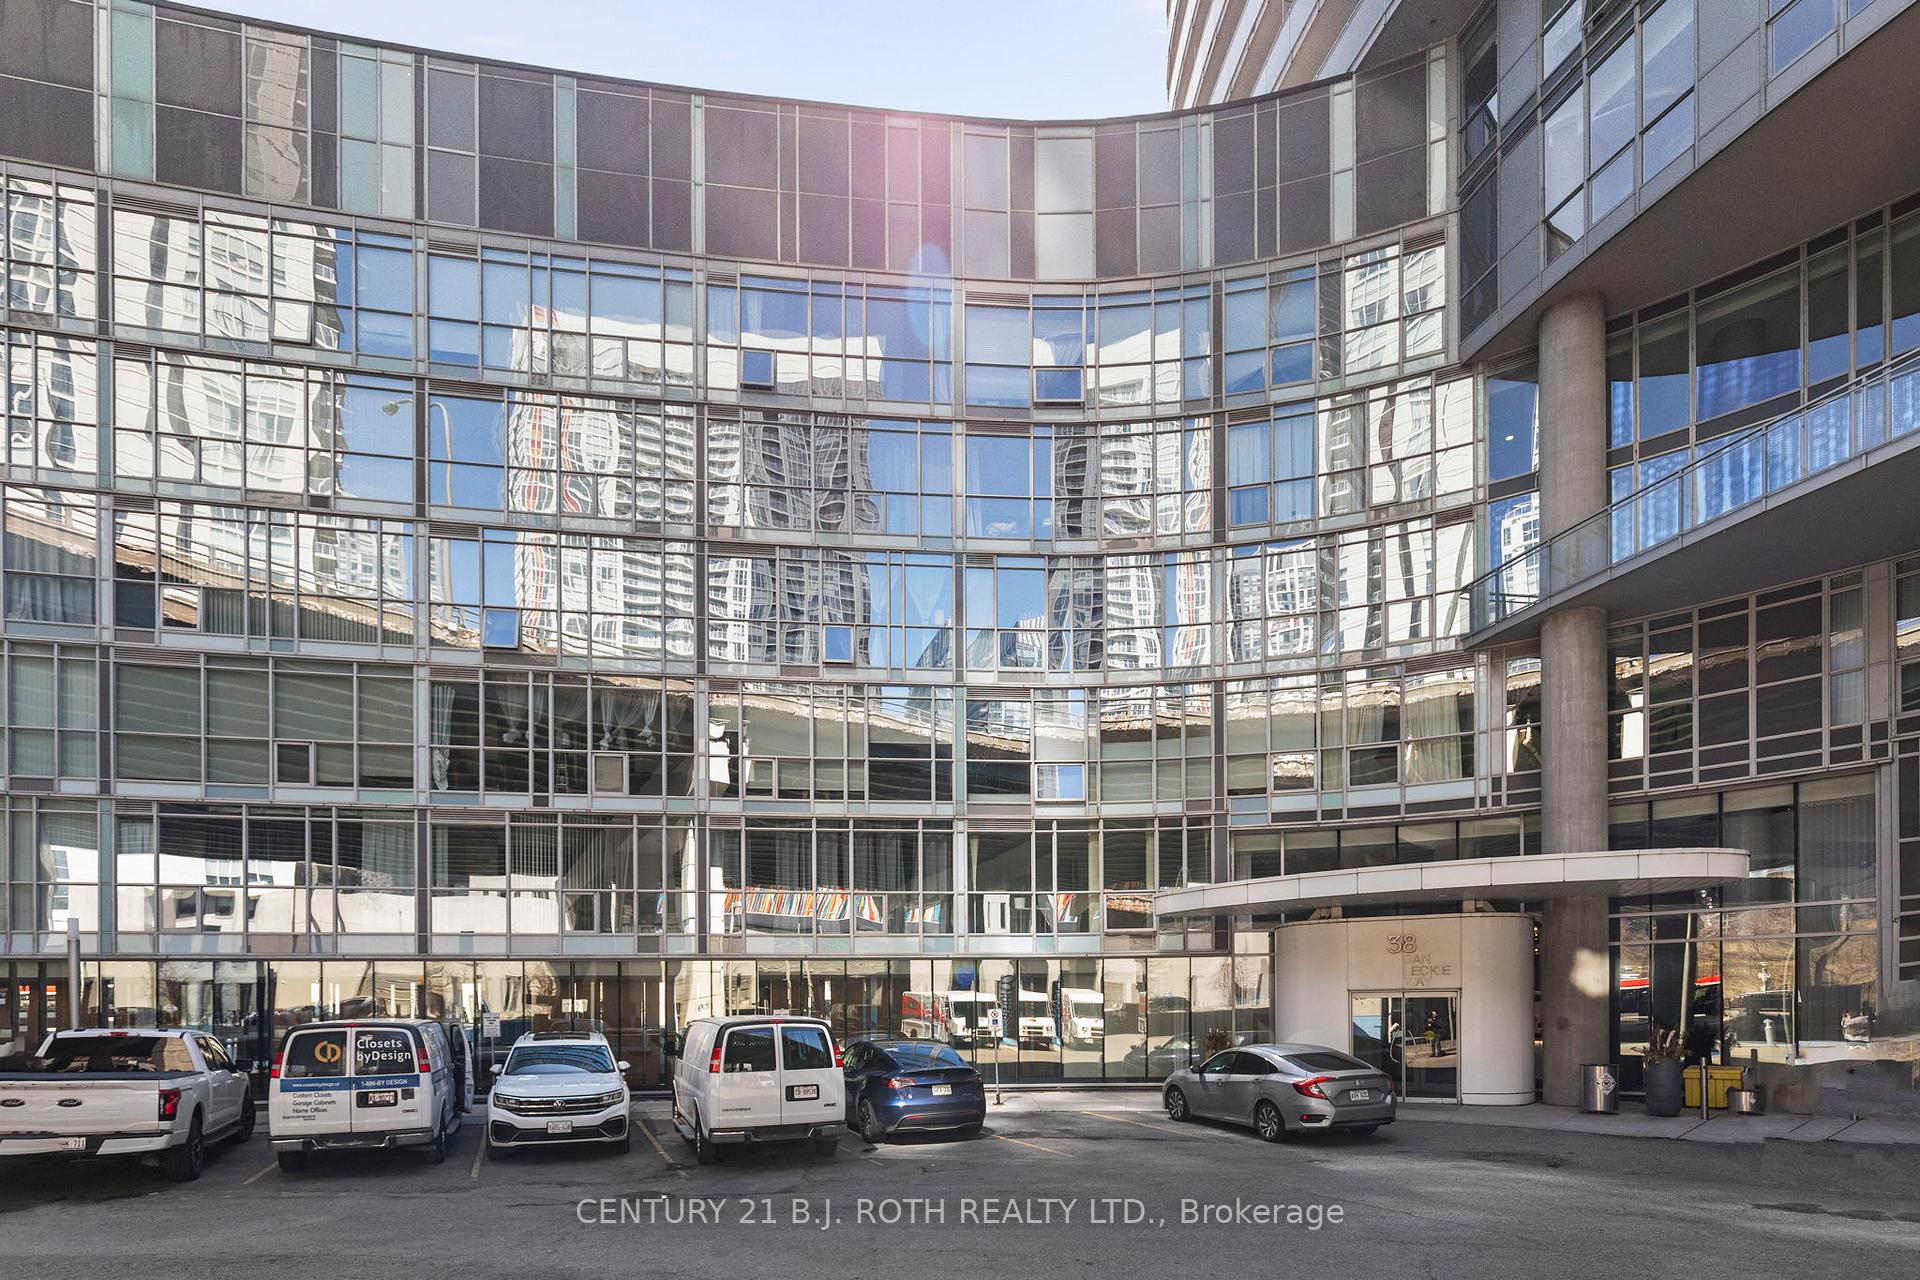
38 Dan Leckie Way Unit 1103
Waterfront Communities C1 / Toronto C01, ON M5V 2V6
About This Property
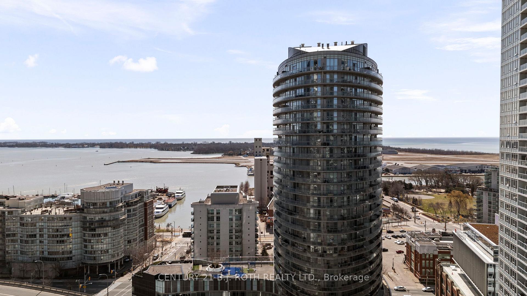
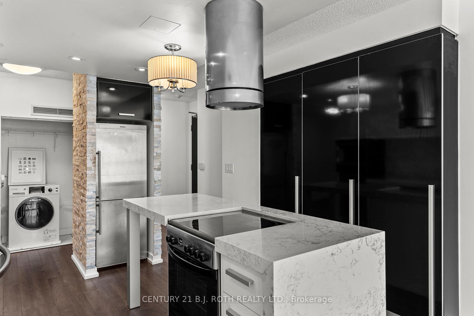
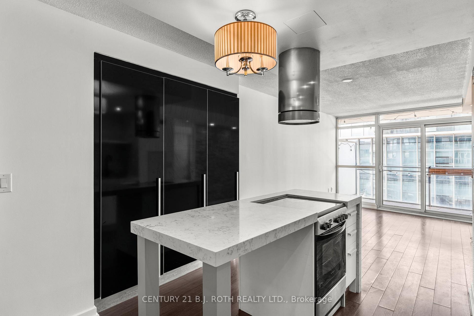
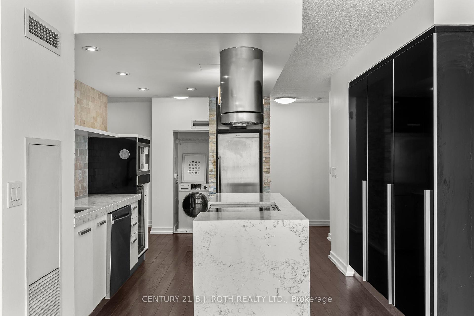
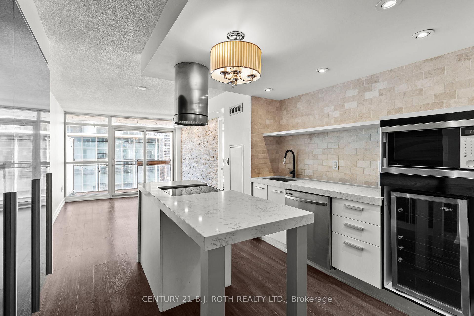
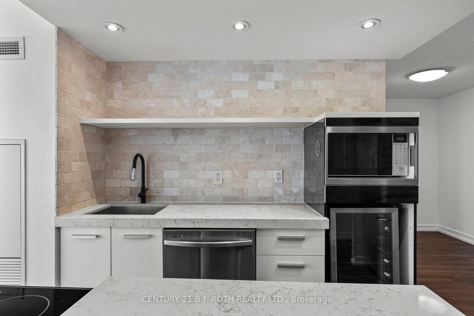

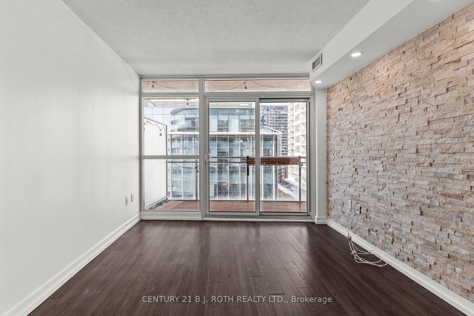
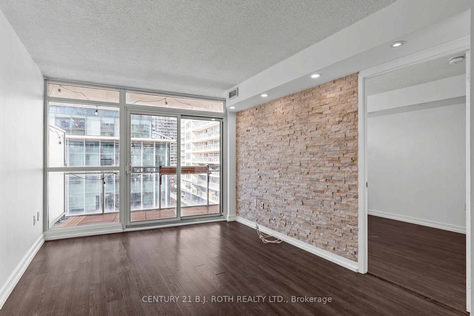
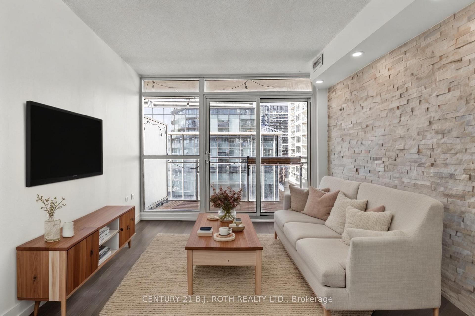
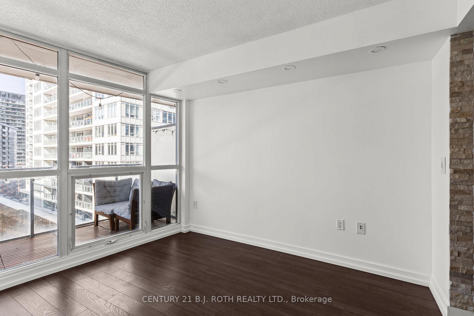
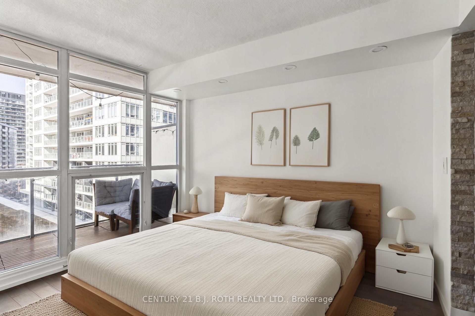
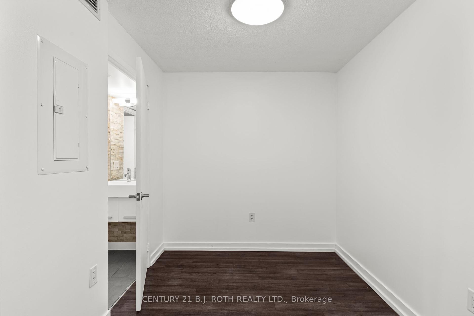
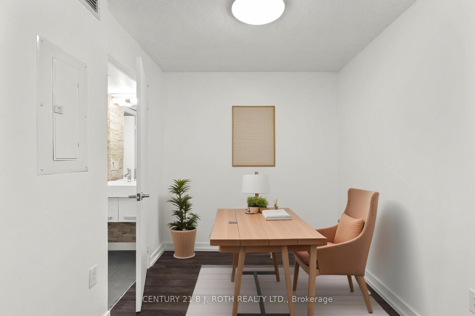
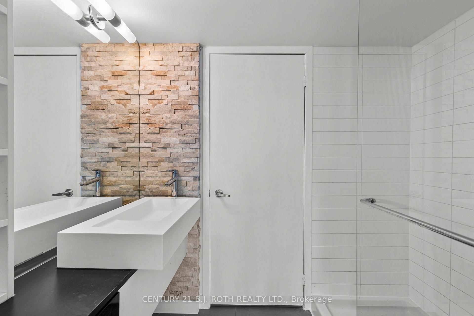
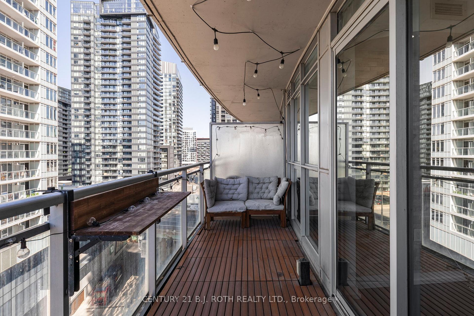
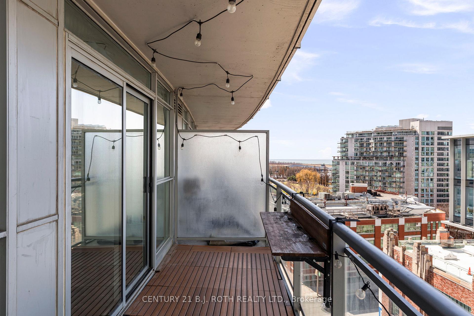

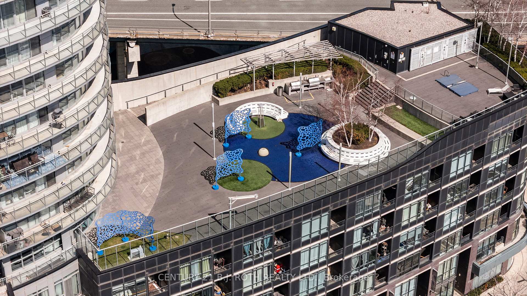
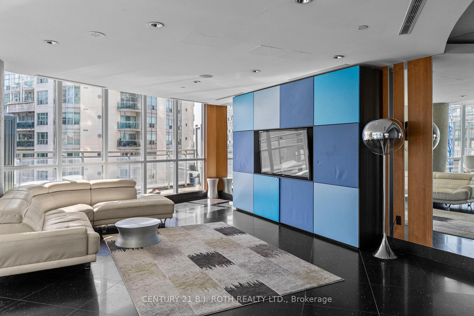

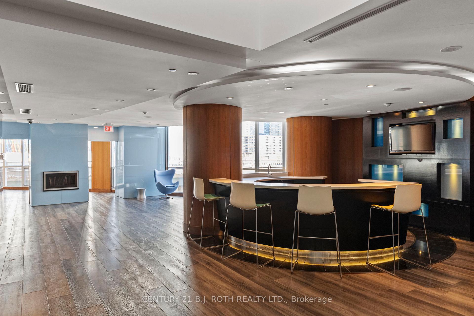
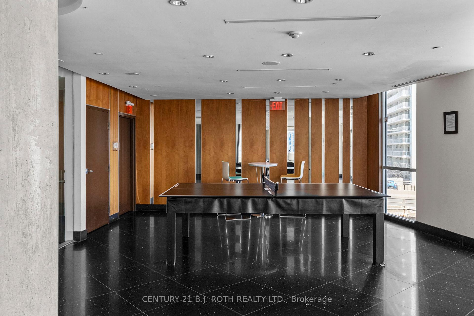
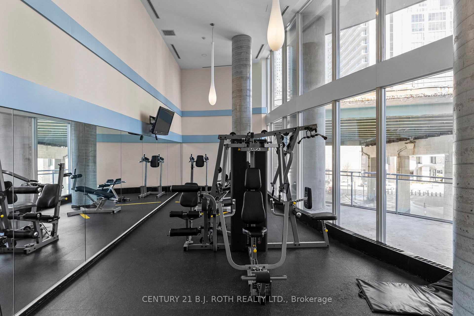
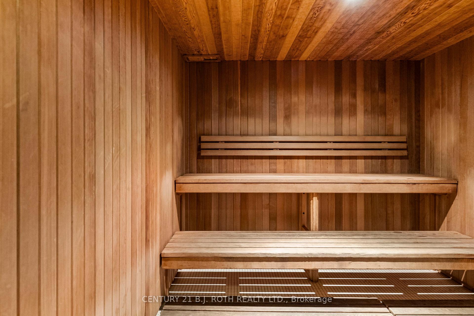
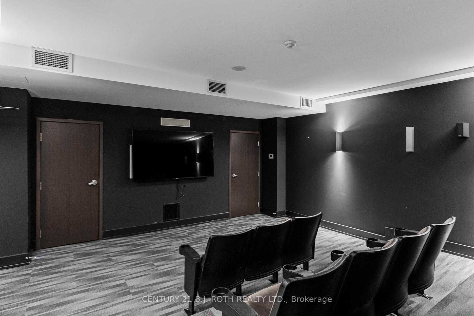
Welcome to this stunning Cityplace condo, featuring a European-inspired design and an open-concept floor plan with floor-to-ceiling windows. The modern kitchen includes an island with a breakfast bar, granite countertops, and ample storage. Enjoy a spacious balcony for outdoor relaxation. The versatile den can serve as a second bedroom or office, and the master suite offers a 4-piece semi-ensuite with dual sinks and a convenient powder room. For added convenience, the condo comes with a brand new Duo washer and dryer. Located in a prime Cityplace spot, you'll have easy access to The Well, a vibrant retail and dining hub just 0.66 km away, and Stackt Market, a unique market with local vendors only 0.49 km from your door. Additional features include parking, a storage locker, and access to top-tier amenities: a rooftop terrace with BBQs, a party room, movie room, guest suites, visitor parking, a gym, a games room, and 24-hour concierge service.
Property Details
Sign in for full listing history and the exact list date.
Features & Amenities
- View
- Balcony
- Air Conditioning
- Basement
- Locker
Thinking of selling in Toronto?
Filipe & Isabel Ferreira and the Team Filipe track every sale on this street. Get a free, no-obligation valuation and see what your home would list for today.
- Real estate agents in Toronto
- Rental agent in Toronto
- Recently sold homes in Toronto
- What it costs to sell a house in Ontario
- How much are REALTOR® fees in Ontario?
TRREB MLS® Attribution
MLS® C12166744
Listed by CENTURY 21 B.J. ROTH REALTY LTD.
The trademarks MLS®, Multiple Listing Service® and the associated logos are owned by The Canadian Real Estate Association (CREA) and identify the quality of services provided by real estate professionals who are members of CREA. The trademarks REALTOR®, REALTORS® and the REALTOR® logo are controlled by CREA and identify real estate professionals who are members of CREA. Listing data provided by the Toronto Regional Real Estate Board (TRREB). The information contained herein is from sources believed to be reliable but is not guaranteed. Information deemed reliable but not guaranteed accurate by TRREB or Team Filipe / RE/MAX.
Team Filipe · RE/MAX · (647) 210-6070
Listed By
CENTURY 21 B.J. ROTH REALTY LTD.