


38 Burley Avenue
Broadview North / Toronto E03, ON M4K 3Z6
About This Property
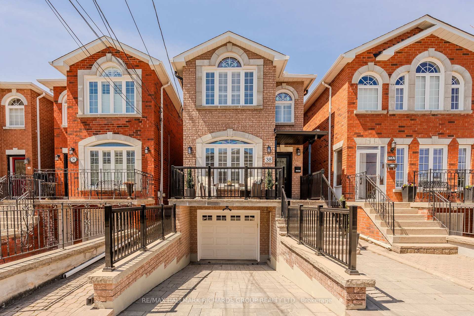
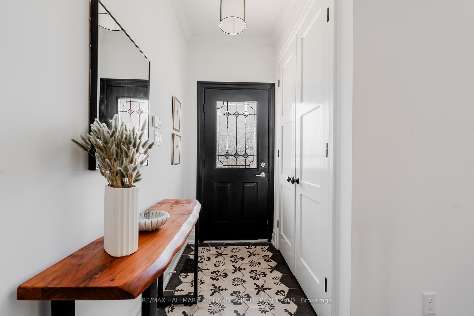
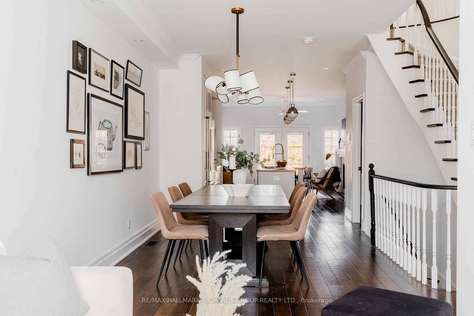
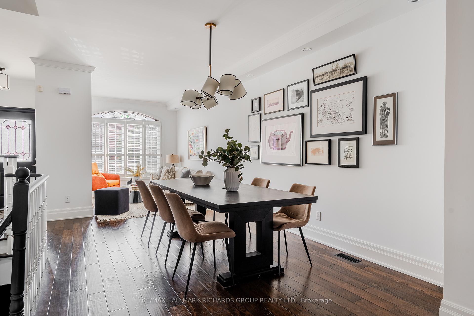
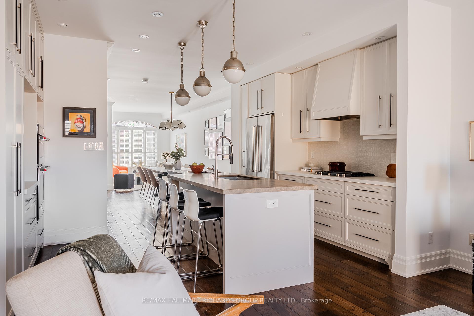
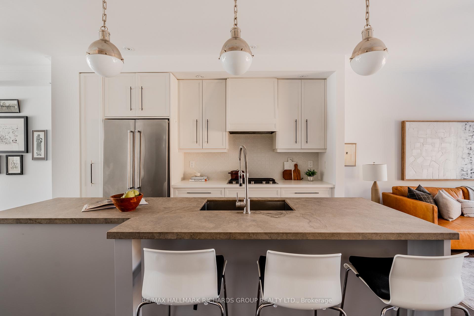
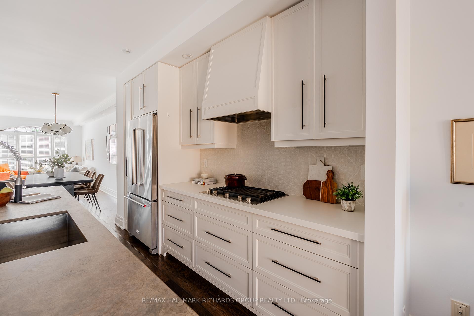
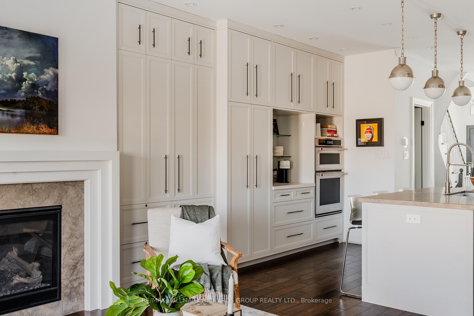
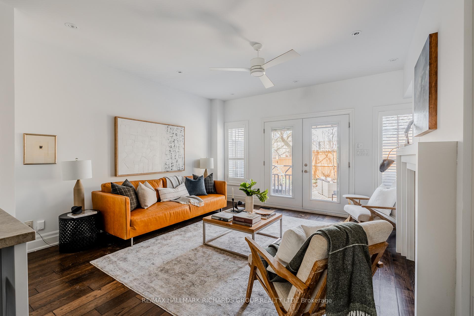
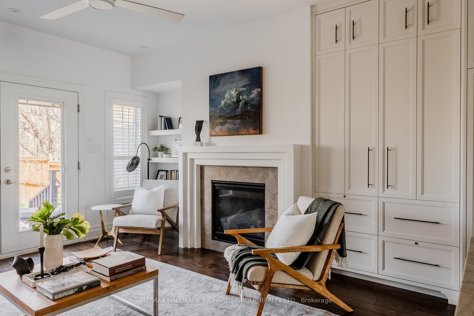
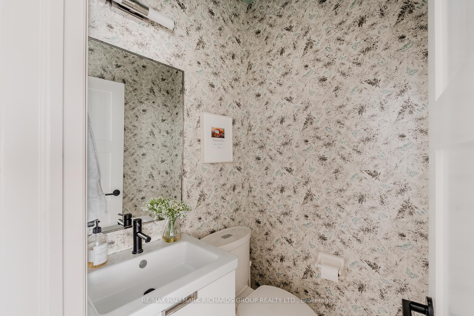
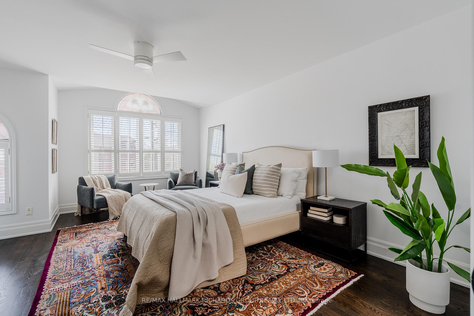
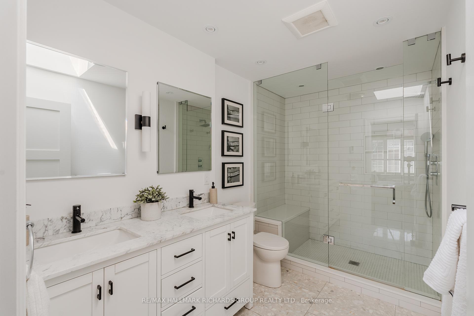
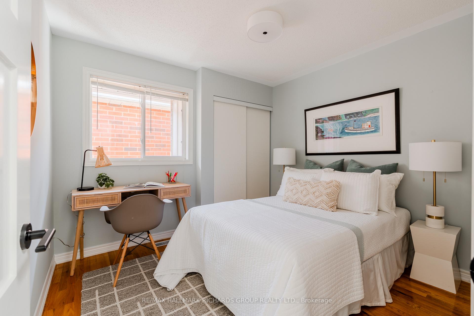
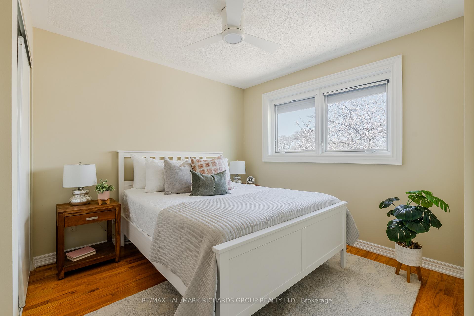
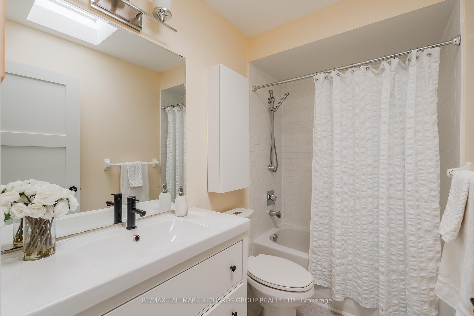
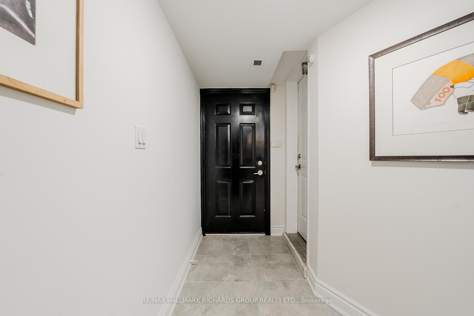
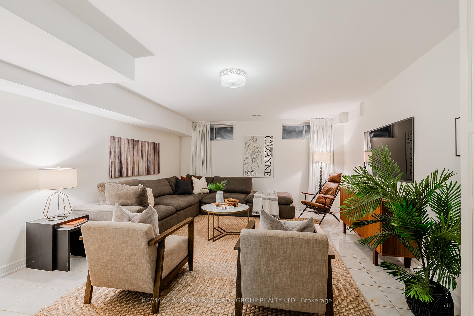
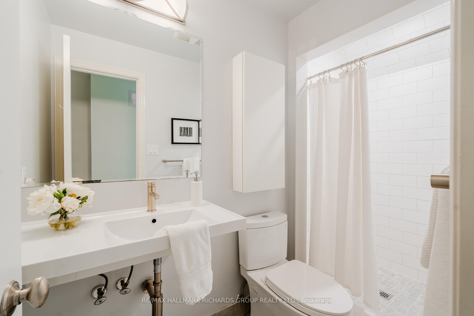
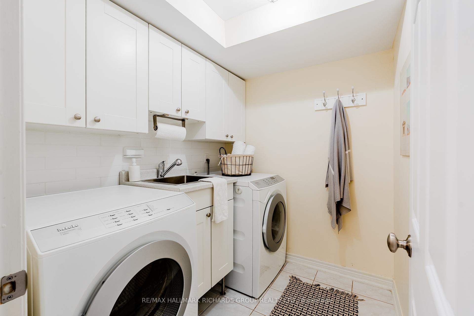
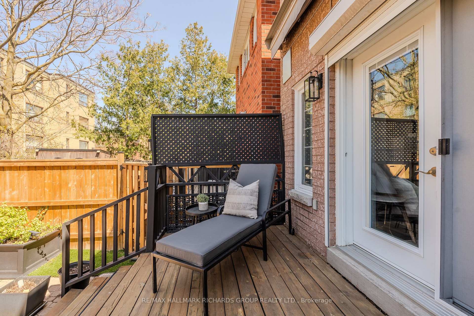
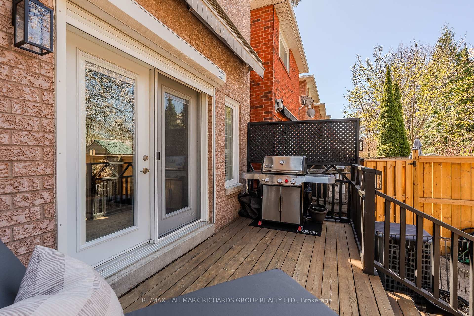
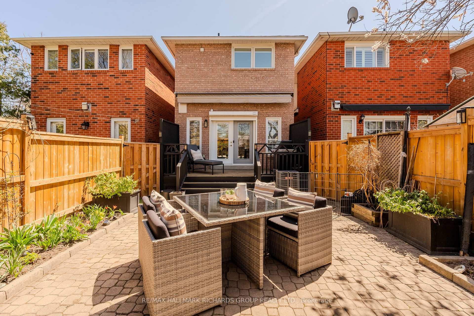
Just Move-In! Step into stylish city living with this light-filled gem just steps from the Danforth! Soaring 9' ceilings, four skylights, and an open concept layout set the tone, complemented by rich hardwood floors throughout. The sleek kitchen is a chefs dream with 10 ft island European appliances, pot lights, and windows that keep things bright and breezy. Large family room off the kitchen with custom built-in and gas fireplace, perfect for those cold cozy winters. The spacious primary suite comes complete with a private ensuite with heated floors, and the separate basement entrance to finished basement offers endless possibilities - think in-law suite, rental income, or your dream home office. Enjoy morning coffee on the front balcony, host summer BBQs on the backyard deck, and unwind in your fully fenced garden oasis surrounded by interlocking brick. Easy access to DVP & Bayview. Just minutes to 24hr Sobeys and a quick stroll to Broadview Subway - this one truly checks all the boxes!
Property Details
Sign in for full listing history and the exact list date.
Features & Amenities
- View
- Fireplace
- Air Conditioning
- Basement
Thinking of selling in Toronto?
Filipe & Isabel Ferreira and the Team Filipe track every sale on this street. Get a free, no-obligation valuation and see what your home would list for today.
- Real estate agents in Toronto
- Recently sold homes in Toronto
- What it costs to sell a house in Ontario
- How much are REALTOR® fees in Ontario?
TRREB MLS® Attribution
MLS® E12110379
Listed by RE/MAX HALLMARK RICHARDS GROUP REALTY LTD.
The trademarks MLS®, Multiple Listing Service® and the associated logos are owned by The Canadian Real Estate Association (CREA) and identify the quality of services provided by real estate professionals who are members of CREA. The trademarks REALTOR®, REALTORS® and the REALTOR® logo are controlled by CREA and identify real estate professionals who are members of CREA. Listing data provided by the Toronto Regional Real Estate Board (TRREB). The information contained herein is from sources believed to be reliable but is not guaranteed. Information deemed reliable but not guaranteed accurate by TRREB or Team Filipe / RE/MAX.
Team Filipe · RE/MAX · (647) 210-6070
Listed By
RE/MAX HALLMARK RICHARDS GROUP REALTY LTD.