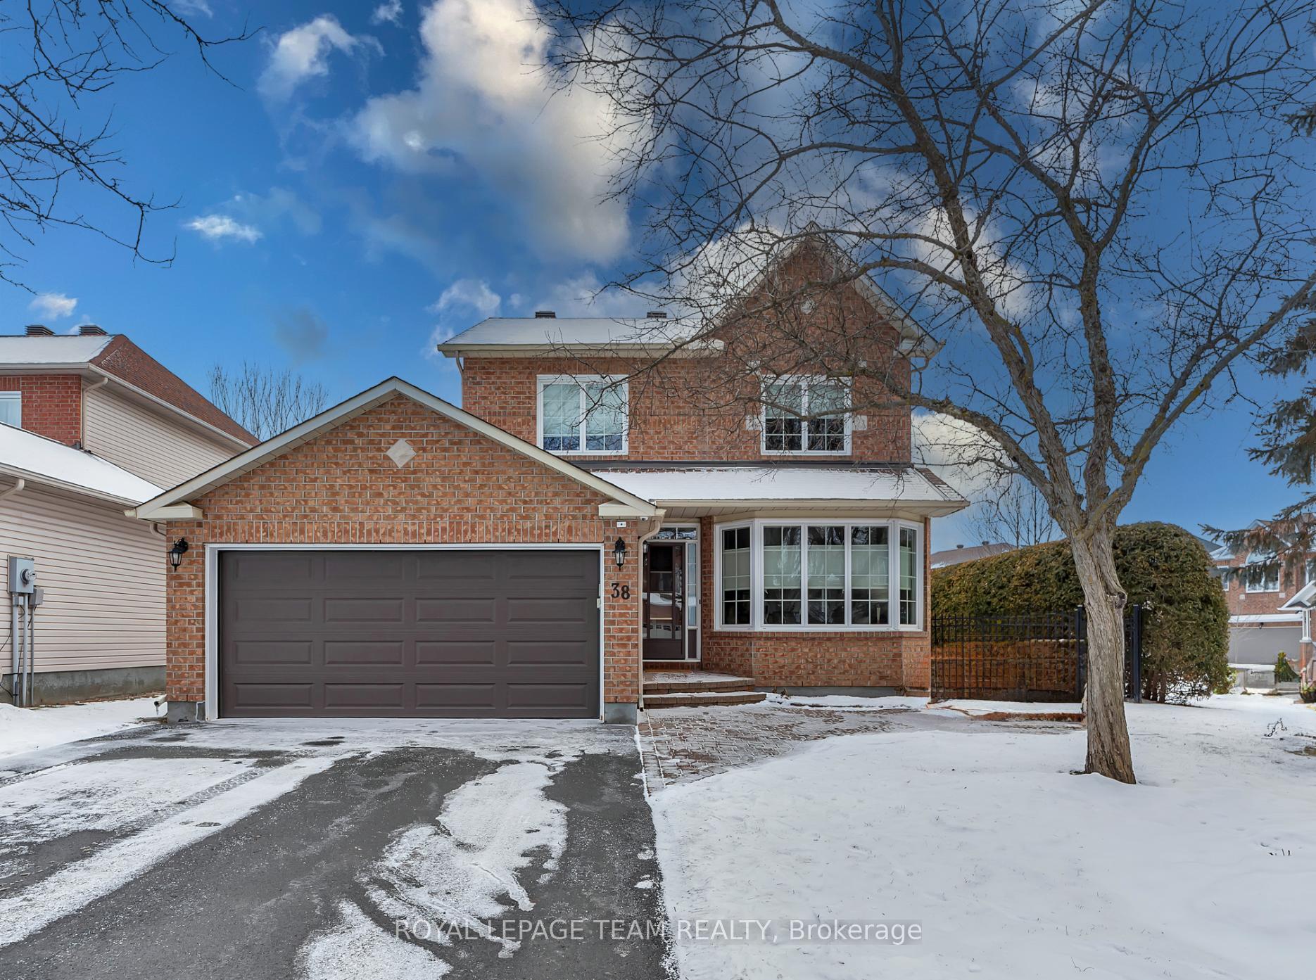
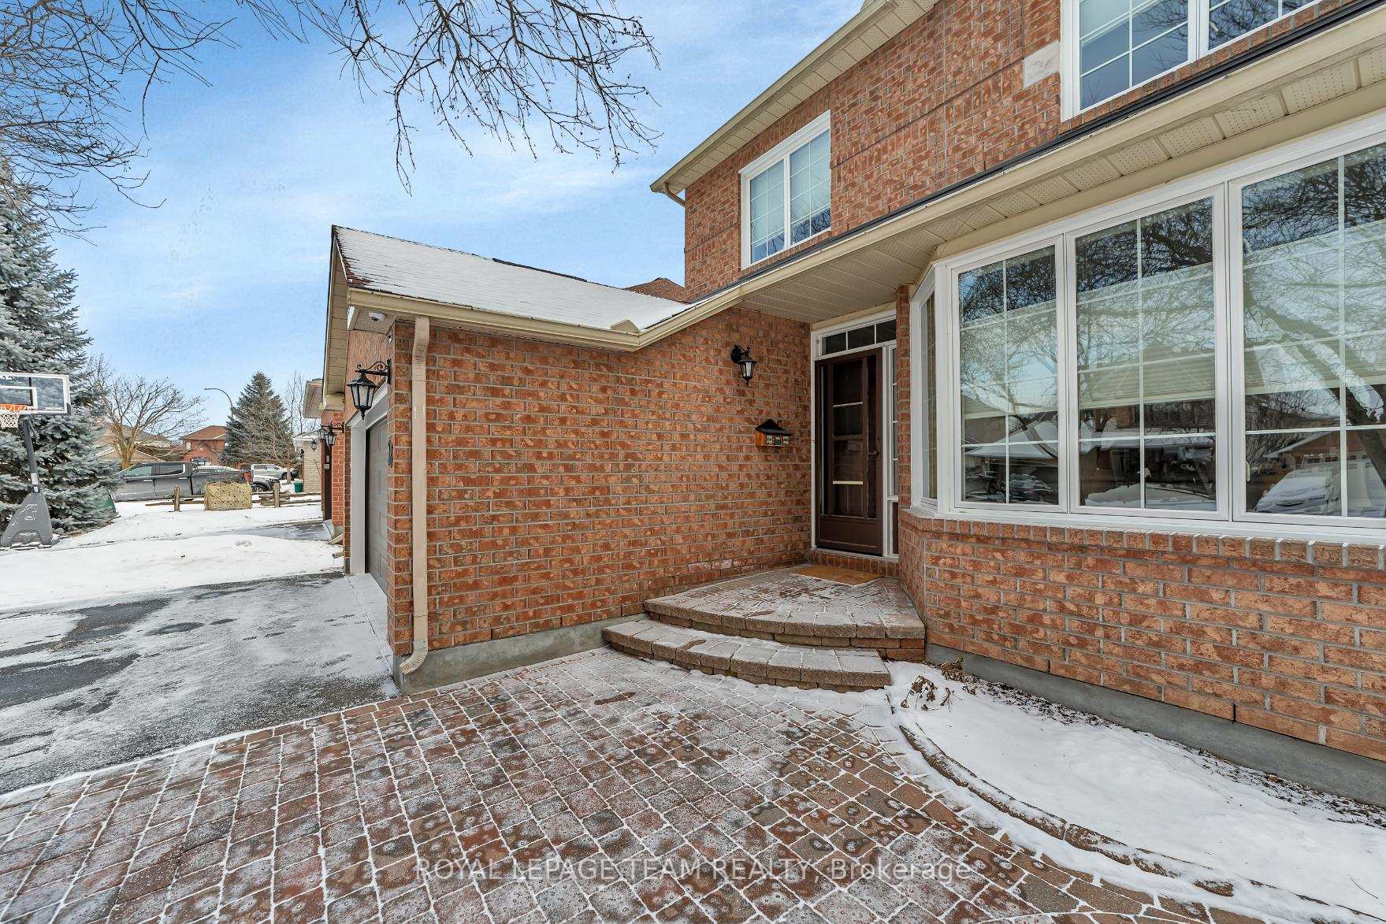
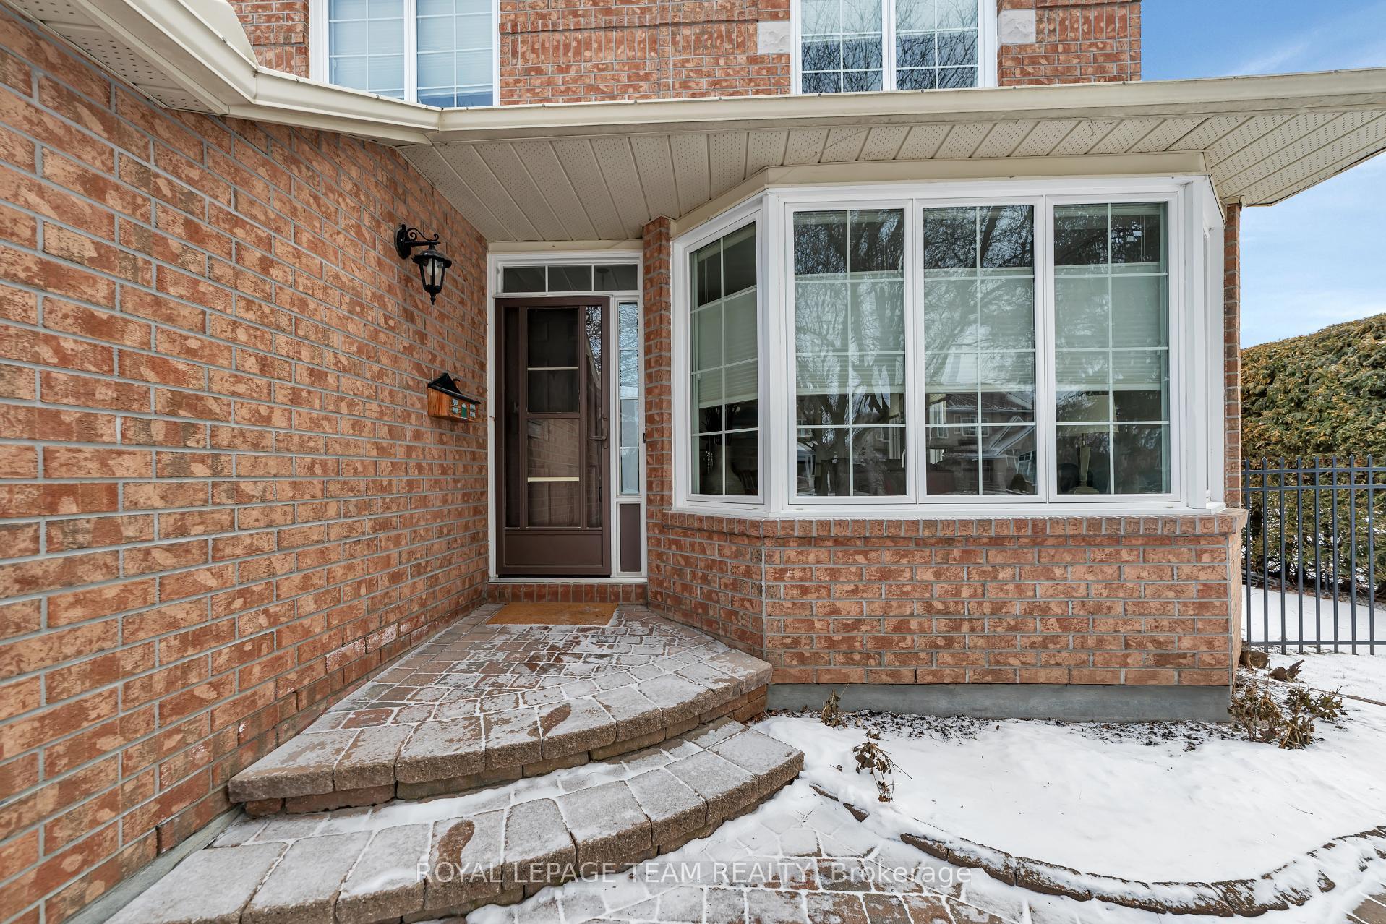


38 Birchfield Avenue
9010 - Kanata - Emerald Meadows/Trailwest / Kanata, ON K2M 2N5
About This Property
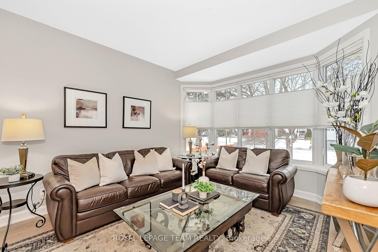
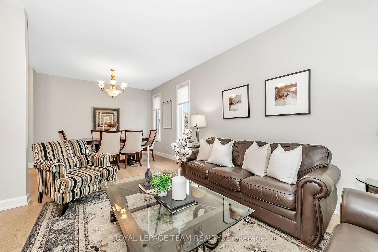
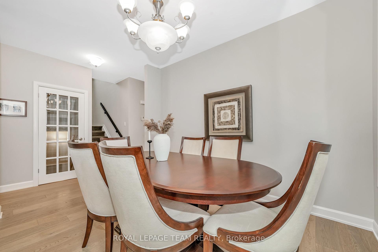
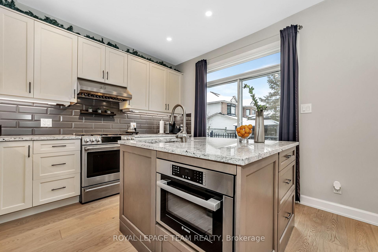
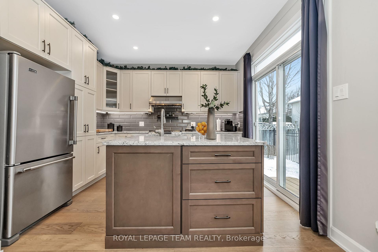
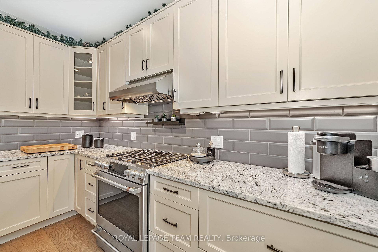
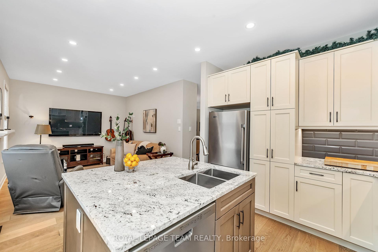
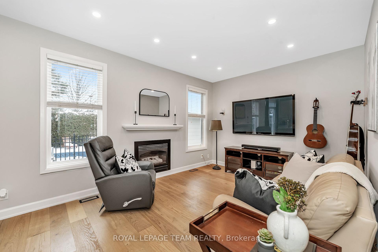
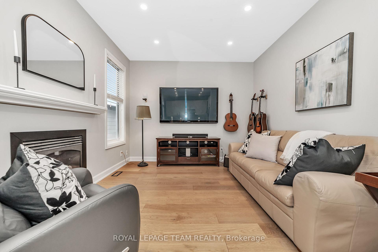
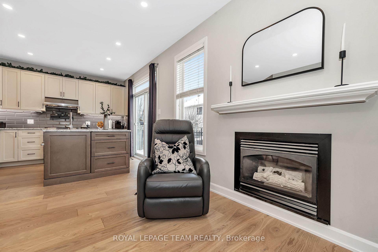
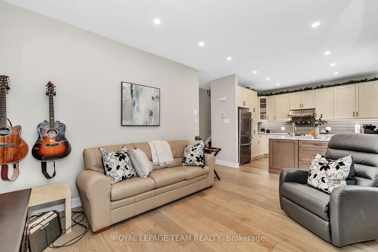
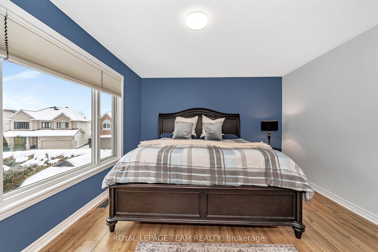
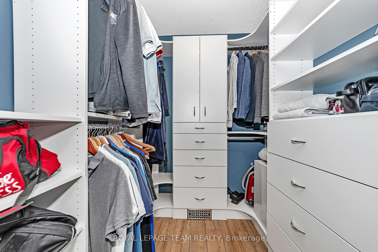
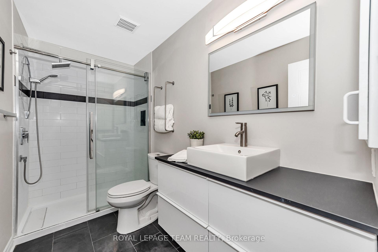
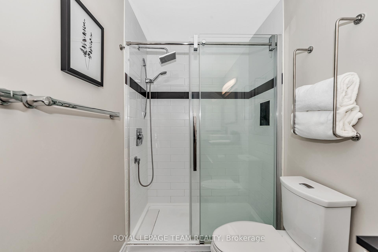
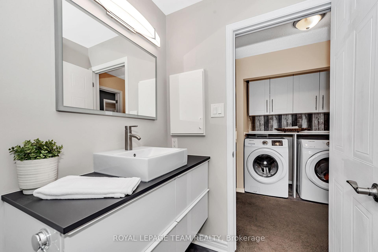
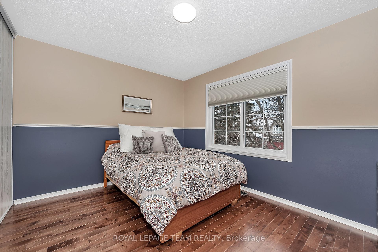
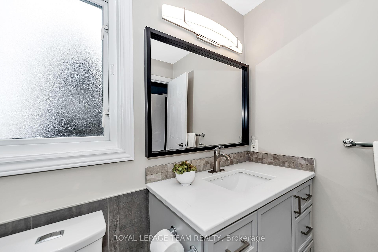
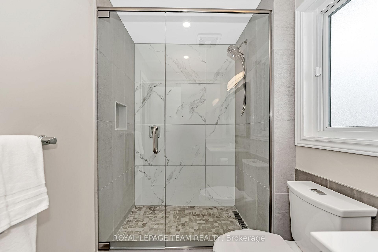
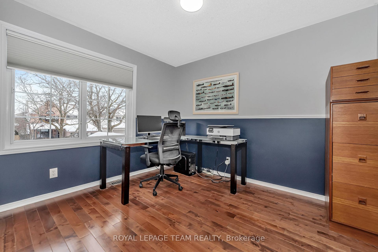
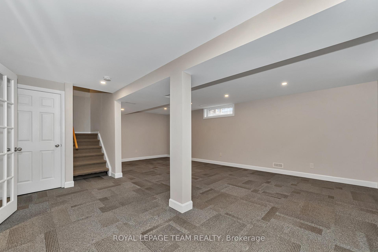
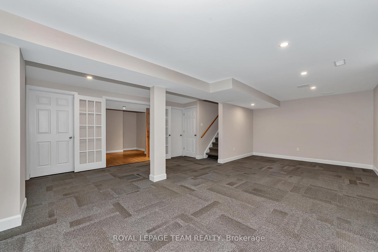
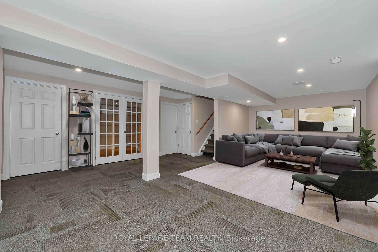
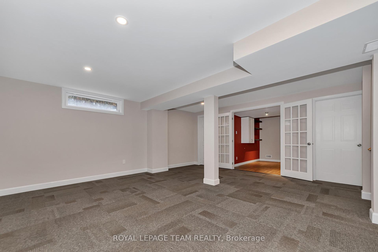
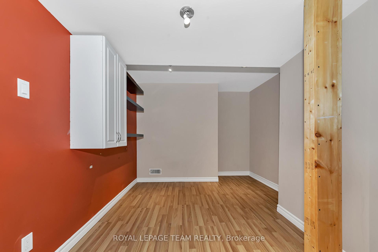
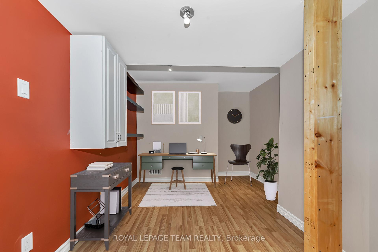
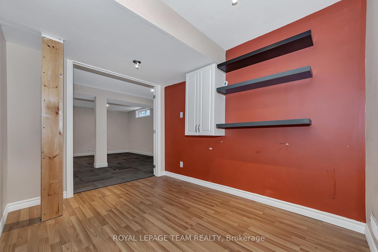
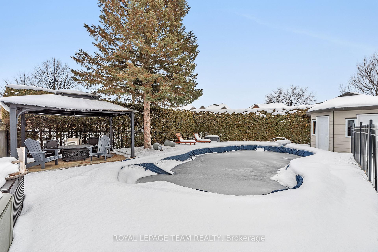
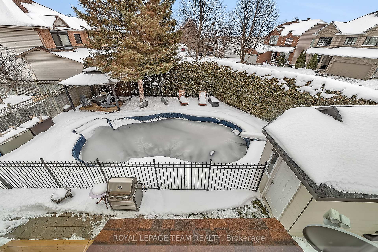
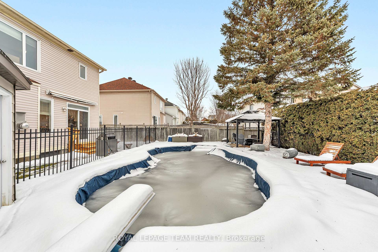
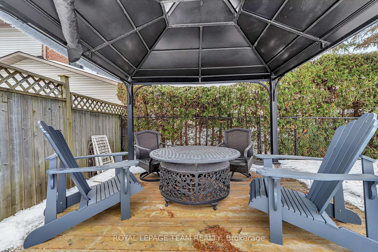
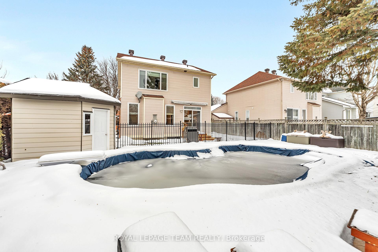
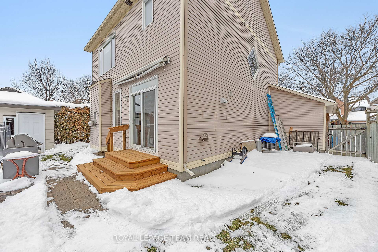
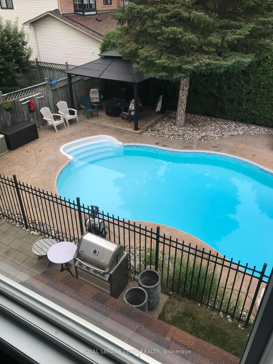
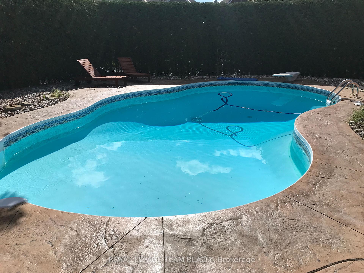
Welcome to this beautifully updated home, where modern elegance meets comfort and functionality. Step inside and be greeted by, stunning ceramic tile flooring, fresh trim, and gorgeous white oak hardwood flowing through the living, dining, and family rooms. The open layout invites both relaxation and entertaining, with a cozy gas fireplace in the family room adding the perfect touch of warmth. The renovated kitchen is a chef's dream, featuring sleek granite countertops, a large island with built-in microwave, and an undermount sink. White soft-close cabinetry, pullout pantry shelves, and SS appliances including a six-burner gas range, Maytag fridge, and dishwasher combine style and function. A custom hood fan, under-cabinet lighting, and a switch for holiday lights complete the inviting atmosphere. A stylish powder room and easy access to the double-car garage round out the main floor, with 9-foot ceilings creating a bright, airy feel. Natural light pours in from the front bay window and rear windows, filling the space. Step outside to your private backyard oasis, featuring an inground pool and charming gazebo perfect for relaxing or entertaining. The primary suite is a peaceful retreat, with a custom walk-in closet and a spa-inspired ensuite with a walk-in shower and quartz vanity. The main bath is equally stunning, featuring a custom vanity and vessel sink. The recently finished lower level adds even more value, with a spacious den perfect for a home office or quiet retreat. It also offers a large recreation area, ideal for a home theater or playroom. Upstairs, the laundry room offers a countertop and cabinetry for added convenience, while the front bedrooms feature hardwood floors, and ample closet space. Soft carpet on the staircase and in the basement adds warmth and comfort. This home blends style, thoughtful updates, and an inviting outdoor space ready for you to move in and make it your own! 24 hrs irrevocable on all offers. Some photos virtually staged.
Property Details
Sign in for full listing history and the exact list date.
Features & Amenities
- Pool
- Fireplace
- Air Conditioning
- Basement
Thinking of selling in Kanata?
Filipe & Isabel Ferreira and the Team Filipe track every sale on this street. Get a free, no-obligation valuation and see what your home would list for today.
- What it costs to sell a house in Ontario
- How much are REALTOR® fees in Ontario?
- Real estate agents in Toronto & the GTA
TRREB MLS® Attribution
MLS® X11920790
Listed by ROYAL LEPAGE TEAM REALTY
The trademarks MLS®, Multiple Listing Service® and the associated logos are owned by The Canadian Real Estate Association (CREA) and identify the quality of services provided by real estate professionals who are members of CREA. The trademarks REALTOR®, REALTORS® and the REALTOR® logo are controlled by CREA and identify real estate professionals who are members of CREA. Listing data provided by the Toronto Regional Real Estate Board (TRREB). The information contained herein is from sources believed to be reliable but is not guaranteed. Information deemed reliable but not guaranteed accurate by TRREB or Team Filipe / RE/MAX.
Team Filipe · RE/MAX · (647) 210-6070
Listed By
ROYAL LEPAGE TEAM REALTY