38 Angus Glen Boulevard
Angus Glen / Markham, ON L6C 1Z1
About This Property
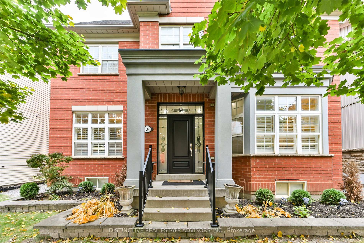
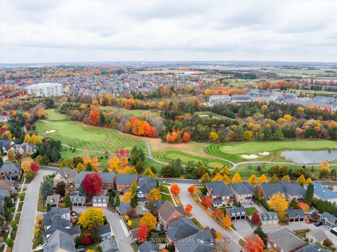
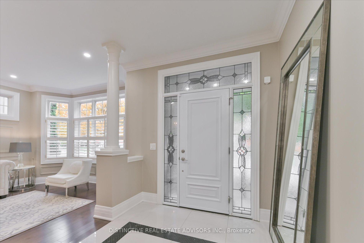
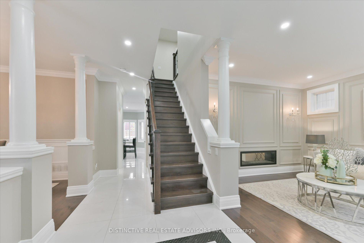
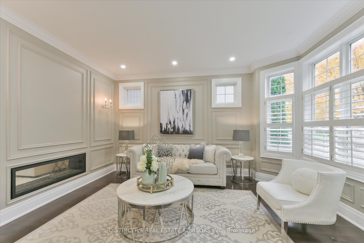
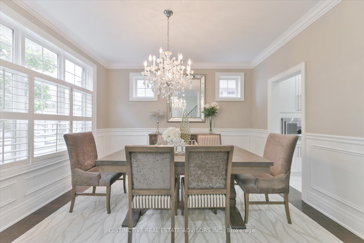
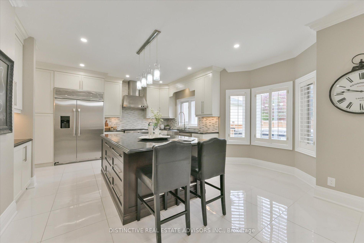
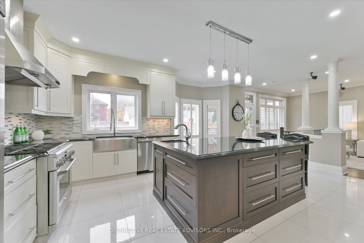
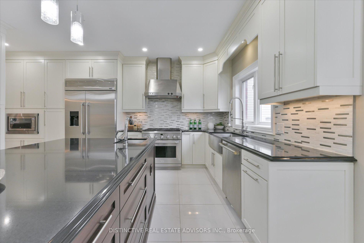
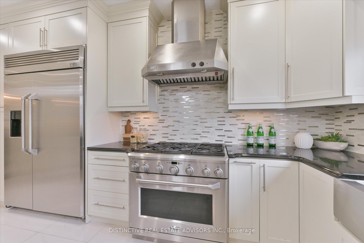
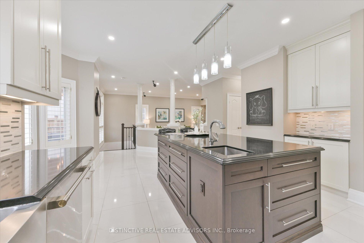
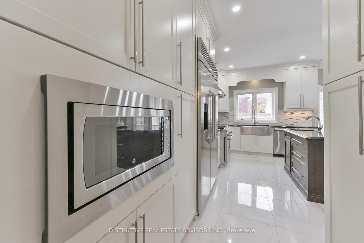
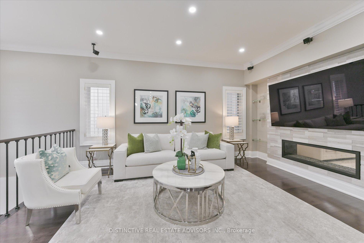
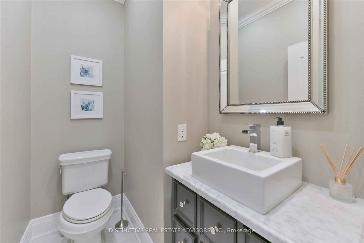
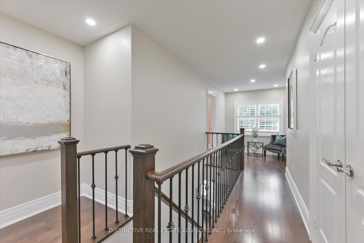
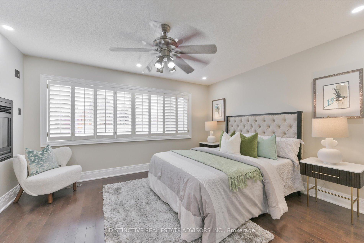
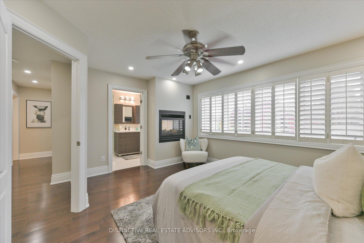
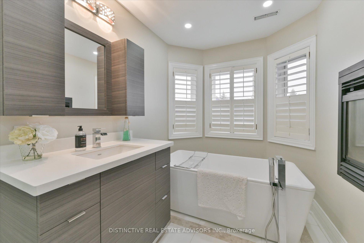
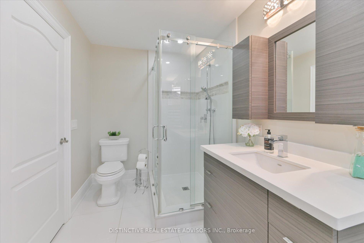
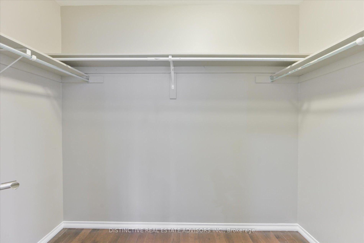
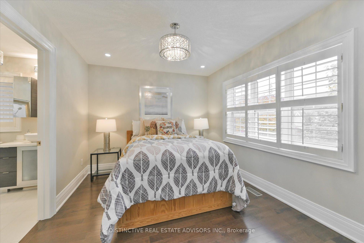
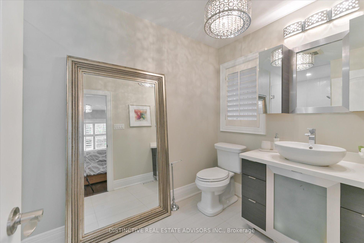
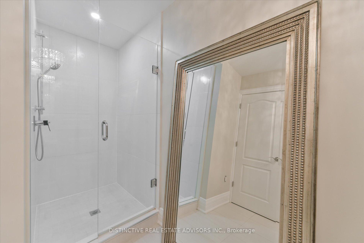
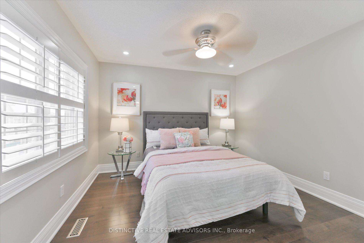
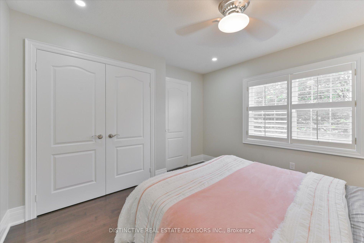
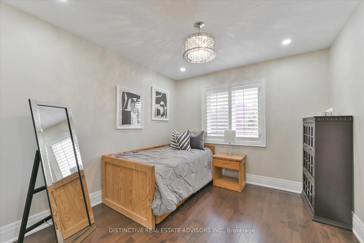
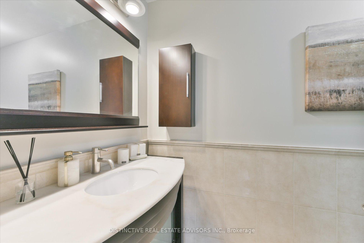
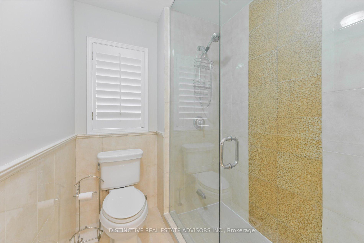
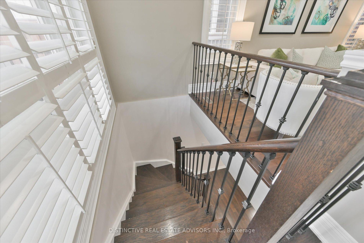
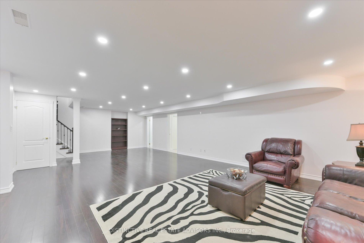
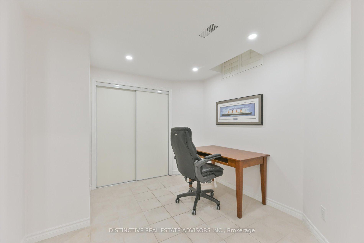
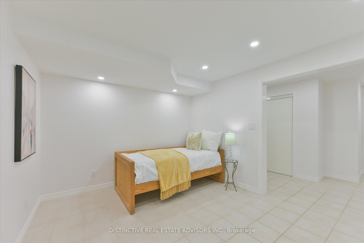
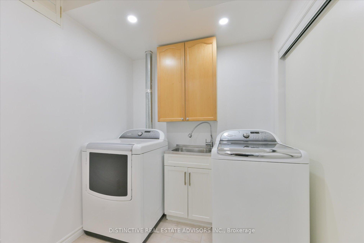
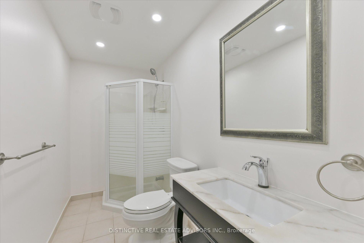
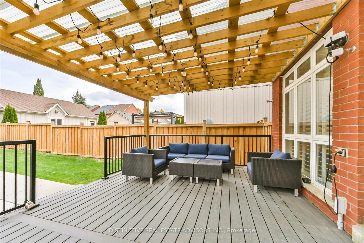
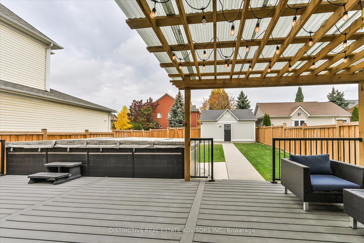
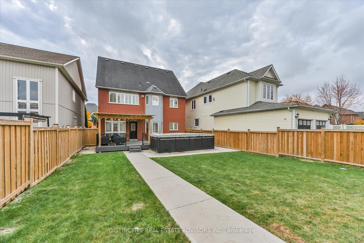
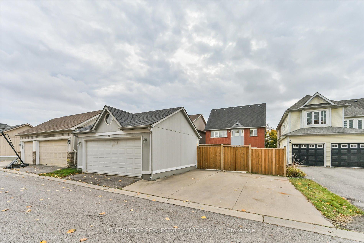
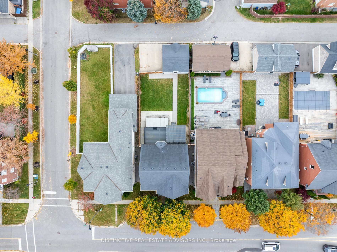
This elegant home in the heart of Markham combines traditional charm with thoughtful updates. Acquired by the current owners from the original developer, this two-story, single-family home spans approximately 3,167 sq. ft. and features five bedrooms, four and a half baths, and a finished basement. This beautiful home emanates luxury from the moment you walk in, with a grand staircase, bright white ceramic tile and incredible details everywhere you look. The kitchen is a masterpiece built for a chef with a massive island, six-burner gas stove, commercial grade full fridge with standup freezer and built-in microwave, as well as plenty of storage and room for an eating area and walk-out to the large backyard deck with sitting area, covered pergola and swim-spa offering a hot tub experience in the winter and a low-maintenance swimming pool experience in the summer. The cozy family room off the kitchen features a stone two-way fireplace shared with the formal living room and surround sound. The second floor of the home features a huge primary suite with two-sided fireplace shared with the ensuite bathroom and large walk-in closet. The second bedroom also features an ensuite bathroom and the second floor also plays host to two other large bedrooms, a full main bathroom and a spacious loft space. The finished basement features a full suite with a massive 33 x 20 foot recreation room, full bathroom and a variety of other rooms that can be used to meet the evolving needs of any family and include a finished laundry room. The backyard is large, leading to the detached two-car garage and two-car surface parking spaces that front on a laneway at the rear of the home. Just minutes from Angus Glen Golf Club, this is luxury living at its finest! No conveyance of offers until Thursday, November 28 at 6:00 p.m.; however, the seller reserves the right to review and may accept pre-emptive offers.
Property Details
Sign in for full listing history and the exact list date.
Features & Amenities
- Fireplace
- Air Conditioning
- Basement
Thinking of selling in Markham?
Filipe & Isabel Ferreira and the Team Filipe track every sale on this street. Get a free, no-obligation valuation and see what your home would list for today.
- What it costs to sell a house in Ontario
- How much are REALTOR® fees in Ontario?
- Real estate agents in Toronto & the GTA
TRREB MLS® Attribution
MLS® N10442646
Listed by DISTINCTIVE REAL ESTATE ADVISORS INC.
The trademarks MLS®, Multiple Listing Service® and the associated logos are owned by The Canadian Real Estate Association (CREA) and identify the quality of services provided by real estate professionals who are members of CREA. The trademarks REALTOR®, REALTORS® and the REALTOR® logo are controlled by CREA and identify real estate professionals who are members of CREA. Listing data provided by the Toronto Regional Real Estate Board (TRREB). The information contained herein is from sources believed to be reliable but is not guaranteed. Information deemed reliable but not guaranteed accurate by TRREB or Team Filipe / RE/MAX.
Team Filipe · RE/MAX · (647) 210-6070
Listed By
DISTINCTIVE REAL ESTATE ADVISORS INC.