377 Glancaster Road Unit 13
Rural Glanbrook / Hamilton, ON L9G 0G4
About This Property
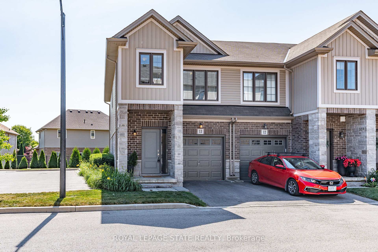
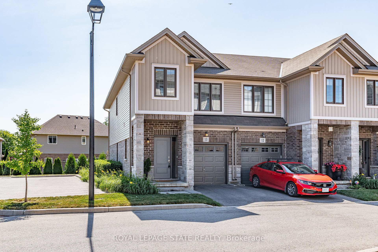
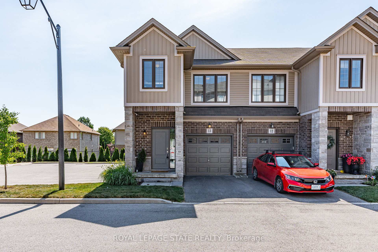
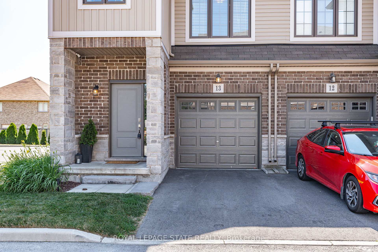
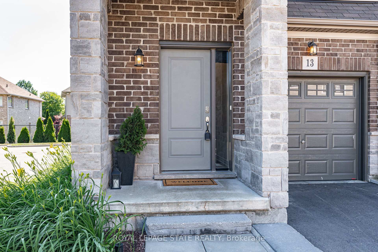
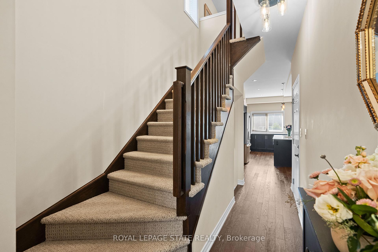
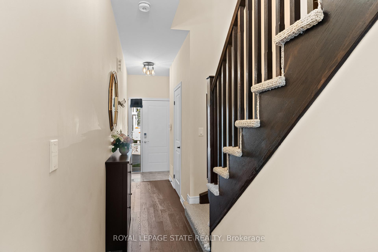
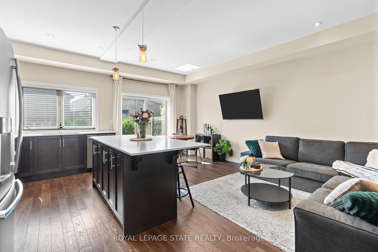
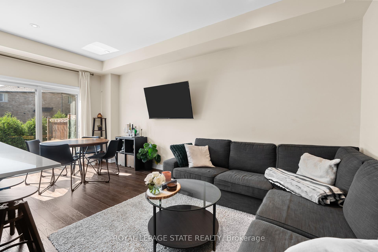
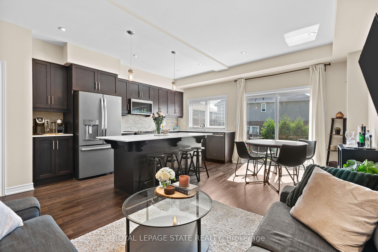
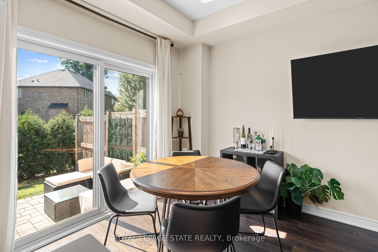
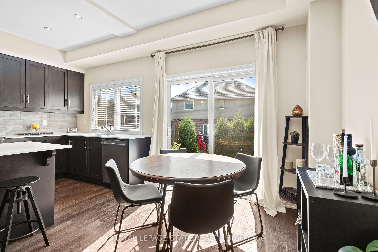
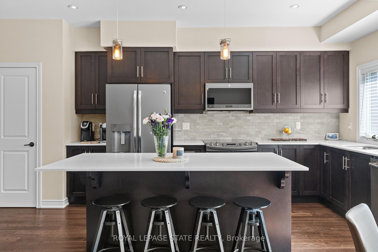
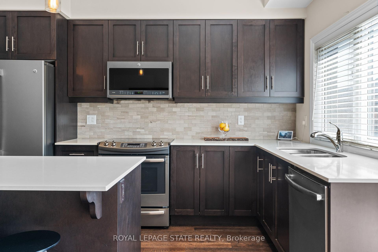
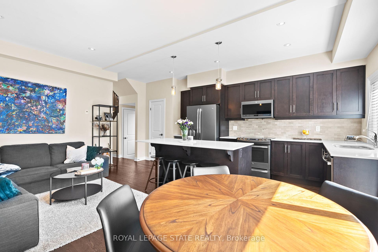
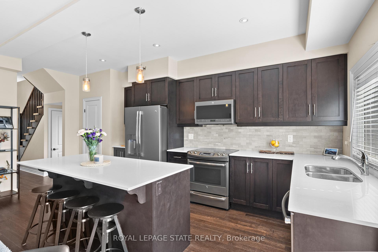
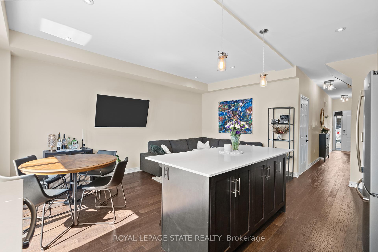
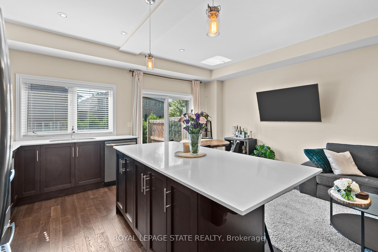
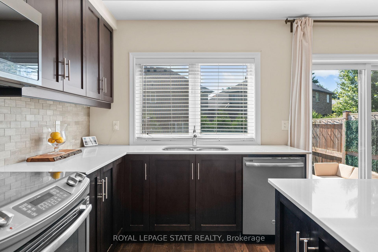
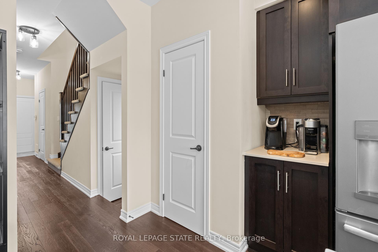
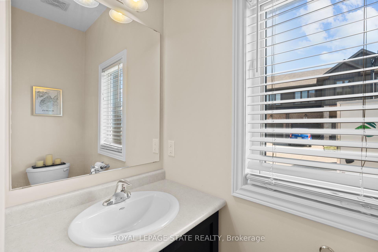
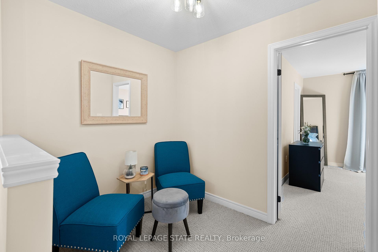
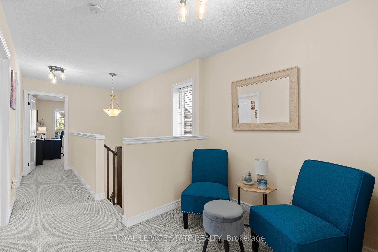
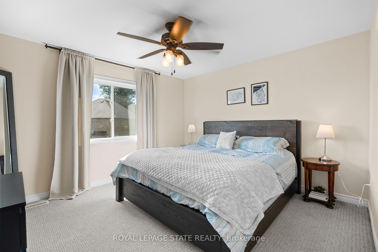
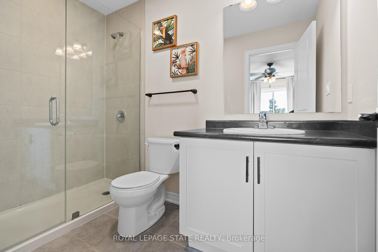
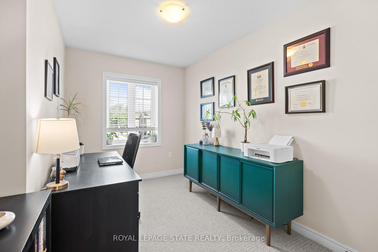
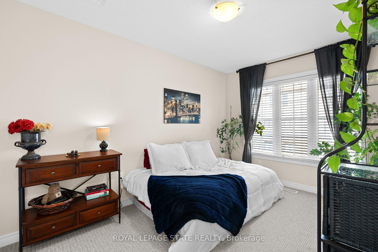
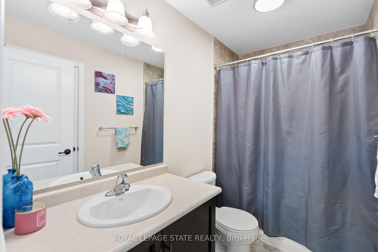
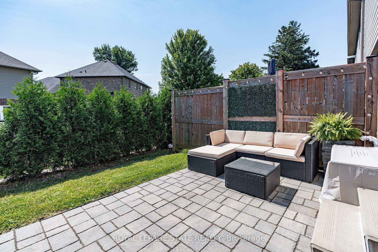
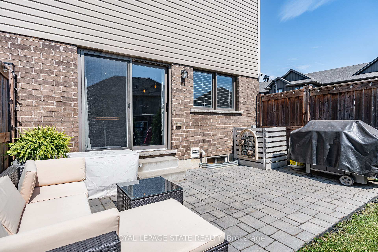
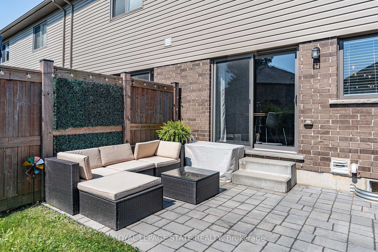
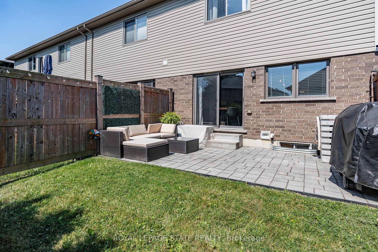
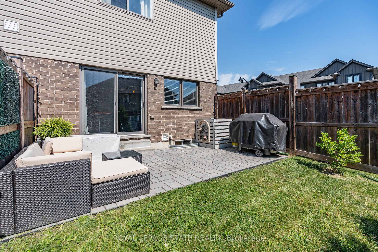
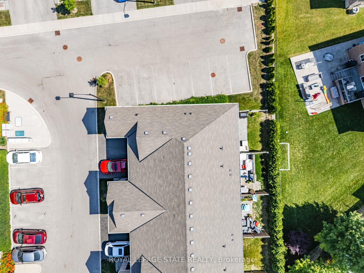
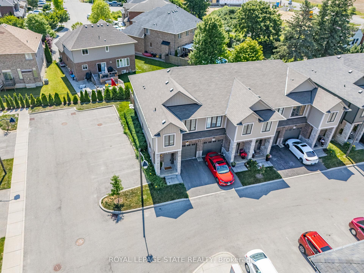
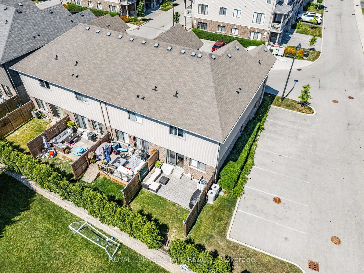
Welcome to this stunning 3-bdrm, 2.5-bath townhome in the community of Ancaster, built in 2017 by Starward Homes. This premium end-unit boasts 1369 sq ft of above-grade living space, perfectly situated in a well-maintained townhome complex. Enjoy the convenience of a single garage w/ inside entry, plus surfaced parking for a 2nd vehicle, & plenty of visitor parking. The home's ext feat an attractive combination of brick, stone, and siding. Step inside to find hardwood flooring throughout the main lvl, enhancing the open-concept living, dining, and kitchen area along the rear of the home. The kitchen is well-appointed, feat quartz countertops, S/S app, a centre island with seating for 4+, and a convenient pantry. Sliding doors lead to a private rear yard with a large interlock patio, perfect for outdoor entertaining. Pot lighting and upgraded fixtures add a touch of elegance. A convenient powder room completes the main level. Upstairs, the spacious primary retreat features two walk-in closets and a 3-piece ensuite bathroom with an oversized glass shower. Two additional bedrooms, a 4-piece bathroom, and a multi-purpose loft area currently used as a reading nook but ideal for office space round out the upper level. The basement level is unspoiled and awaits your finishing touches. Located in a prime Ancaster location, this home offers easy access to major transportation routes, public transit, shopping, parks, schools, the Hamilton Mountain, and Ancaster's Meadowlands
Property Details
Sign in for full listing history and the exact list date.
Features & Amenities
- Air Conditioning
- Basement
Thinking of selling in Hamilton?
Filipe & Isabel Ferreira and the Team Filipe track every sale on this street. Get a free, no-obligation valuation and see what your home would list for today.
- Real estate agents in Hamilton
- Recently sold homes in Hamilton
- What it costs to sell a house in Ontario
- How much are REALTOR® fees in Ontario?
TRREB MLS® Attribution
MLS® X9769403
Listed by ROYAL LEPAGE STATE REALTY
The trademarks MLS®, Multiple Listing Service® and the associated logos are owned by The Canadian Real Estate Association (CREA) and identify the quality of services provided by real estate professionals who are members of CREA. The trademarks REALTOR®, REALTORS® and the REALTOR® logo are controlled by CREA and identify real estate professionals who are members of CREA. Listing data provided by the Toronto Regional Real Estate Board (TRREB). The information contained herein is from sources believed to be reliable but is not guaranteed. Information deemed reliable but not guaranteed accurate by TRREB or Team Filipe / RE/MAX.
Team Filipe · RE/MAX · (647) 210-6070
Listed By
ROYAL LEPAGE STATE REALTY