
376 Snider Road
Prince Edward County, ON K0K 1L0
About This Property






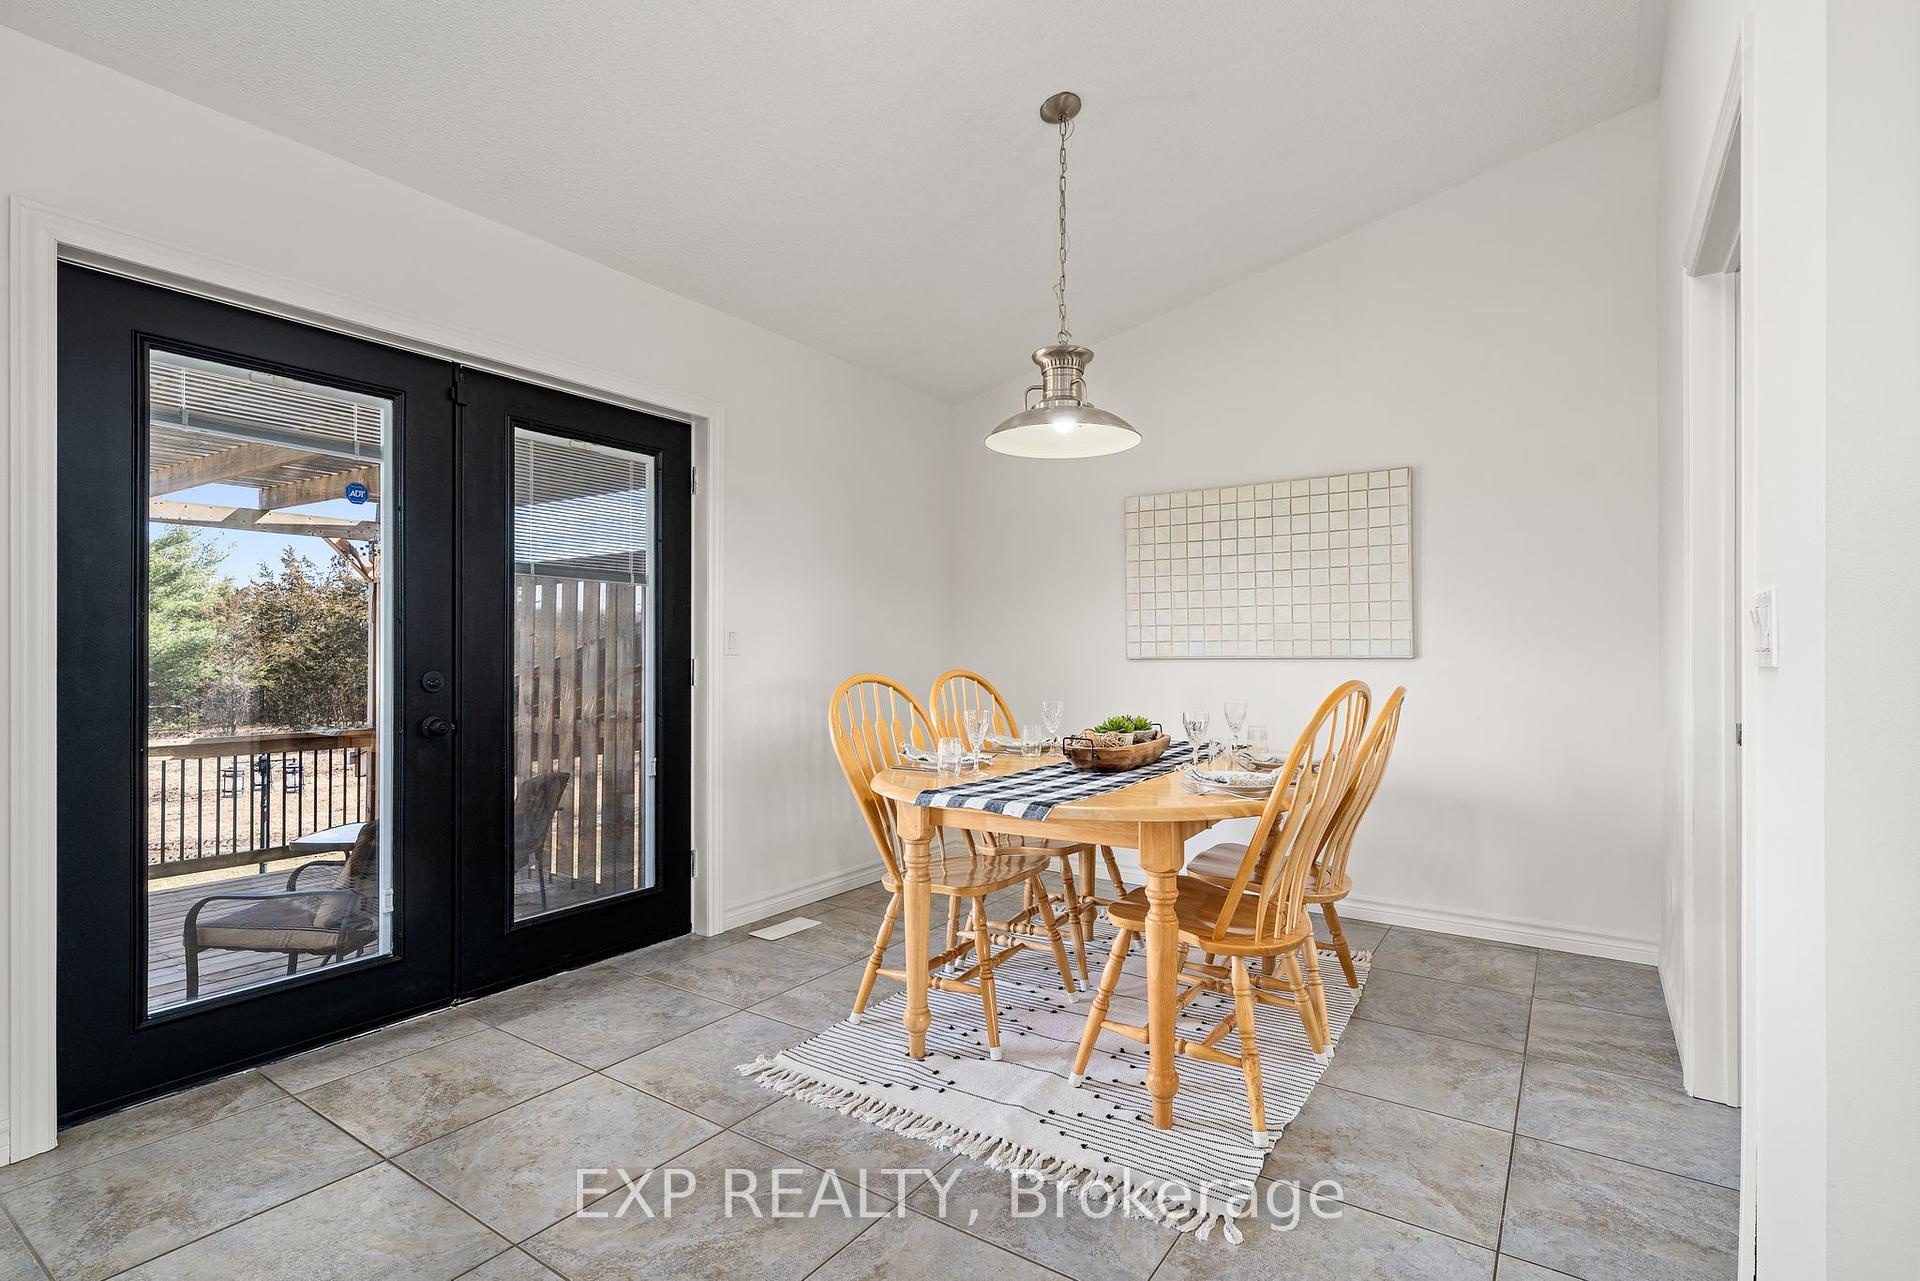






































Welcome to your private slice of tranquility in beautiful Prince Edward County! This charming 2+1-bedroom, 2-bathroom raised bungalow sits on just over 4 acres of idyllic countryside. Nestled away on a quiet side road, yet conveniently close to Trenton, Belleville, the 401, and all the attractions the County offers, this home promises the perfect balance between peaceful living and accessibility. At the heart of the home, an updated new kitchen shines with new quartz counter tops and modern appliances. An island with seating functions as a central hub for casual meals and conversations. The spacious living area on the upper level is accentuated by a cozy gas insert fireplace, perfect for chilly evenings. Transition to the lower level, where a freestanding gas fireplace awaits, creating a versatile space ideal for a family room or home office. Recently refreshed with a new coat of paint throughout, the homes 2825 sq ft of interior living space is move-in-ready and waiting for your personal touch. With a new forced air propane furnace, HWT and air conditioning unit (both installed in 2024), the home offers modern conveniences that ensure year-round comfort. Ample storage throughout and a large, 22x30 insulated/heated double-car garage with 13 ceiling cater to practical needs, while also leaving room for hobbies or potential workshop space. Step outside to explore your personal oasis, complete with a 20'x50' barn with hydro, lots of open space, and endless possibilities for gardening, recreational activities, or simply enjoying the serenity of your surroundings. Whether you're seeking a sanctuary to retreat into or a canvas to express your creativity, this property presents an inviting opportunity to craft a lifestyle that truly suits you. Move in now and enjoy summer campfires under the stars while being serenaded by choruses of crickets. Look forward to calling this incredible property your home.
Property Details
Sign in for full listing history and the exact list date.
Features & Amenities
- View
- Fireplace
- Air Conditioning
- Basement
Thinking of selling in Prince Edward County?
Filipe & Isabel Ferreira and the Team Filipe track every sale on this street. Get a free, no-obligation valuation and see what your home would list for today.
- What it costs to sell a house in Ontario
- How much are REALTOR® fees in Ontario?
- Real estate agents in Toronto & the GTA
TRREB MLS® Attribution
MLS® X12061470
Listed by EXP REALTY
The trademarks MLS®, Multiple Listing Service® and the associated logos are owned by The Canadian Real Estate Association (CREA) and identify the quality of services provided by real estate professionals who are members of CREA. The trademarks REALTOR®, REALTORS® and the REALTOR® logo are controlled by CREA and identify real estate professionals who are members of CREA. Listing data provided by the Toronto Regional Real Estate Board (TRREB). The information contained herein is from sources believed to be reliable but is not guaranteed. Information deemed reliable but not guaranteed accurate by TRREB or Team Filipe / RE/MAX.
Team Filipe · RE/MAX · (647) 210-6070
Listed By
EXP REALTY