














376 Pine Street
1035 - OM Old Milton / Milton, ON L9T 1K9
About This Property
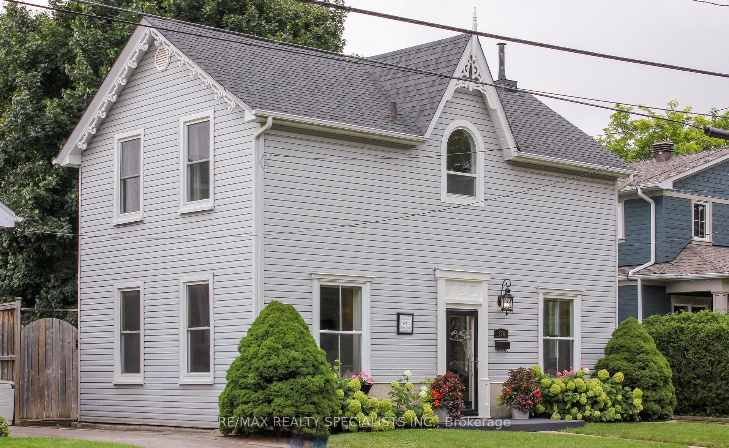
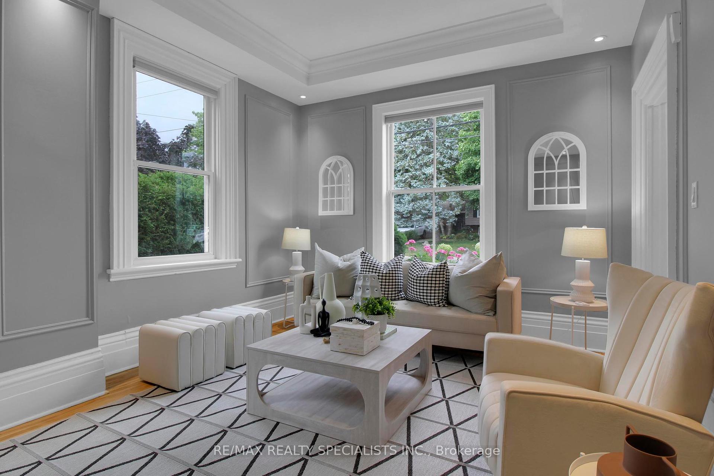
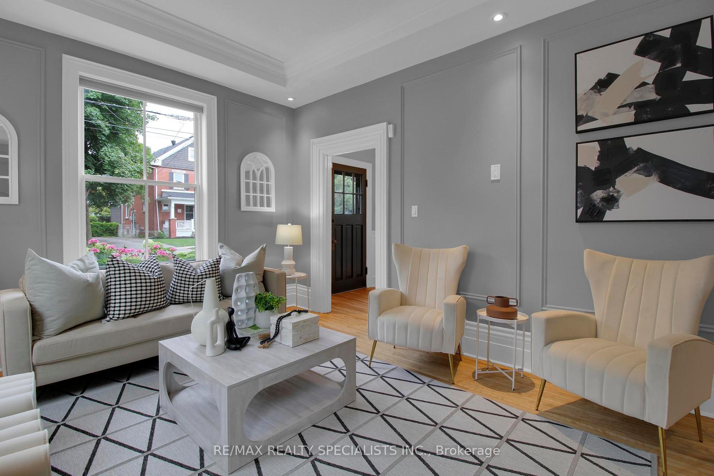
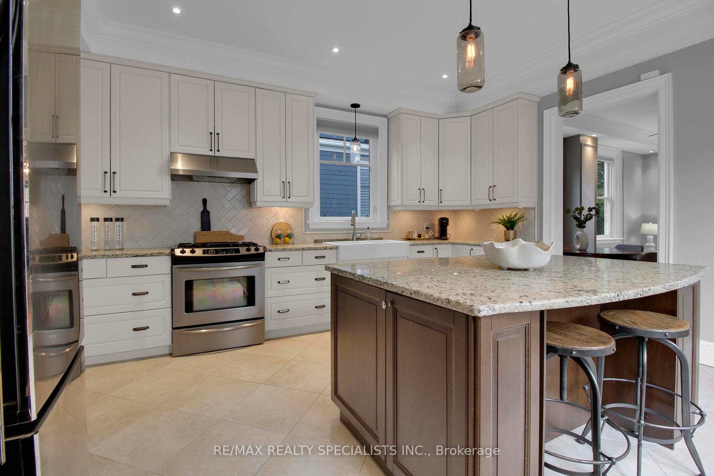
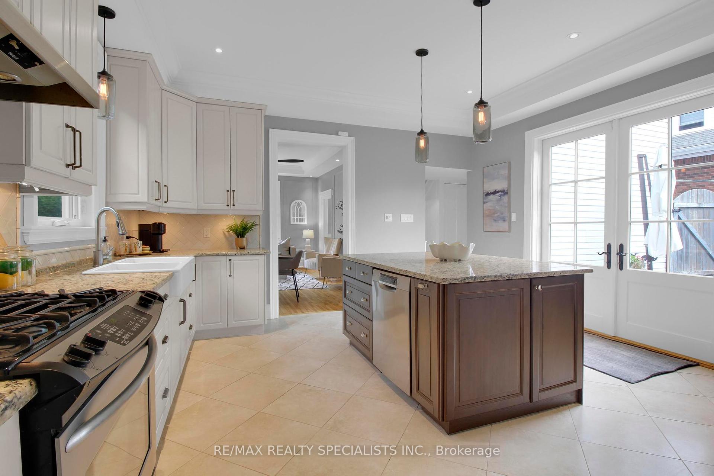
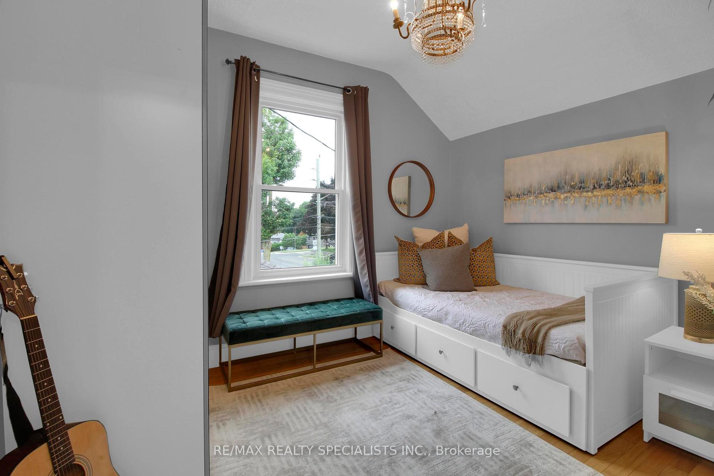
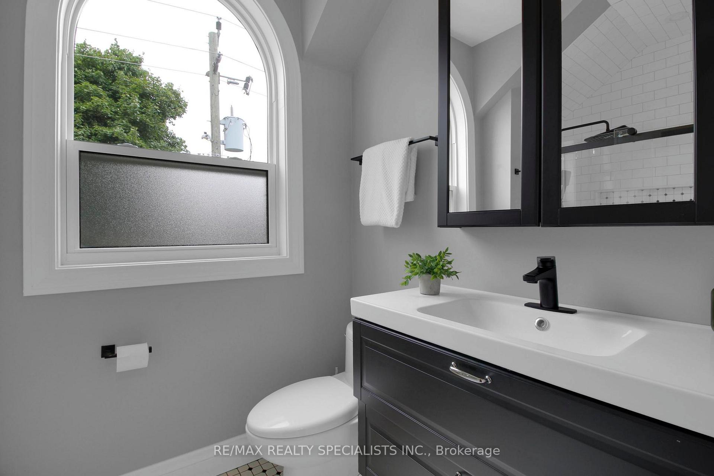
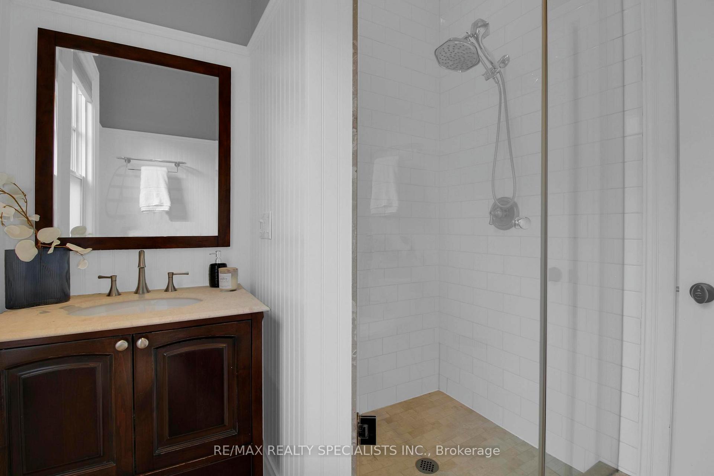
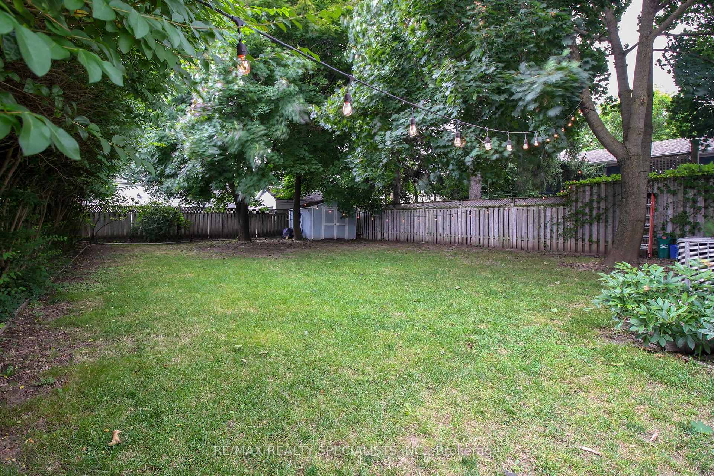
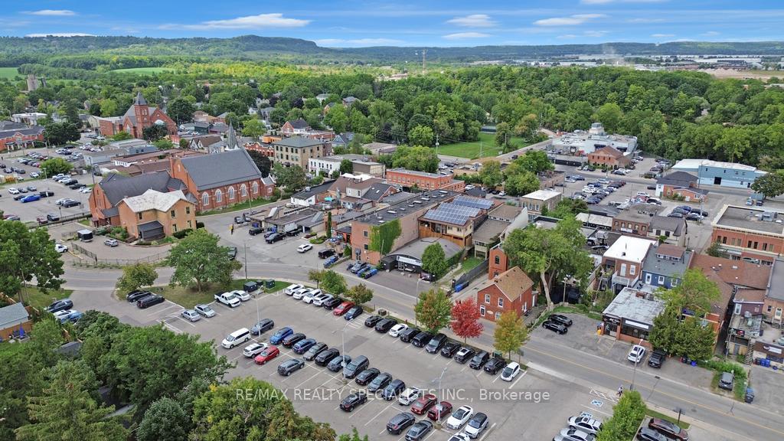
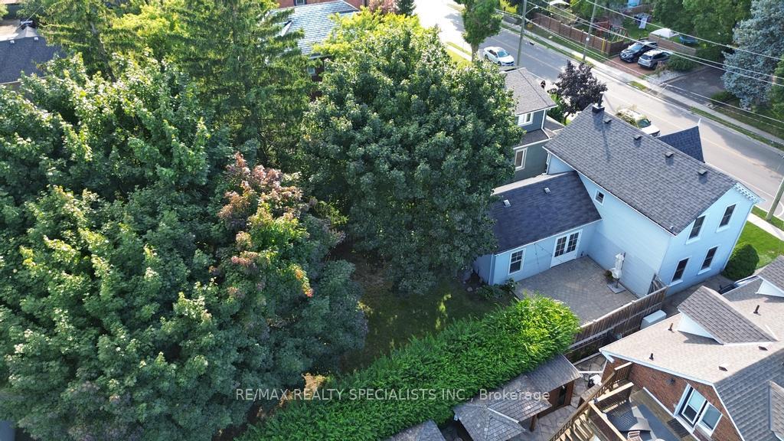
Discover your dream home in this masterfully crafted century residence where classic charm blends seamlessly with modern luxury! Sitting on a pool sized lot, this one-of-a-kind property is tucked away in the sought after & vibrant downtown Milton neighbourhood. Step inside to be greeted by 10-foot ceilings, gleaming hardwood floors, and stunning architectural details like coffered ceilings, wainscoting, and custom millwork. The gourmet kitchen boasts an expansive island, perfect for casual dining, meal prep, and gathering with friends and family. Other features are stainless steel appliances, granite countertops, and heated floors, the kitchen extends effortlessly to a large patio and private backyard, an ideal space for entertaining or relaxing with loved ones. The main level features two spacious living areas, with the versatile family room offering the flexibility to be converted into a home office or an additional bedroom. Extra touches of convenience include a sleek 3-piece bathroom with a glass-enclosed shower and a laundry room, both with heated floors. Walking distance to Milton Mall, charming downtown eateries, Mill Pond, parks, schools, and trails, with easy access to the GO station and major highways just minutes away! Note: This property is not a designated heritage home.
Property Details
Sign in for full listing history and the exact list date.
Features & Amenities
- Air Conditioning
- Basement
Thinking of selling in Milton?
Filipe & Isabel Ferreira and the Team Filipe track every sale on this street. Get a free, no-obligation valuation and see what your home would list for today.
- What it costs to sell a house in Ontario
- How much are REALTOR® fees in Ontario?
- Real estate agents in Toronto & the GTA
TRREB MLS® Attribution
MLS® W9508237
Listed by RE/MAX REALTY SPECIALISTS INC.
The trademarks MLS®, Multiple Listing Service® and the associated logos are owned by The Canadian Real Estate Association (CREA) and identify the quality of services provided by real estate professionals who are members of CREA. The trademarks REALTOR®, REALTORS® and the REALTOR® logo are controlled by CREA and identify real estate professionals who are members of CREA. Listing data provided by the Toronto Regional Real Estate Board (TRREB). The information contained herein is from sources believed to be reliable but is not guaranteed. Information deemed reliable but not guaranteed accurate by TRREB or Team Filipe / RE/MAX.
Team Filipe · RE/MAX · (647) 210-6070
Listed By
RE/MAX REALTY SPECIALISTS INC.