







376 Blake Street Unit 20
Codrington / Barrie, ON L4M 1L3
About This Property
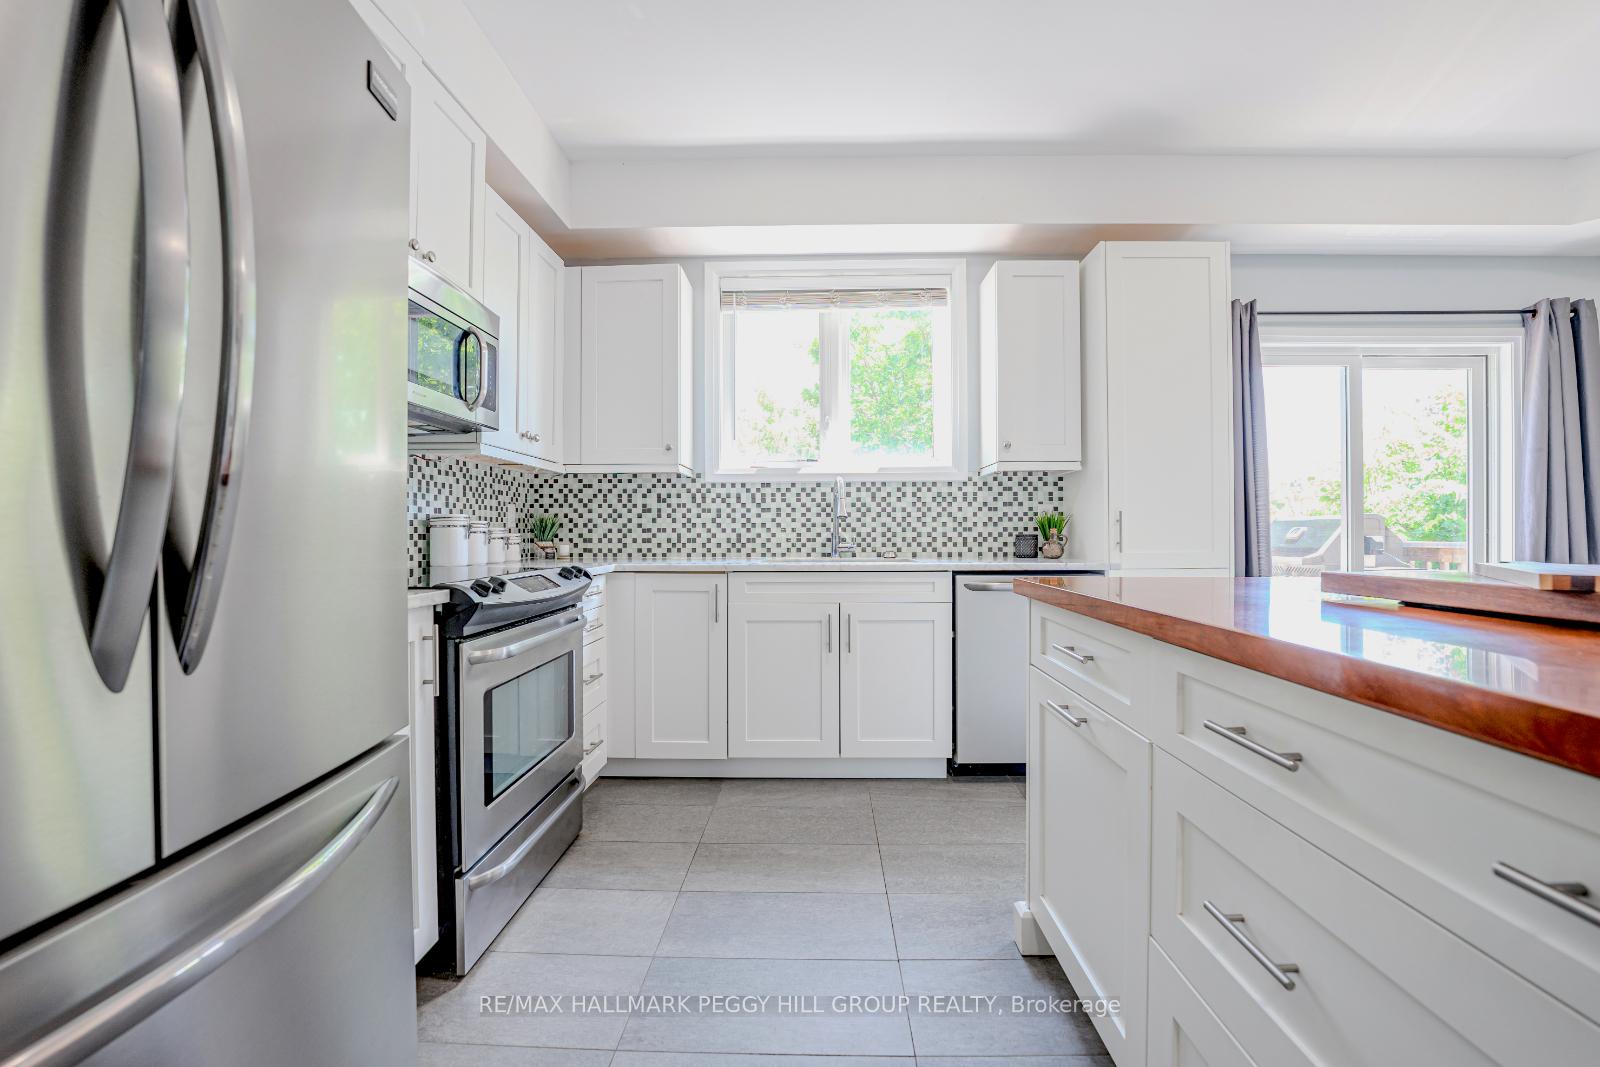
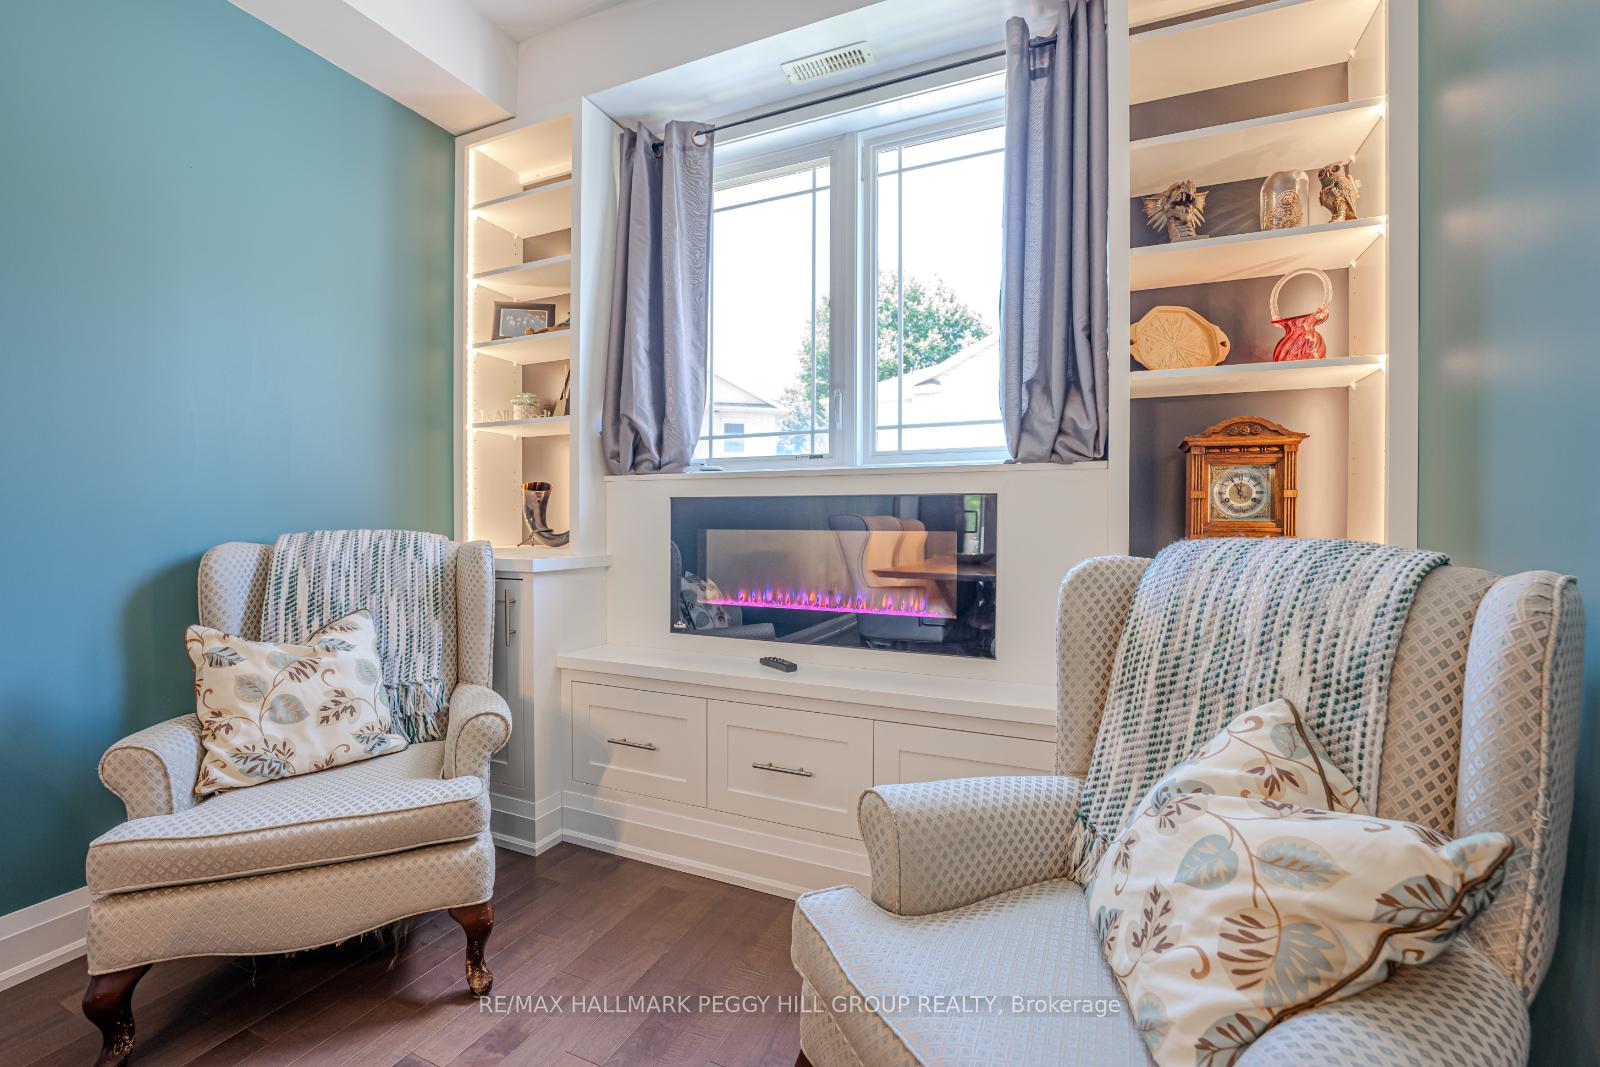
UPSCALE TOWNHOME WITH DESIGNER FINISHES & A PRIME LOCATION CLOSE TO THE BEACH! This stunning executive townhome offers an unbeatable location with easy access to Hwy 400, Ridge Road, Penetanguishene Road, public transit, and the GO station. Nestled just steps away from Johnsons Beach, shopping, and vibrant downtown Barrie, youll be at the heart of it all! Step inside to discover 9 ceilings, gleaming h/w floors, and contemporary finishes that set the stage for upscale living. The open living/dining area is designed for entertaining, featuring a sleek linear Napoleon electric f/p flanked by built-in shelving with chic accent lighting. The home chef will love the custom kitchen, meticulously designed for functionality and flair. Stone and polished wood countertops, pot drawers, rollouts, a mixer lifter, and ample counter space are just a few highlights. The patio door w/o to the deck with a natural gas BBQ hookup ensures seamless entertaining. Upstairs, youll find 2 generously sized bedrooms with private ensuite bathrooms. The spacious primary suite is a retreat with wall-to-wall b/i closets and a second fireplace! The finished above-grade basement provides even more living space, featuring a spacious bedroom with a patio door walkout and a 4th bathroom. The fenced backyard is perfect for pets and evening cocktails with friends. Book a showing and experience all this #HomeToStay has to offer!
Property Details
Sign in for full listing history and the exact list date.
Features & Amenities
- Fireplace
- Air Conditioning
- Basement
Thinking of selling in Barrie?
Filipe & Isabel Ferreira and the Team Filipe track every sale on this street. Get a free, no-obligation valuation and see what your home would list for today.
- What it costs to sell a house in Ontario
- How much are REALTOR® fees in Ontario?
- Real estate agents in Toronto & the GTA
TRREB MLS® Attribution
MLS® S9815661
Listed by RE/MAX HALLMARK PEGGY HILL GROUP REALTY
The trademarks MLS®, Multiple Listing Service® and the associated logos are owned by The Canadian Real Estate Association (CREA) and identify the quality of services provided by real estate professionals who are members of CREA. The trademarks REALTOR®, REALTORS® and the REALTOR® logo are controlled by CREA and identify real estate professionals who are members of CREA. Listing data provided by the Toronto Regional Real Estate Board (TRREB). The information contained herein is from sources believed to be reliable but is not guaranteed. Information deemed reliable but not guaranteed accurate by TRREB or Team Filipe / RE/MAX.
Team Filipe · RE/MAX · (647) 210-6070
Listed By
RE/MAX HALLMARK PEGGY HILL GROUP REALTY