

















374 Regional Road 8 Road
Rural Uxbridge / Uxbridge, ON L9P 1R1
About This Property
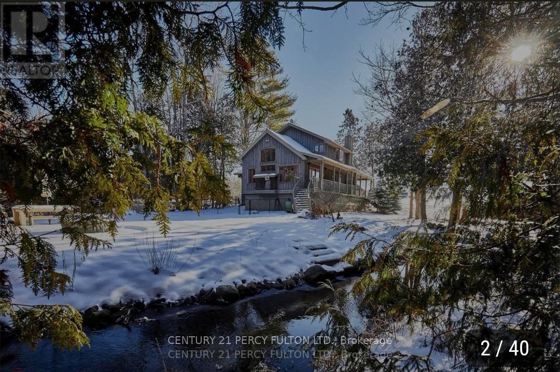
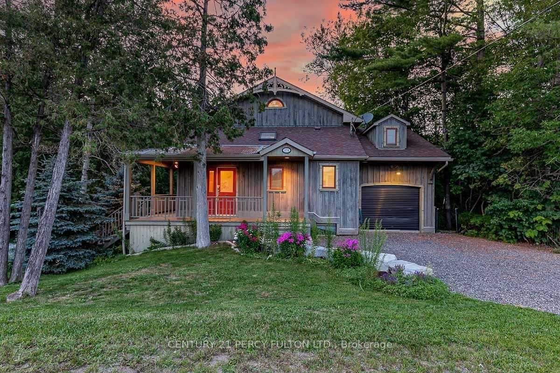
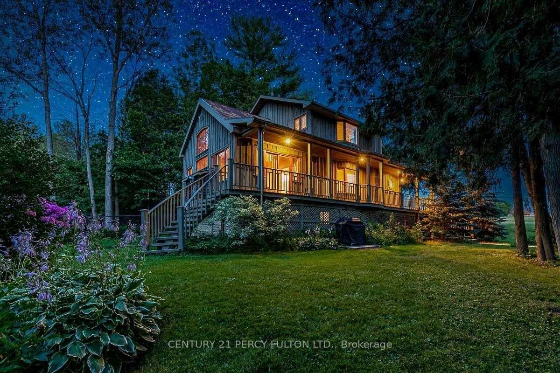
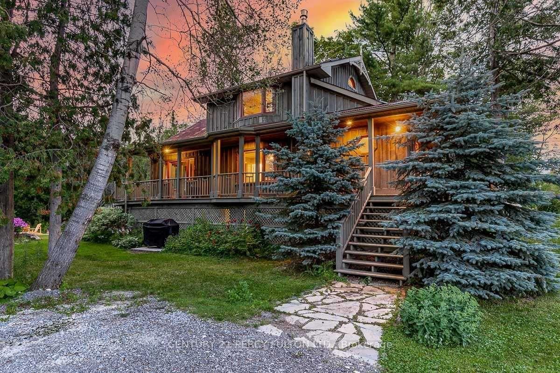
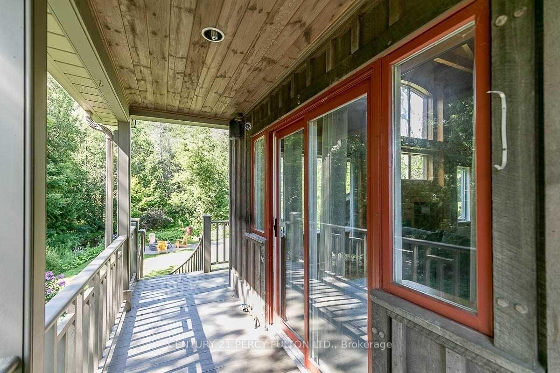
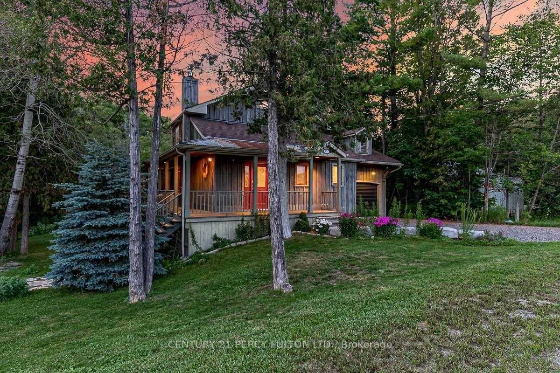
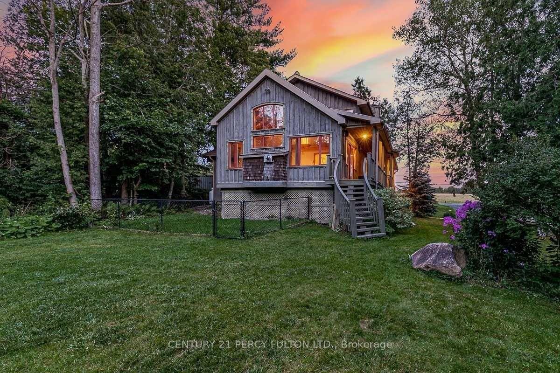
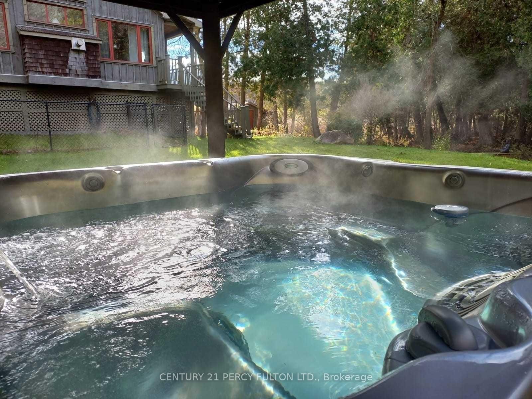
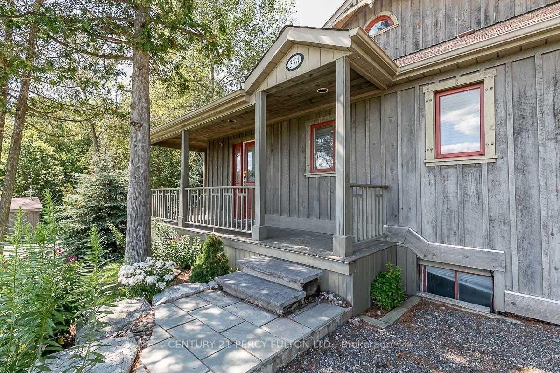
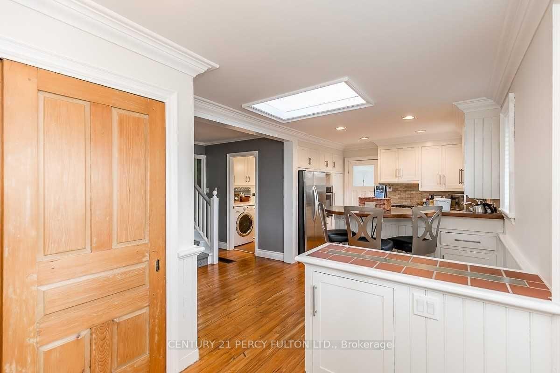
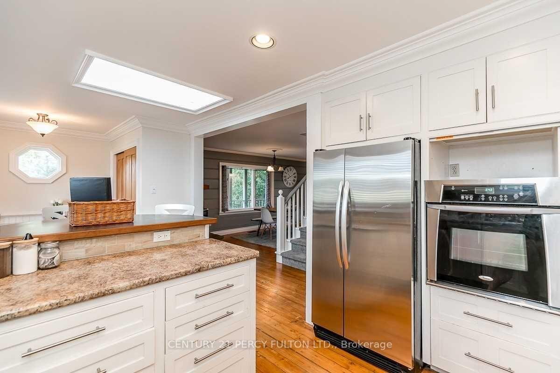
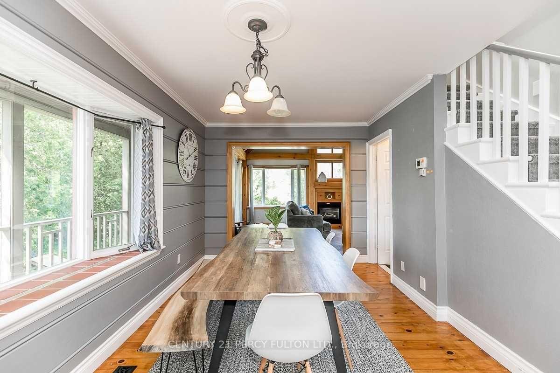
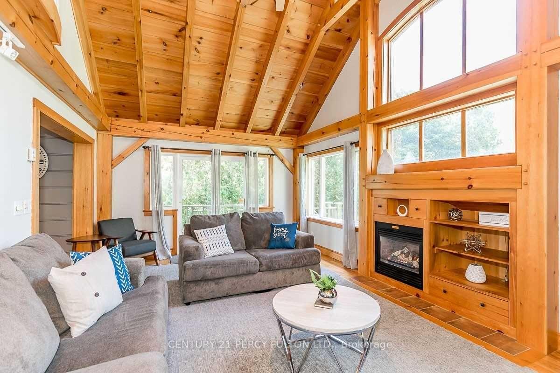
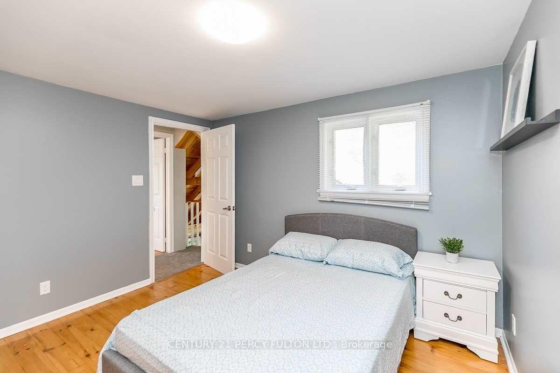
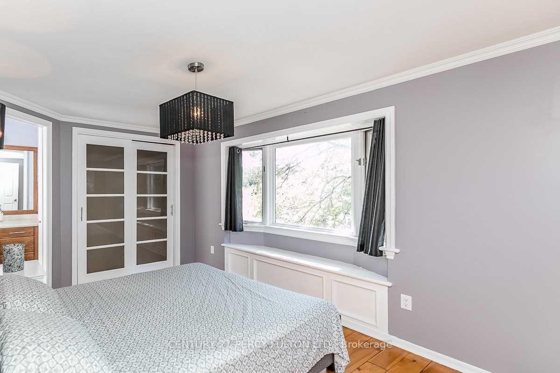
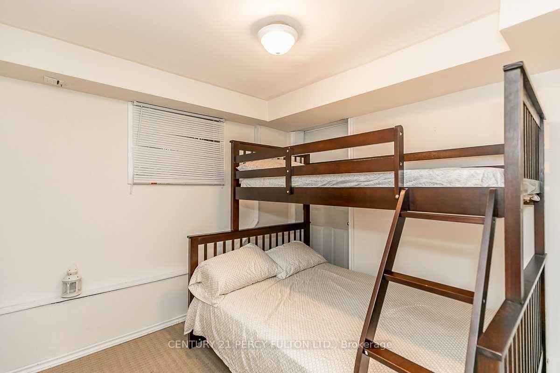
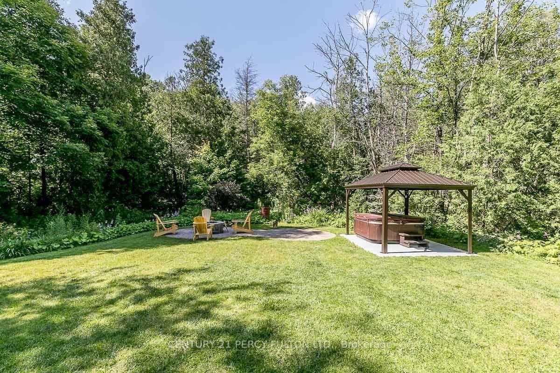
Welcome To This Stunning Home Nestled on an Exceptional Lot in Uxbridge (Canada's Trail Capital)! Starlink Internet For Strong Connections and WFH Ability! The Stunning Backyard Brings Tranquility & Zen With Matured Hardwood Forest And A Stream Running All Year Long! Extensive Wrap Around Porch With Perennial Plants Surrounding The Home. 3+1 Bedrooms & 4 Bathrooms With An Immaculate Muskoka Room Overlooking The Reverse Ravine. Specially Designed Home With A Balcony Overlooking Great Room & Lots of Natural Lighting! Finished Basement With A Separate Entrance and Bedroom On Main Floor! 1.27 Acres With 2 Private Driveways, Beautiful Wildlife, Interlock Patio, Fire Pit, Jacuzzi & Gazebo For All Seasons! Situated Directly Across Endless Acres Of Neighbouring Farmland & Horses! 3 Stairs To Access Veranda. Two Heating Sources - The Highly Desired Geothermal System & Propane (Fireplace). - Septic Pumped (Sept 2024) 1000 Gallon- New Vectapure Reverse Osmosis - Drinking filter (Installed in Oct 2023) - Water Softener and Iron Filter Basement Tanks (June 2022)- New Water Heater Tank (January 2024).
Property Details
Sign in for full listing history and the exact list date.
Features & Amenities
- Fireplace
- Air Conditioning
- Basement
Thinking of selling in Uxbridge?
Filipe & Isabel Ferreira and the Team Filipe track every sale on this street. Get a free, no-obligation valuation and see what your home would list for today.
- What it costs to sell a house in Ontario
- How much are REALTOR® fees in Ontario?
- Real estate agents in Toronto & the GTA
TRREB MLS® Attribution
MLS® N9798423
Listed by CENTURY 21 PERCY FULTON LTD.
The trademarks MLS®, Multiple Listing Service® and the associated logos are owned by The Canadian Real Estate Association (CREA) and identify the quality of services provided by real estate professionals who are members of CREA. The trademarks REALTOR®, REALTORS® and the REALTOR® logo are controlled by CREA and identify real estate professionals who are members of CREA. Listing data provided by the Toronto Regional Real Estate Board (TRREB). The information contained herein is from sources believed to be reliable but is not guaranteed. Information deemed reliable but not guaranteed accurate by TRREB or Team Filipe / RE/MAX.
Team Filipe · RE/MAX · (647) 210-6070
Listed By
CENTURY 21 PERCY FULTON LTD.