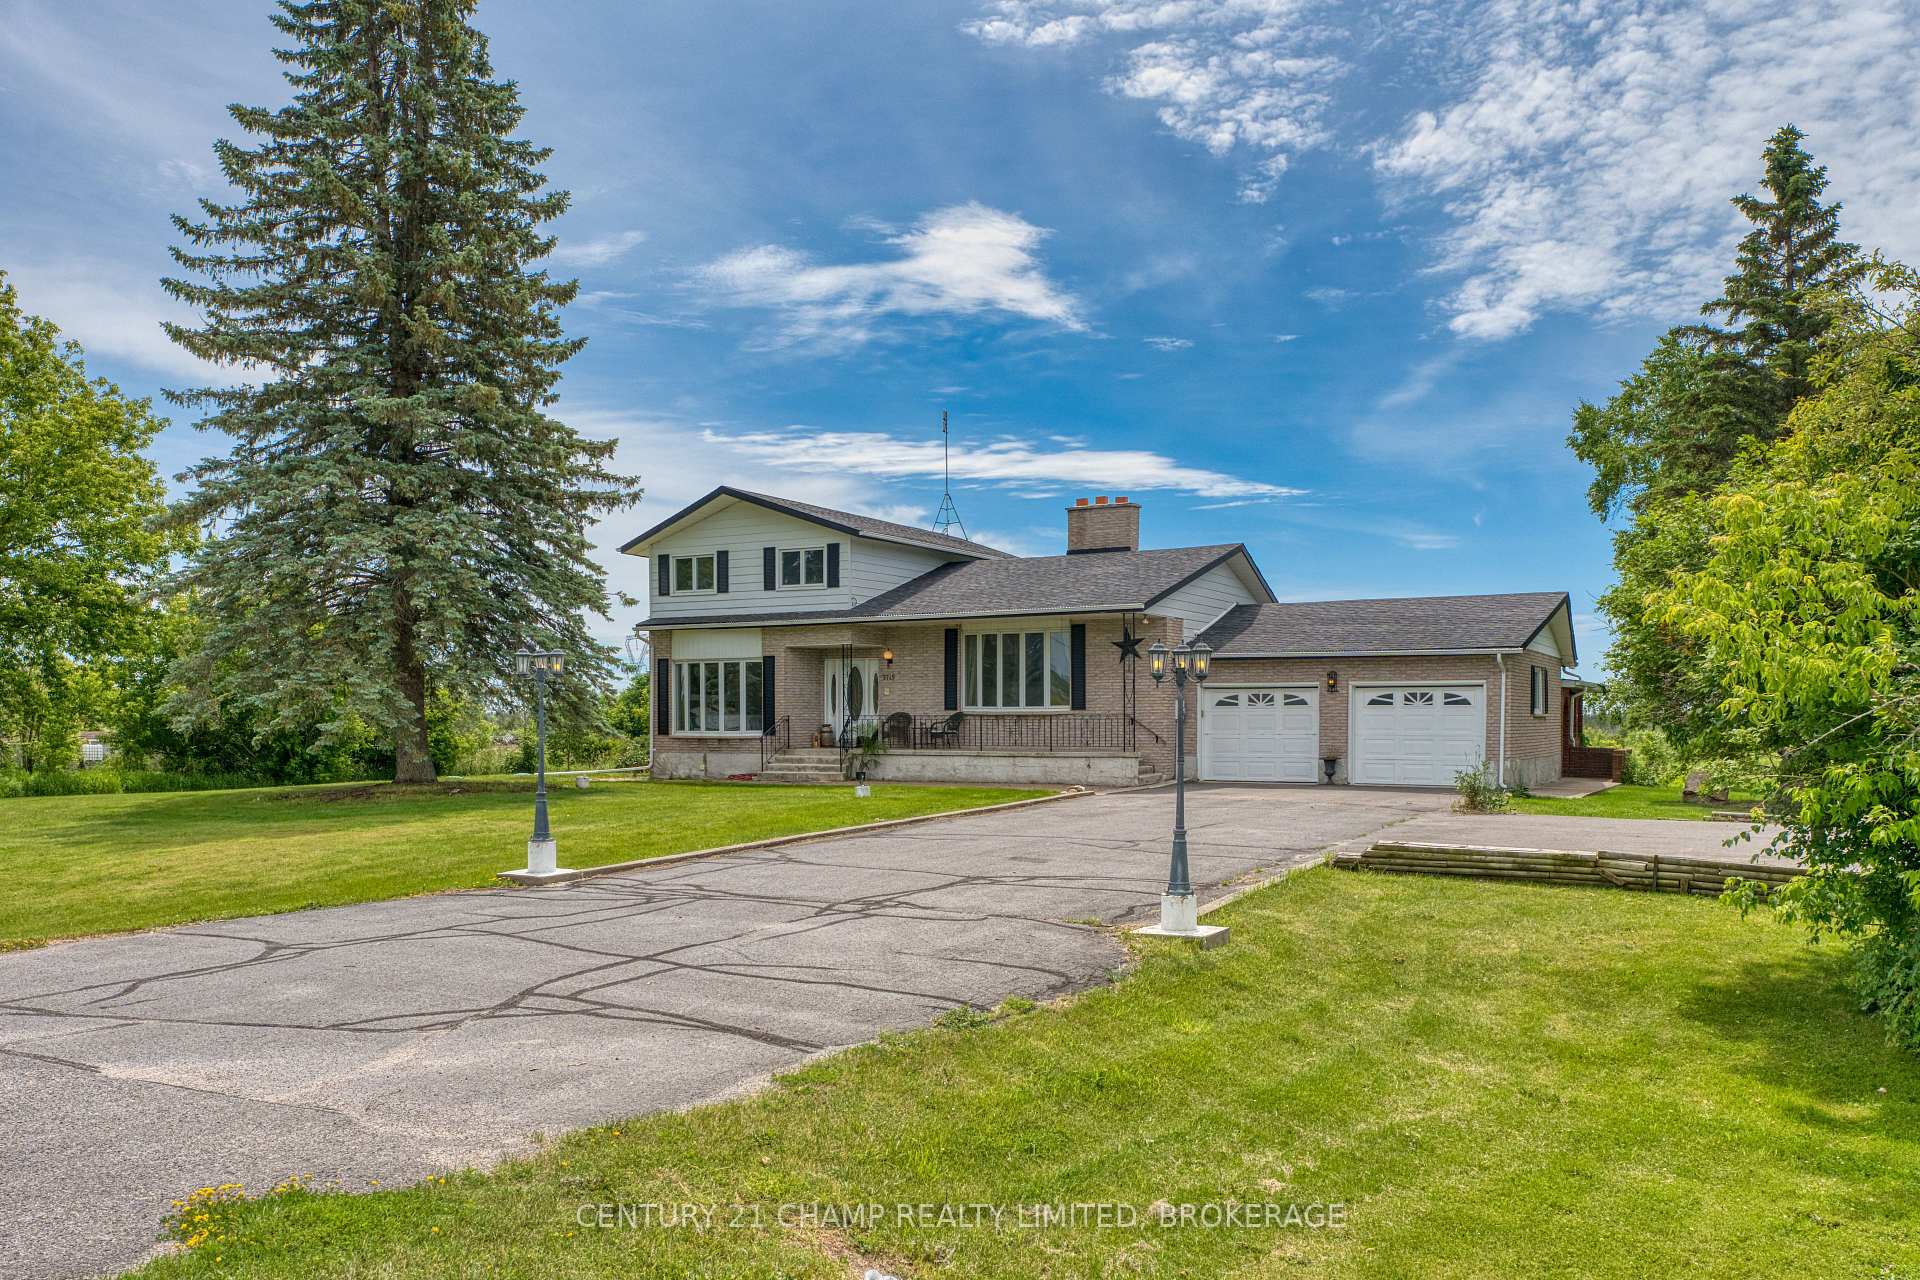


3715 UNITY RD Road
44 - City North of 401 / Kingston, ON K0H 2H0
About This Property
This lovely 5 bedroom 3 bathroom home with 2 car attached garage with basement access and plenty of parking space with added privacy and space is ten minutes from Kingston. It features a big beautiful backyard and house has a brick patio, a great space to entertain family and friends. The septic system was installed in 2021. The a shingles were redone in 2019. With basement access from garage there is capability for In-Law suite. Main floor living room has an electric fireplace. Downstairs features a bar and woodstove. This property has such great investment potential but would also be a great space for your growing family. Take a look and see if this property is everything you've been looking for.
Property Details
Sign in for full listing history and the exact list date.
Features & Amenities
- Pool
- Fireplace
- Air Conditioning
- Basement
Thinking of selling in Kingston?
Filipe & Isabel Ferreira and the Team Filipe track every sale on this street. Get a free, no-obligation valuation and see what your home would list for today.
- What it costs to sell a house in Ontario
- How much are REALTOR® fees in Ontario?
- Real estate agents in Toronto & the GTA
TRREB MLS® Attribution
MLS® X11825319
Listed by CENTURY 21 CHAMP REALTY LIMITED, BROKERAGE
The trademarks MLS®, Multiple Listing Service® and the associated logos are owned by The Canadian Real Estate Association (CREA) and identify the quality of services provided by real estate professionals who are members of CREA. The trademarks REALTOR®, REALTORS® and the REALTOR® logo are controlled by CREA and identify real estate professionals who are members of CREA. Listing data provided by the Toronto Regional Real Estate Board (TRREB). The information contained herein is from sources believed to be reliable but is not guaranteed. Information deemed reliable but not guaranteed accurate by TRREB or Team Filipe / RE/MAX.
Team Filipe · RE/MAX · (647) 210-6070
Listed By
CENTURY 21 CHAMP REALTY LIMITED, BROKERAGE