

3712 Mountain Meadows Crescent
2602 - Riverside South/Gloucester Glen / Blossom Park - Airport and Area, ON K1V 1V7
About This Property
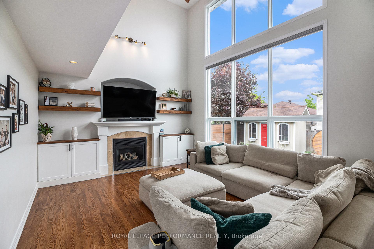
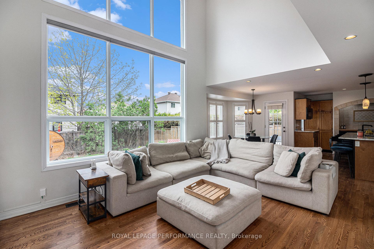
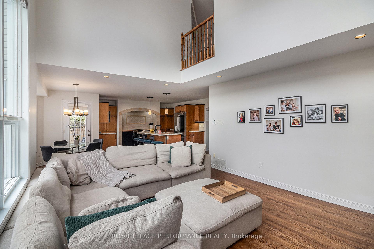
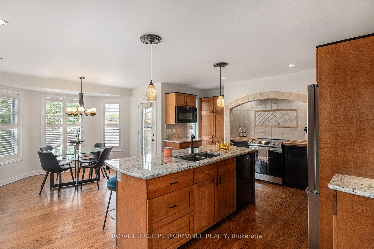
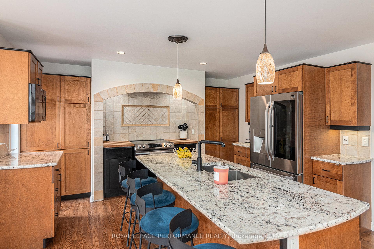
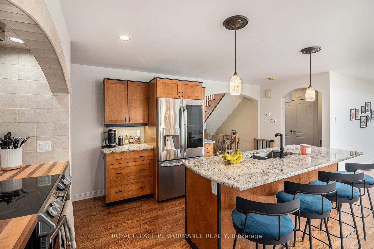
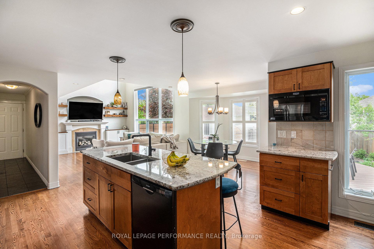
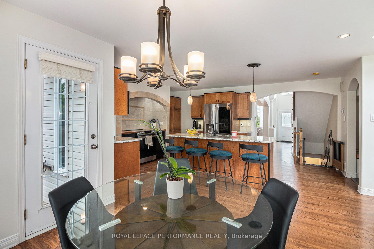
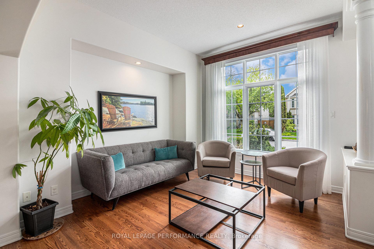
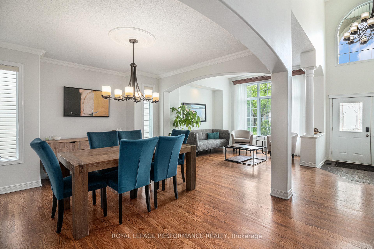
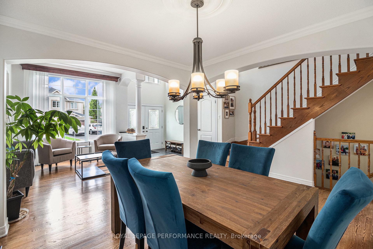
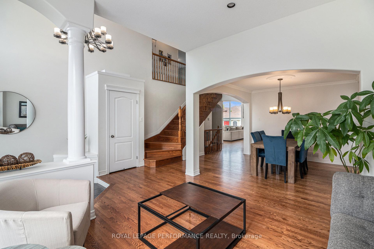
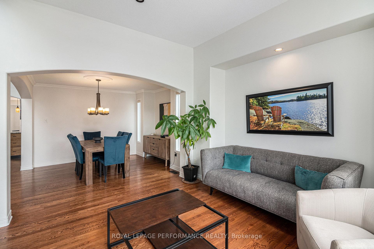
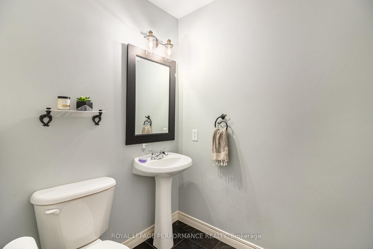
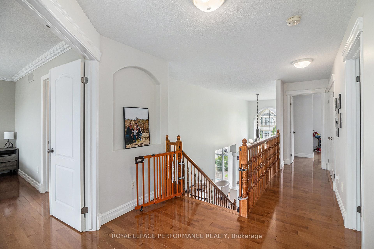
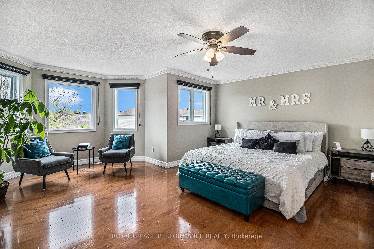
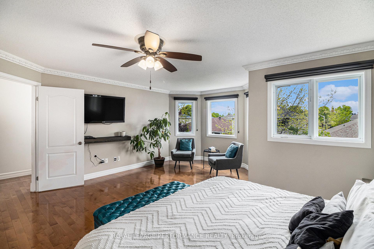
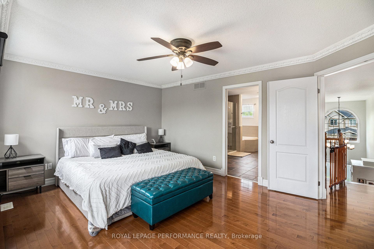
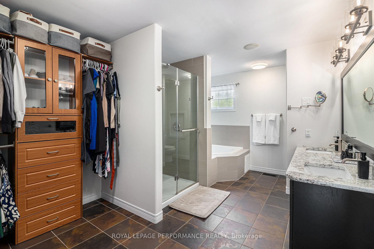
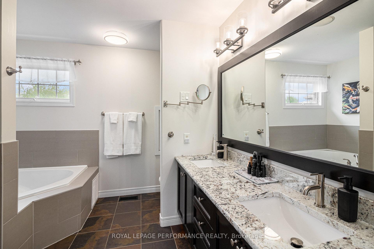
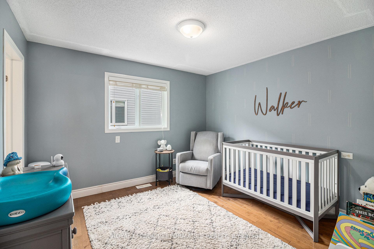
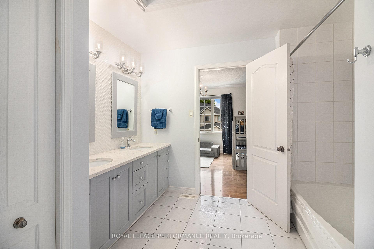
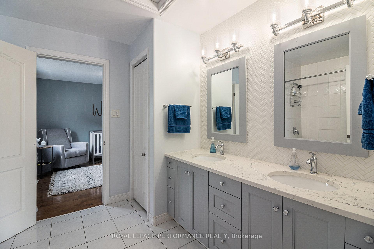
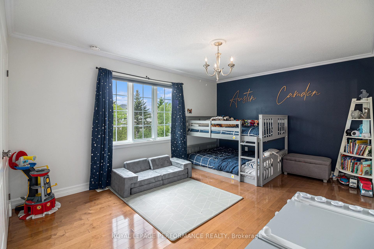
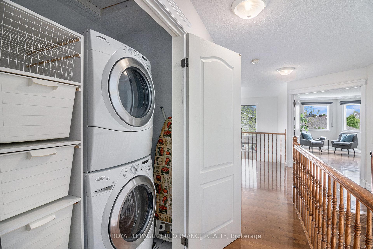
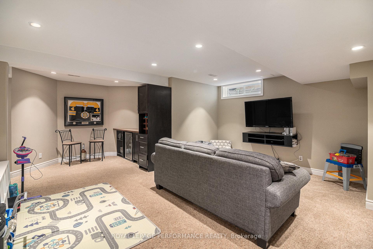
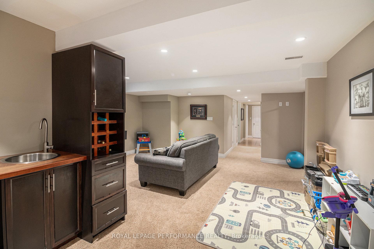
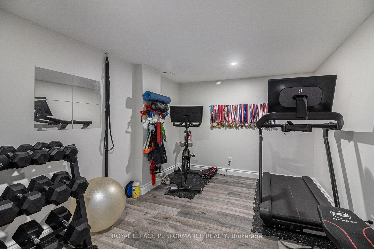
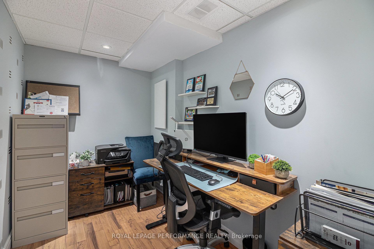
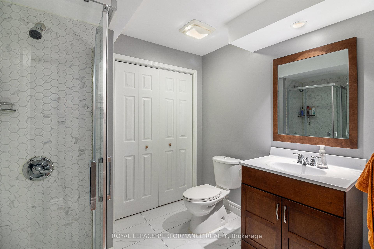
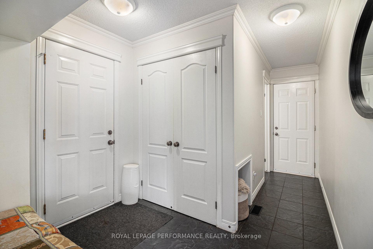
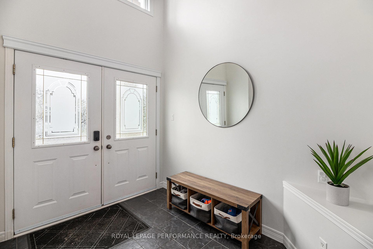
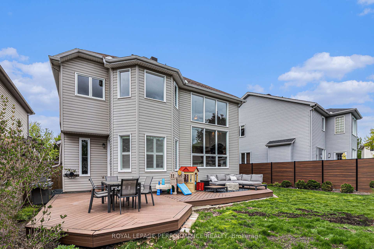
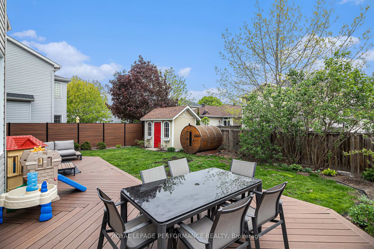
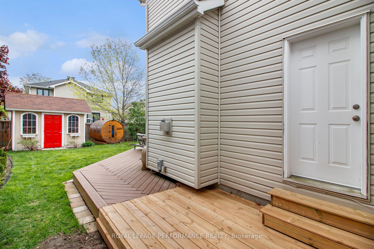
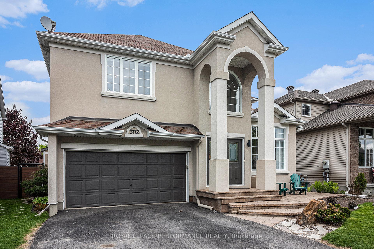
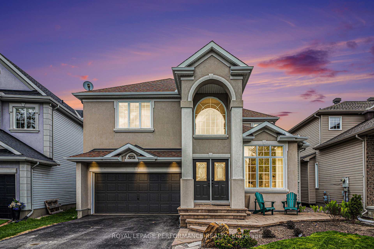
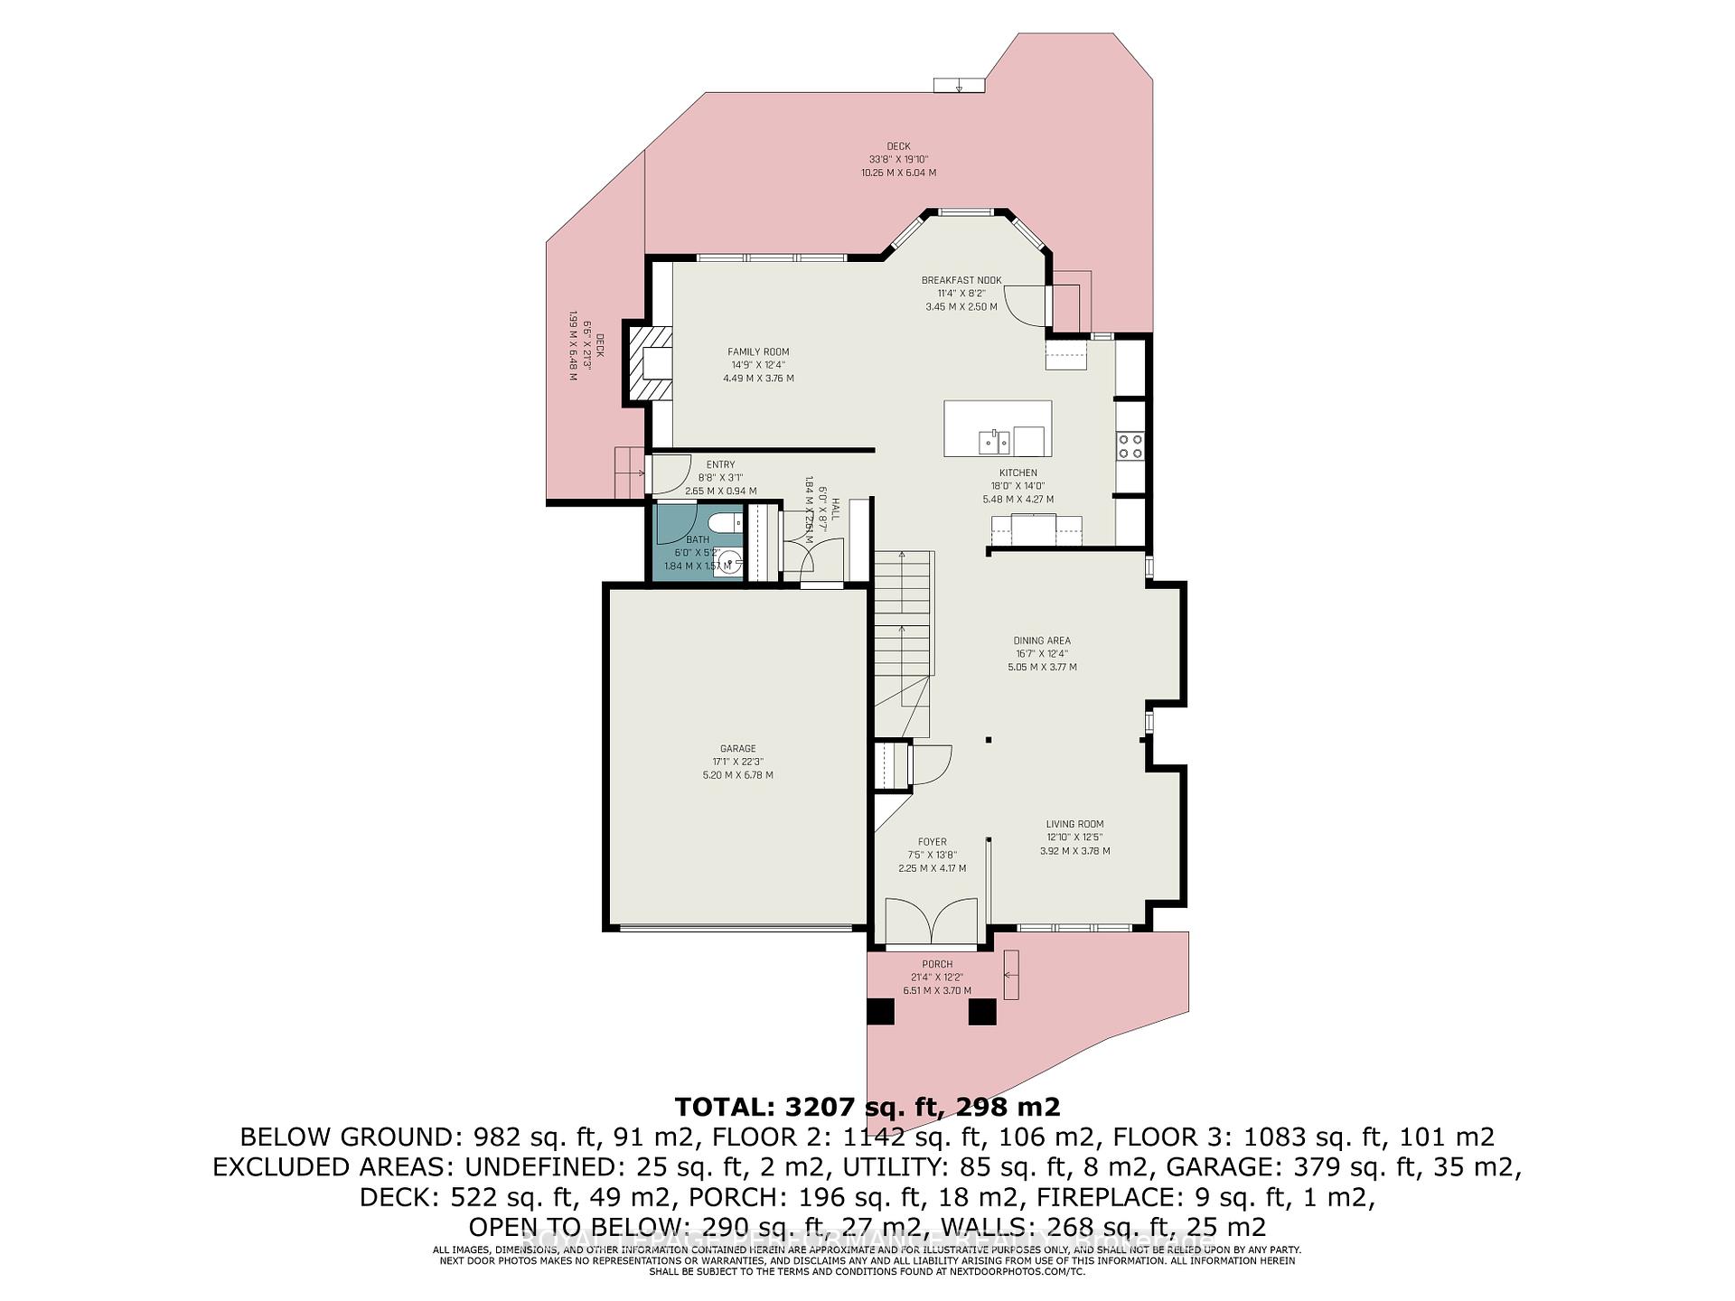
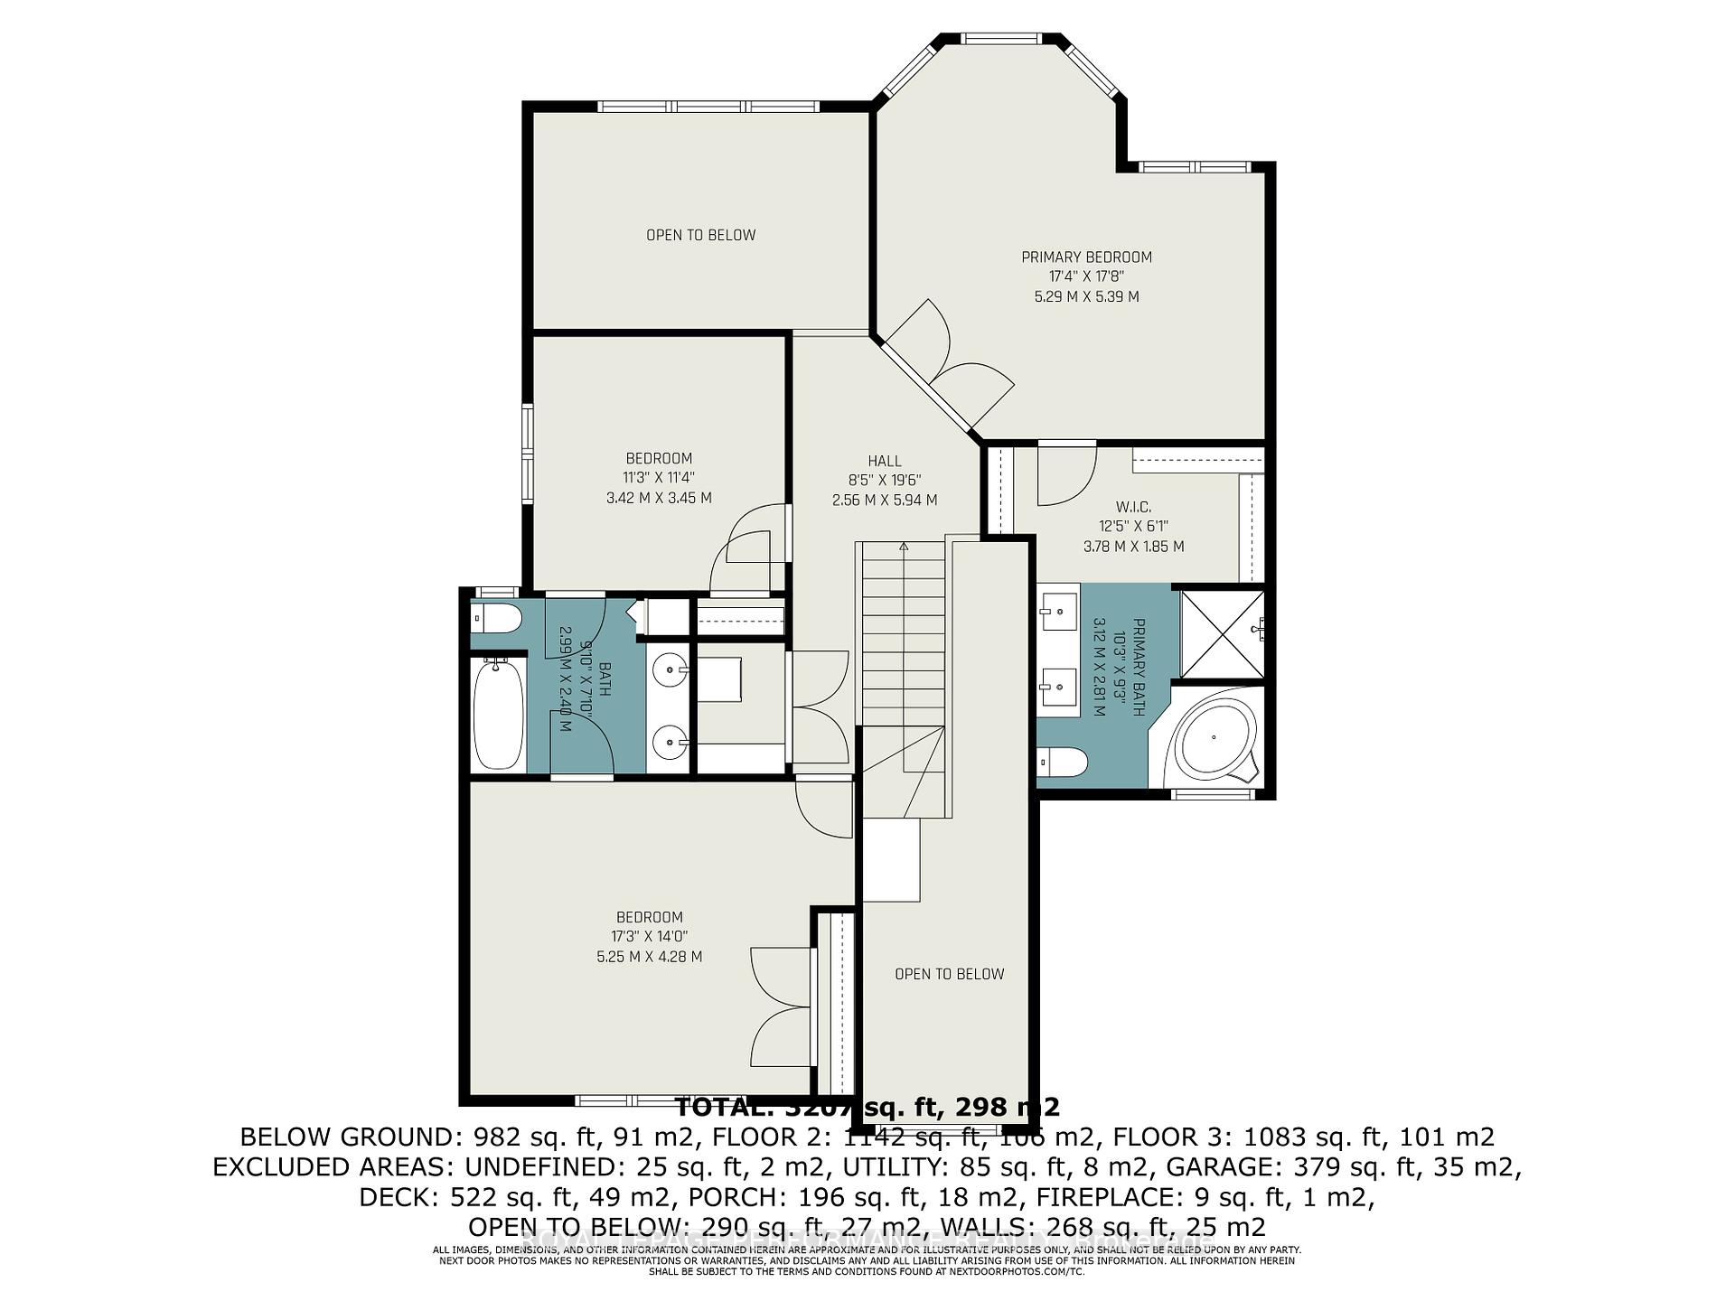
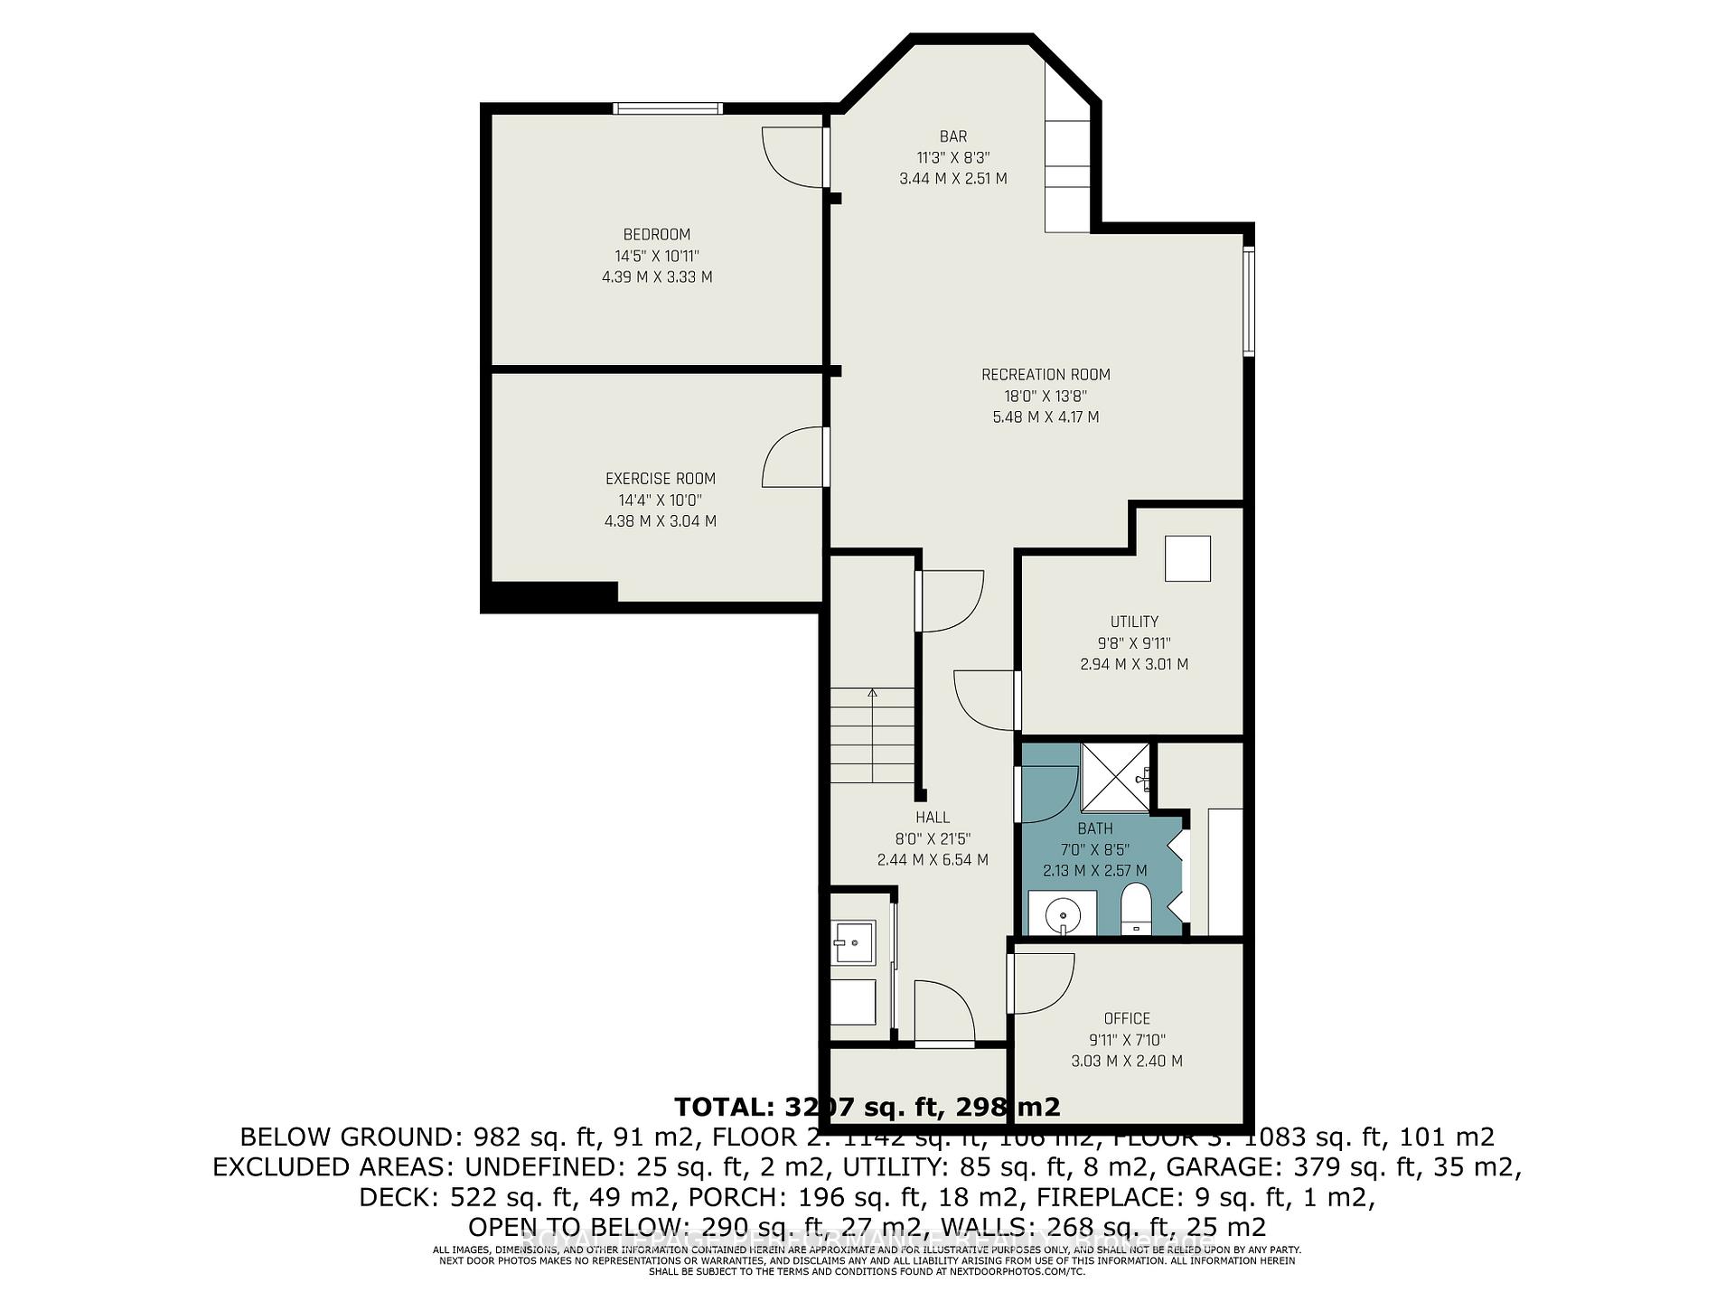
Welcome to this Grand & Sophisticated CARDEL Home Boasting 3+1 spacious bedrooms, 3.5 luxurious bathrooms & packed w/premium UPDATES, thoughtful RENOVATIONS & Exceptional Features! Gleaming, newly refinished HARDWOOD floors(24) that flow seamlessly throughout the main level, staircase & second floor! Impressive & functional layout w/a formal living rm, elegant dining rm & STUNNING Kitchen, featuring GRANITE countertops, central island w/breakfast bar, modern cabinetry, chic tiled backsplash, a decorative arched tile design which frames the stove, creating a gorgeous focal point, new appliances - built-in microwave (23), stove (23), fridge (24) & sun-filled breakfast area w/access to the yard! Dramatic family rm w/flr-to-ceiling windows, cozy fireplace, flanked by custom floating shelves(22) & built-in cabinetry. Powder rm & inside access from the double car garage + side entry to the side wood deck(24). Upstairs, retreat to the primary bedroom suite, a true sanctuary featuring a bright sitting area encased in windows, a walk-in closet leading to the 5P ENSUITE w/soaker tub, double sinks & separate shower. The 2nd & 3rd bdrms are generously sized & share a beautifully Renovated Jack & Jill bathroom(19)! A convenient 2ND FLOOR LAUNDRY area completes this perfect level. The exceptional finished basement features a spacious recreation room w/new carpet(22), pot lights, wet bar, RENO Stylish 3P bath(21) & laminate flooring in the 4th bdrm, exercise room and a flex office/den, all finished in 2021! Step outside to your fully fenced backyard oasis with a sizeable composite deck, garden shed, and a relaxing sauna(20)! The professionally landscaped front yard includes an interlock patio and porch & permanent exterior lighting (22) for a touch of elegance! Furnace(22), Whole home freshly painted(20) one side of fence is PVC(23). Roof(16). Located in a family-friendly neighborhood close to parks & schools, this impeccably maintained & beautifully updated home truly has it all!
Property Details
Sign in for full listing history and the exact list date.
Features & Amenities
- View
- Fireplace
- Air Conditioning
- Basement
Thinking of selling in Blossom Park - Airport and Area?
Filipe & Isabel Ferreira and the Team Filipe track every sale on this street. Get a free, no-obligation valuation and see what your home would list for today.
- What it costs to sell a house in Ontario
- How much are REALTOR® fees in Ontario?
- Real estate agents in Toronto & the GTA
TRREB MLS® Attribution
MLS® X12169525
Listed by ROYAL LEPAGE PERFORMANCE REALTY
The trademarks MLS®, Multiple Listing Service® and the associated logos are owned by The Canadian Real Estate Association (CREA) and identify the quality of services provided by real estate professionals who are members of CREA. The trademarks REALTOR®, REALTORS® and the REALTOR® logo are controlled by CREA and identify real estate professionals who are members of CREA. Listing data provided by the Toronto Regional Real Estate Board (TRREB). The information contained herein is from sources believed to be reliable but is not guaranteed. Information deemed reliable but not guaranteed accurate by TRREB or Team Filipe / RE/MAX.
Team Filipe · RE/MAX · (647) 210-6070
Listed By
ROYAL LEPAGE PERFORMANCE REALTY