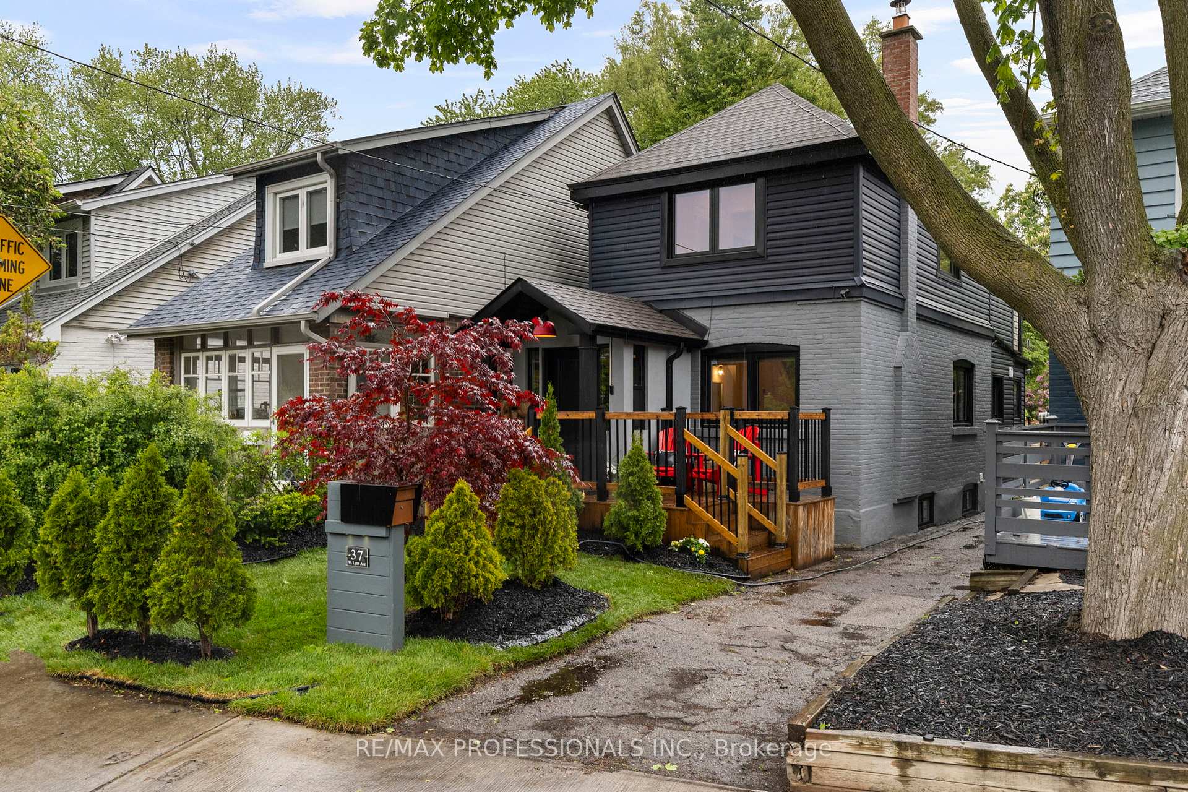
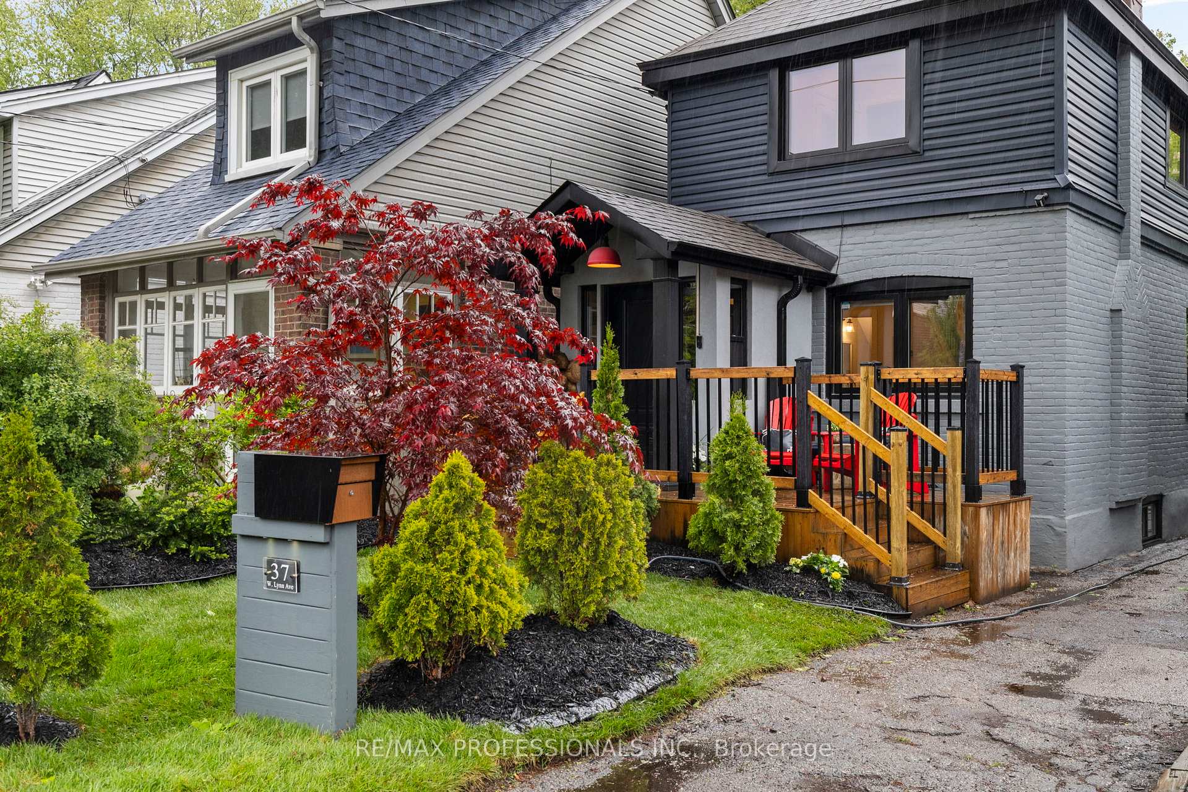

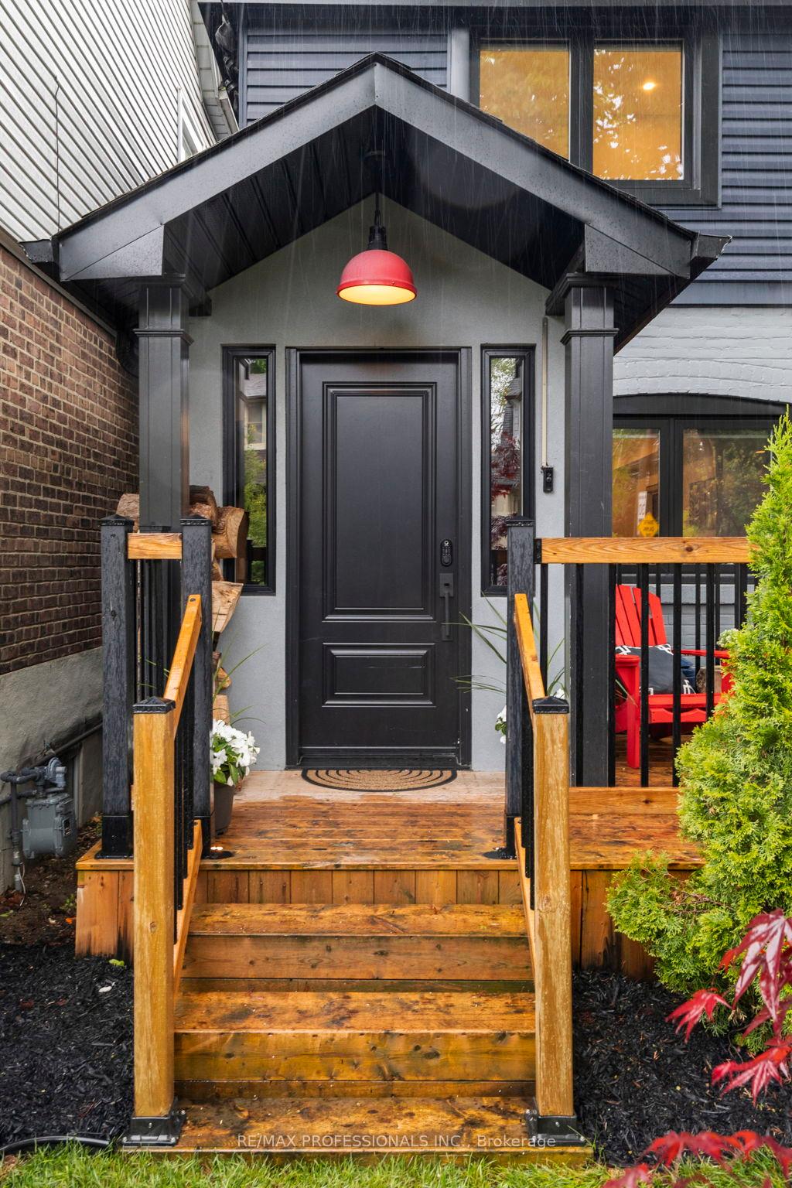
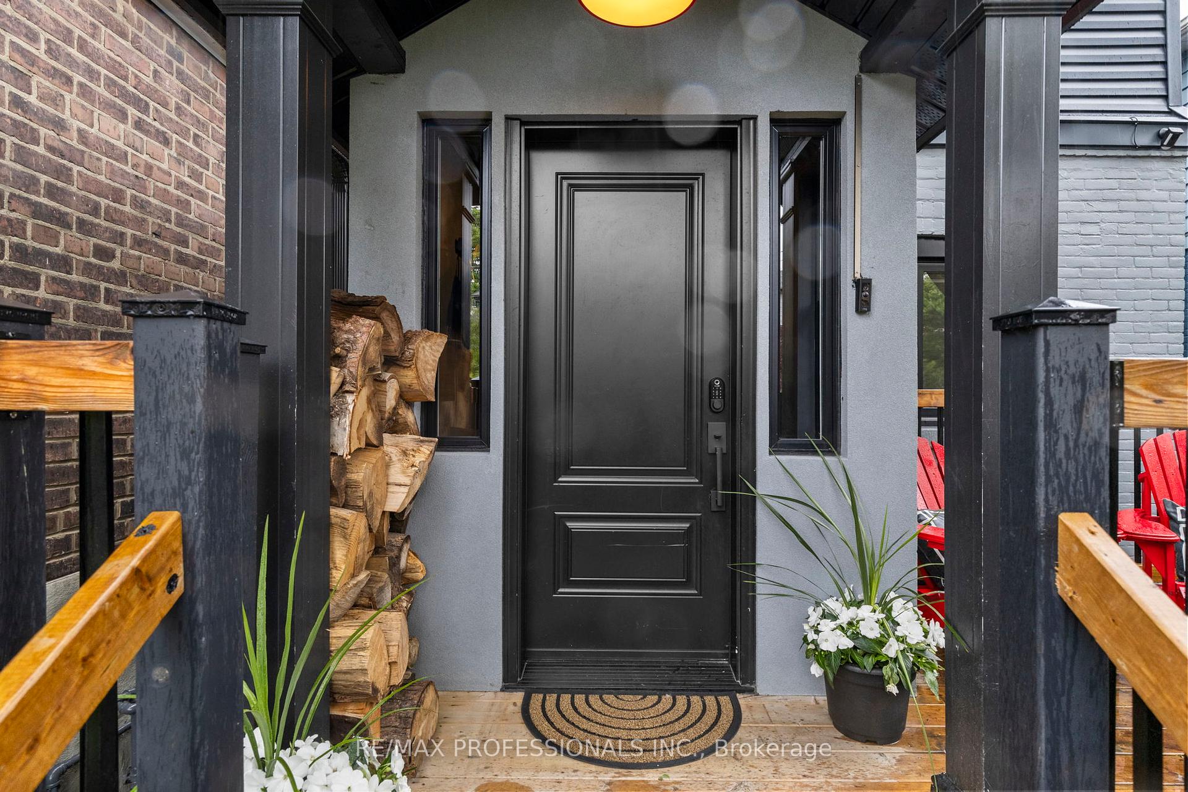


37 West Lynn Avenue
Woodbine Corridor / Toronto E02, ON M4C 3V9
About This Property
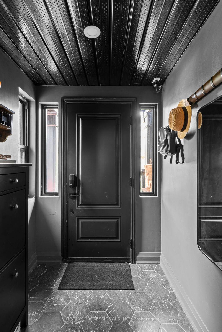
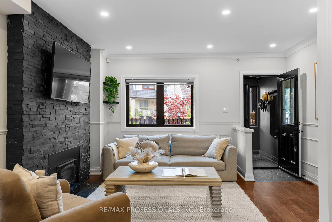
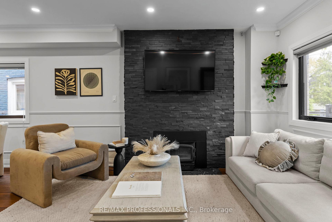
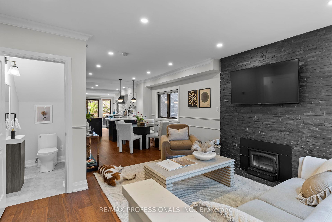
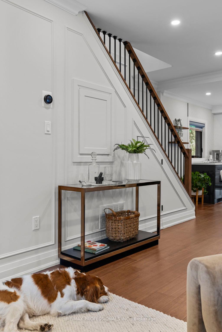
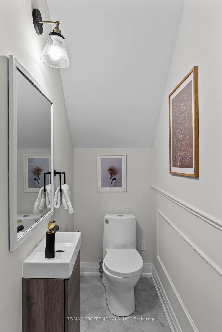
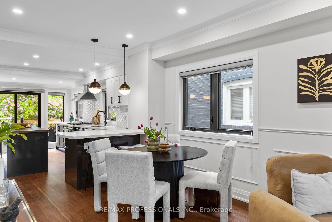
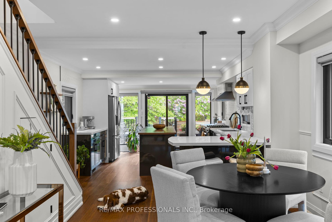
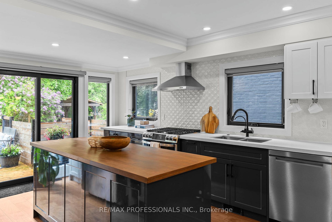
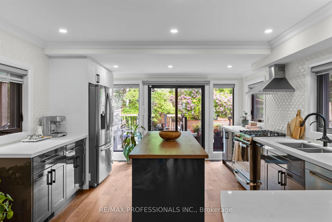
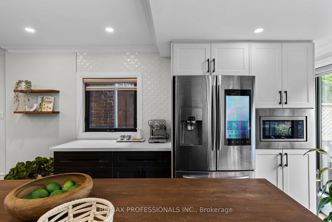
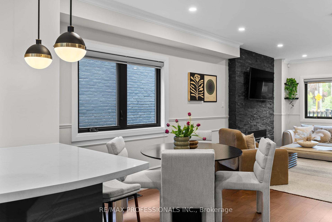
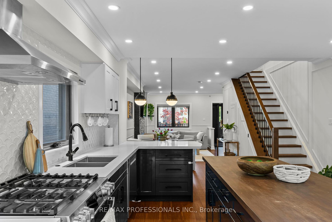
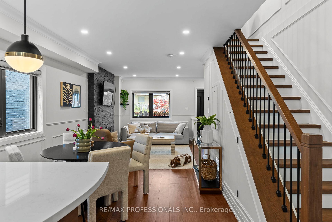
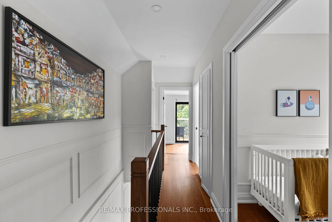
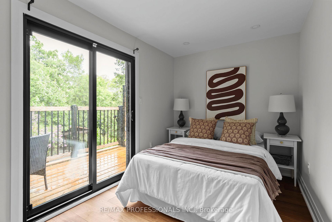
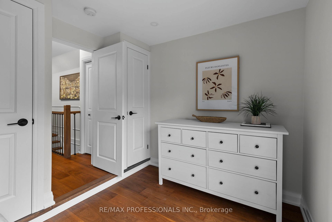
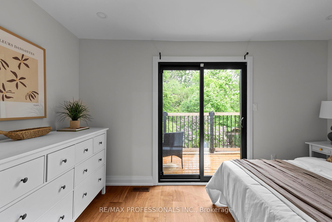
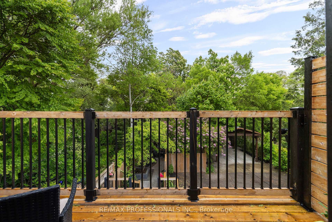
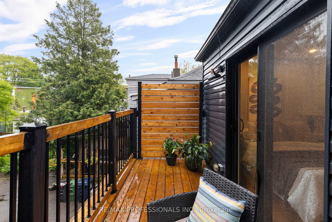
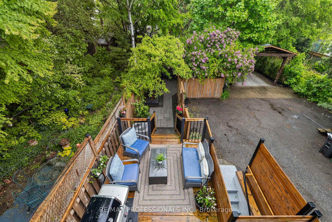
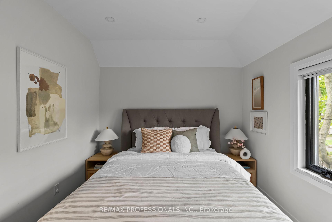
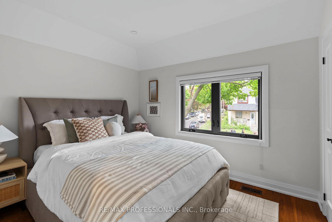
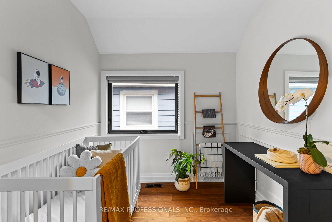
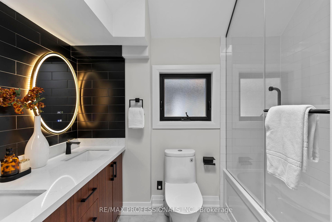
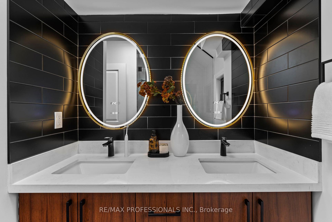
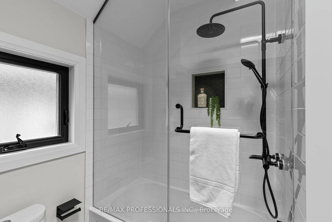
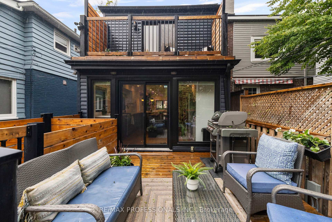
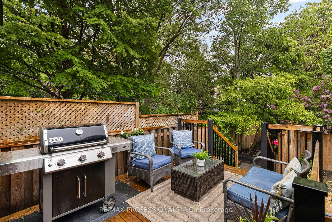
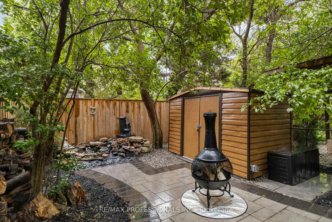
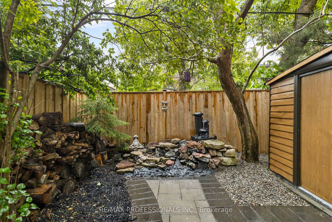
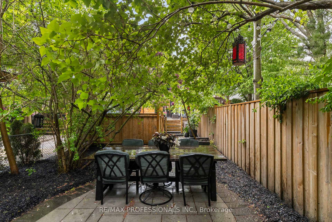
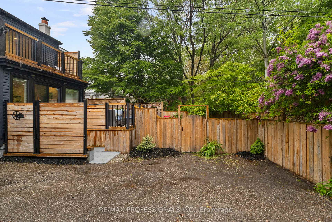
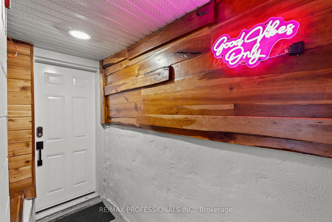
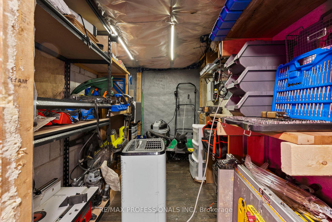
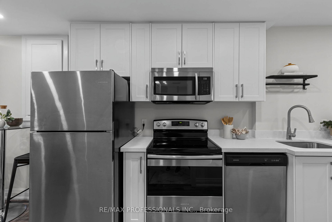
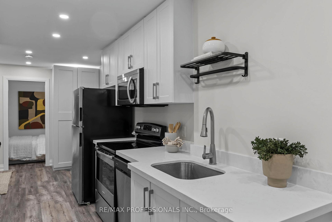
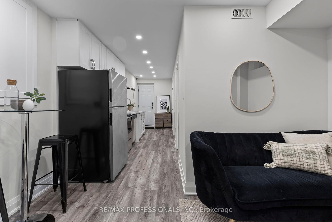
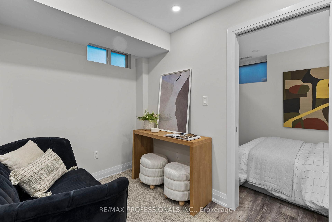
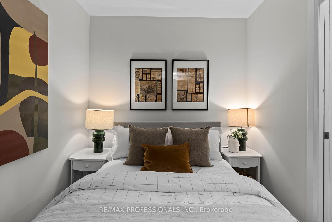
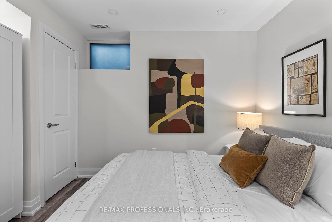
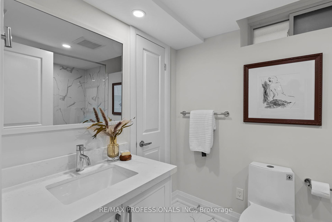
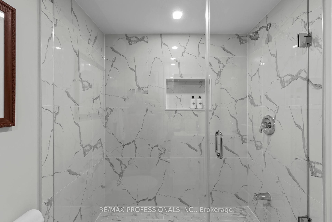
Welcome to 37 West Lynn Avenue, a newly renovated move-in ready home built with family, comfort and function in mind. This rare gem comes with all the features that first-time home buyers, professionals, young couples, or people looking to downsize desire. From a large chef's kitchen that's ideal for hosting large gatherings or preparing food with the family, to an open concept living space with a wood-burning fireplace for cozy winter days, everything has been thoughtfully designed, including ample storage throughout the home. Boasting a completely separate basement in-law suite (no interior access) for added privacy, with 8-foot ceilings, this home gives owners plenty of living, hosting, and working options, and includes a full-sized kitchen, a second laundry room, a bedroom, and a large bathroom. Just minutes away from multiple parks and playgrounds, shops, restaurants and the TTC, while situated on a quiet street, this home is ideally located. When it's time to unwind, this one-of-a-kind private backyard is a true oasis that provides an escape from the bustling city.
Property Details
Sign in for full listing history and the exact list date.
Features & Amenities
- View
- Fireplace
- Air Conditioning
- Basement
Thinking of selling in Toronto?
Filipe & Isabel Ferreira and the Team Filipe track every sale on this street. Get a free, no-obligation valuation and see what your home would list for today.
- Real estate agents in Toronto
- Recently sold homes in Toronto
- What it costs to sell a house in Ontario
- How much are REALTOR® fees in Ontario?
TRREB MLS® Attribution
MLS® E12185619
Listed by RE/MAX PROFESSIONALS INC.
The trademarks MLS®, Multiple Listing Service® and the associated logos are owned by The Canadian Real Estate Association (CREA) and identify the quality of services provided by real estate professionals who are members of CREA. The trademarks REALTOR®, REALTORS® and the REALTOR® logo are controlled by CREA and identify real estate professionals who are members of CREA. Listing data provided by the Toronto Regional Real Estate Board (TRREB). The information contained herein is from sources believed to be reliable but is not guaranteed. Information deemed reliable but not guaranteed accurate by TRREB or Team Filipe / RE/MAX.
Team Filipe · RE/MAX · (647) 210-6070
Listed By
RE/MAX PROFESSIONALS INC.