


37 Sprucedale Street
Bicroft Ward / Highlands East, ON K0L 1M0
About This Property
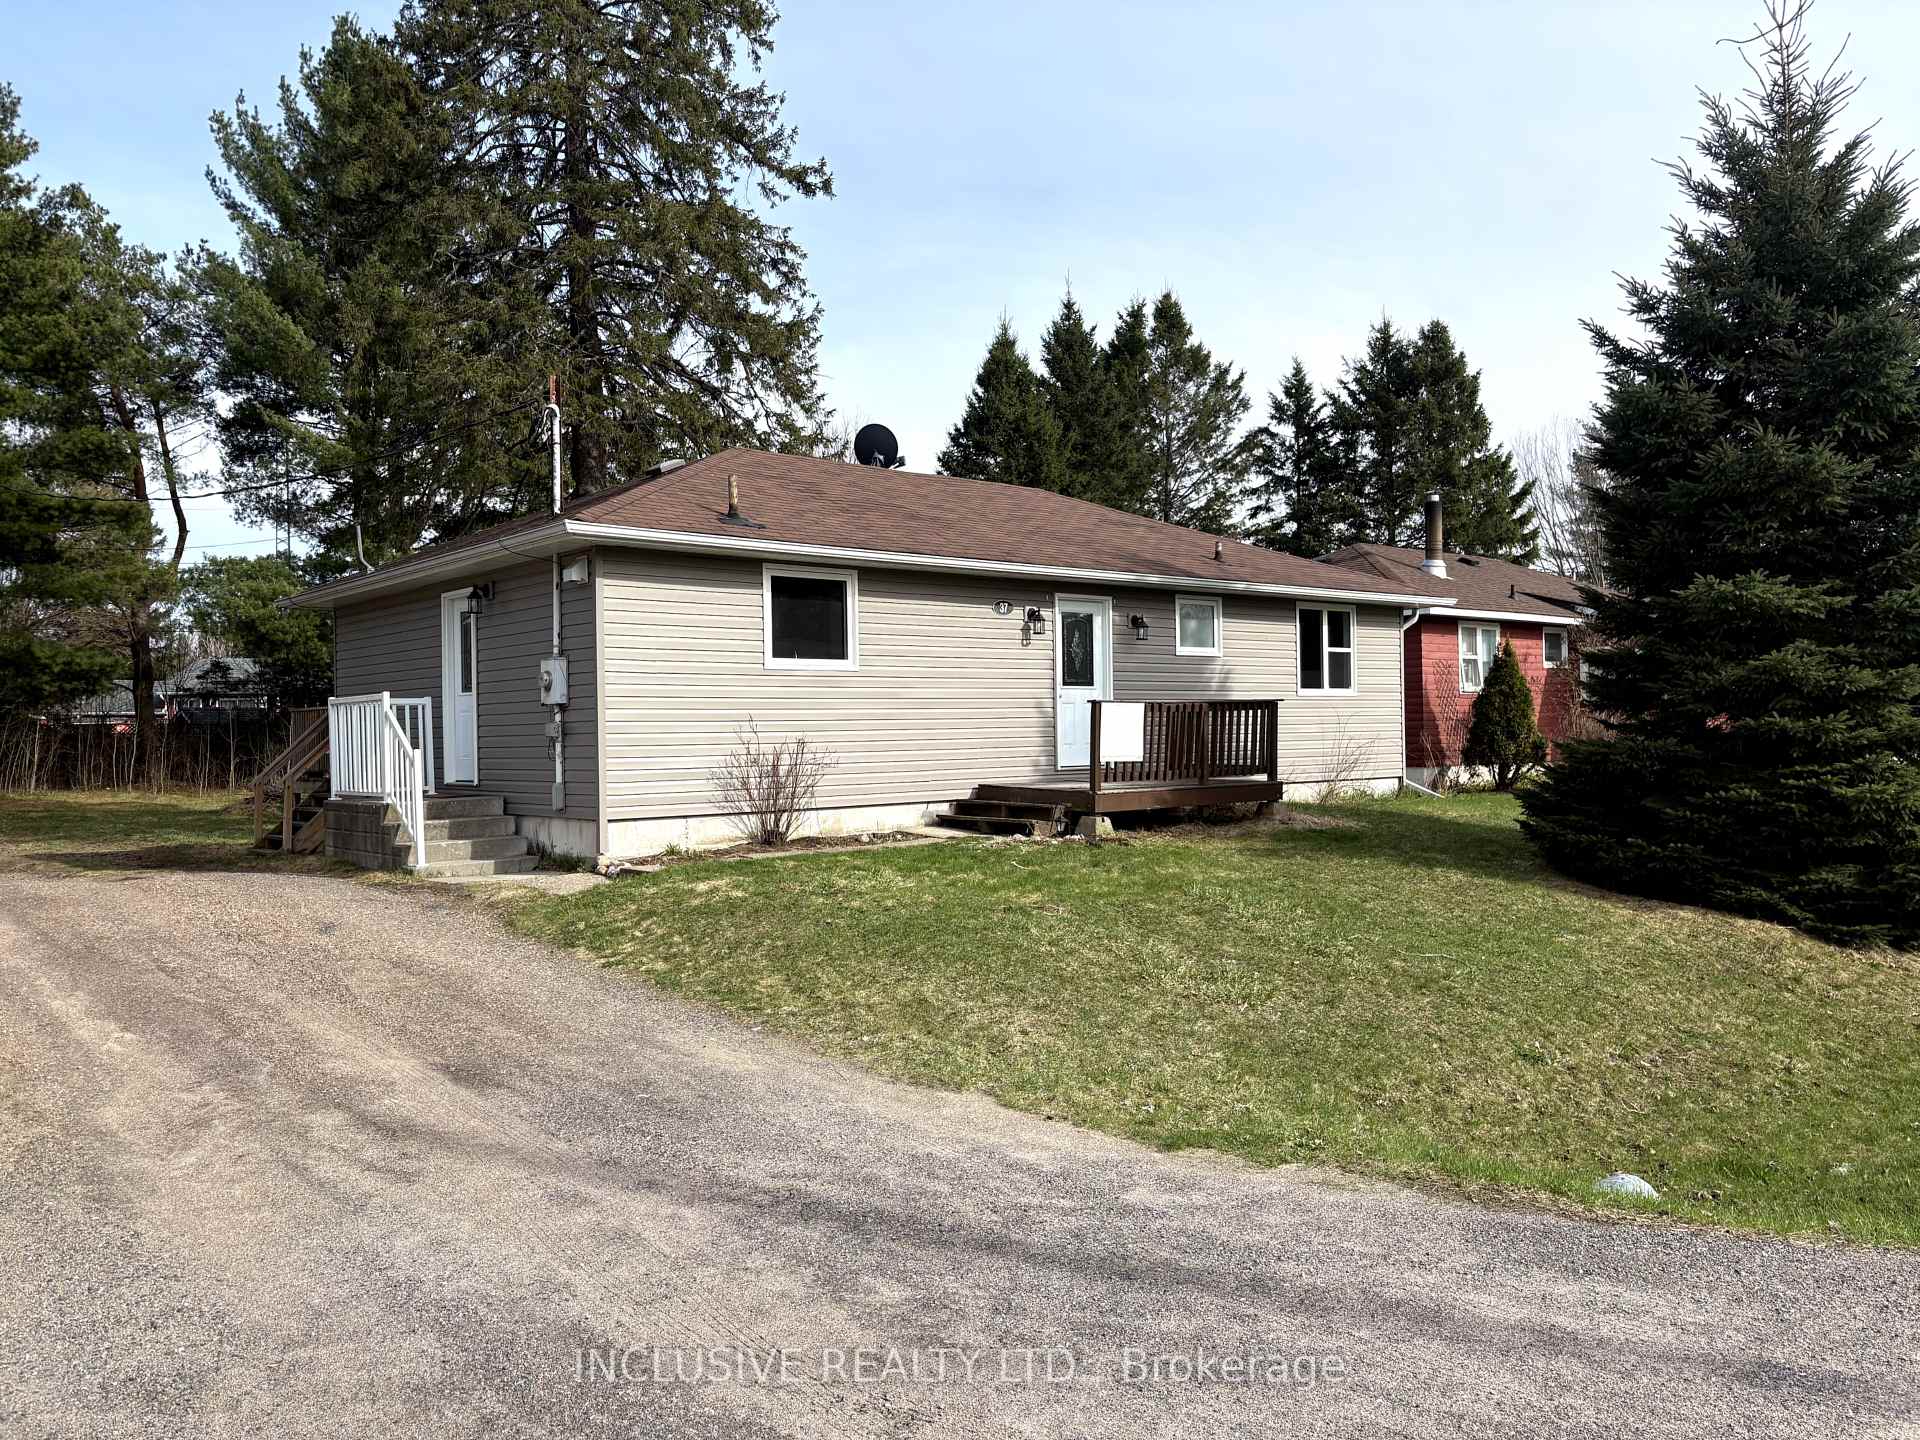


















Welcome to this delightful 3-bedroom, 1-bathroom bungalow, nestled in the quiet small-town subdivision of Cardiff perfect for families, retirees, or anyone looking for a peaceful retreat. Step inside to find a bright, open-concept living space with large windows that fill the home with natural light. The modern kitchen boasts ample cabinetry and stainless steel appliances, making meal prep a breeze.The primary bedroom offers a relaxing escape with generous double closets, while two additional bedrooms provide flexibility for family, guests, or a home office. Outside, the expansive backyard being overlooked by a large deck accessed from the living room patio door is a dream whether you envision summer barbecues, a play area, or a tranquil garden retreat.Located just minutes from local amenities, schools, and parks, this home blends small-town charm with modern convenience. Dont miss your chance to make it yours!Book a showing today!
Property Details
Sign in for full listing history and the exact list date.
Features & Amenities
- View
- Air Conditioning




- Basement
Thinking of selling in Highlands East?
Filipe & Isabel Ferreira and the Team Filipe track every sale on this street. Get a free, no-obligation valuation and see what your home would list for today.
- What it costs to sell a house in Ontario
- How much are REALTOR® fees in Ontario?
- Real estate agents in Toronto & the GTA
TRREB MLS® Attribution
MLS® X12005888
Listed by INCLUSIVE REALTY LTD.
The trademarks MLS®, Multiple Listing Service® and the associated logos are owned by The Canadian Real Estate Association (CREA) and identify the quality of services provided by real estate professionals who are members of CREA. The trademarks REALTOR®, REALTORS® and the REALTOR® logo are controlled by CREA and identify real estate professionals who are members of CREA. Listing data provided by the Toronto Regional Real Estate Board (TRREB). The information contained herein is from sources believed to be reliable but is not guaranteed. Information deemed reliable but not guaranteed accurate by TRREB or Team Filipe / RE/MAX.
Team Filipe · RE/MAX · (647) 210-6070
Listed By
INCLUSIVE REALTY LTD.