
37 Sir Jacobs Crescent
Fletcher's Meadow / Brampton, ON L7A 3V2
About This Property
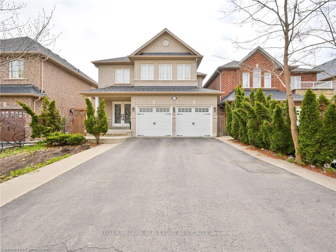
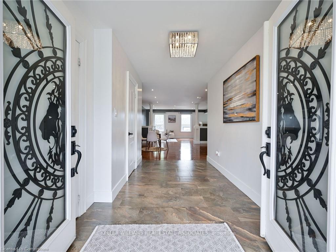
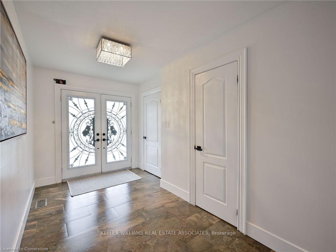
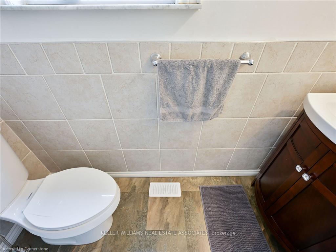
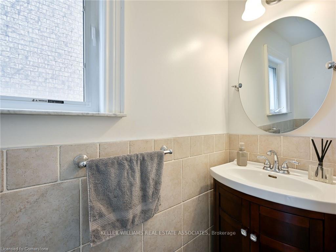
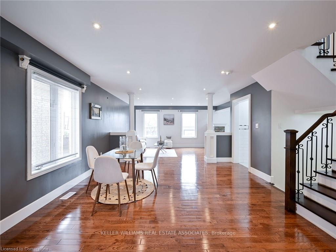
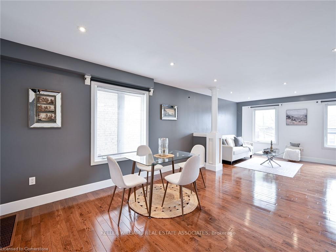
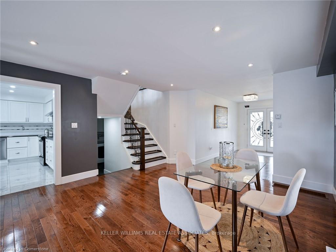
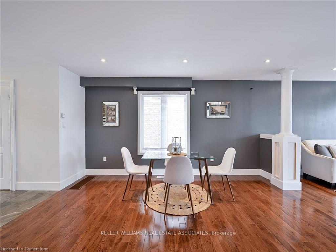
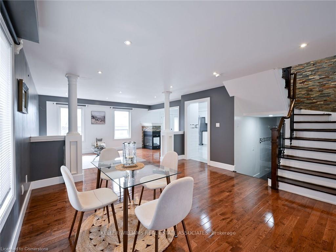
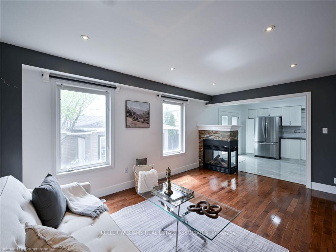
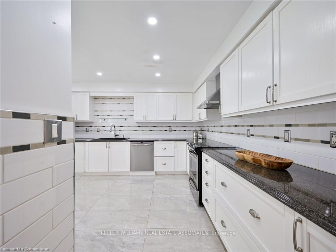
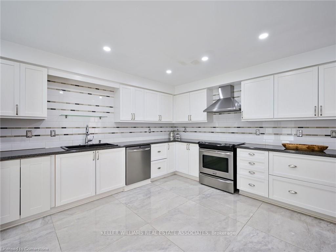
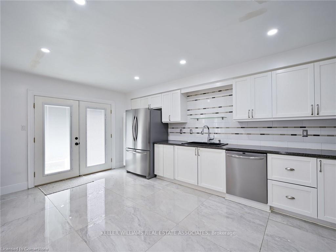
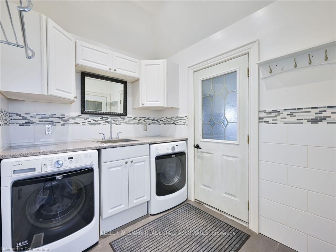
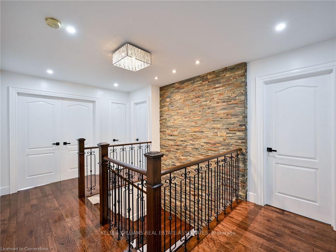
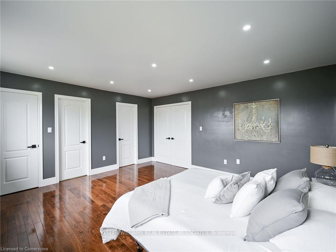
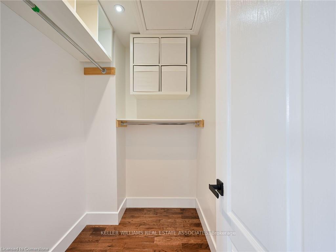
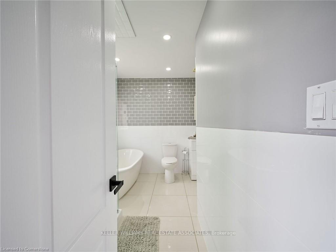
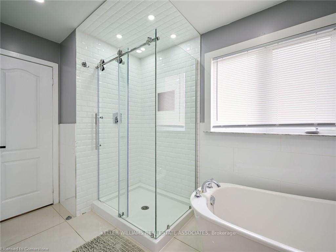
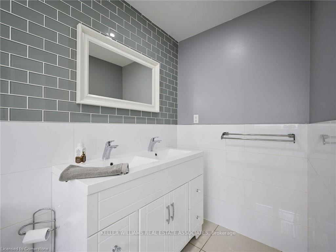
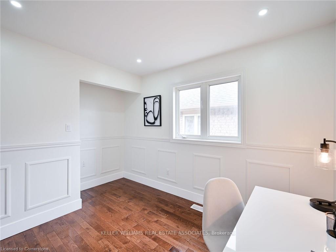
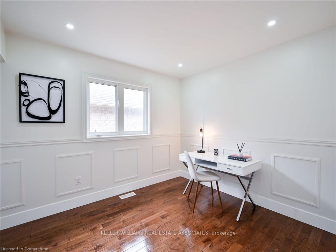
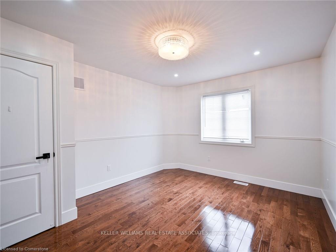
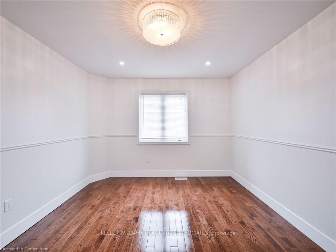
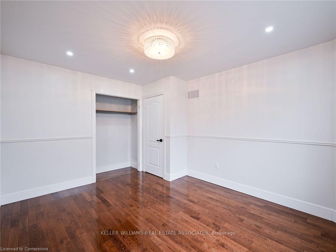
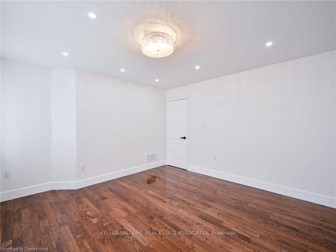
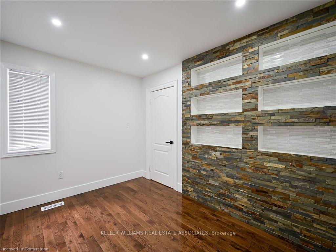
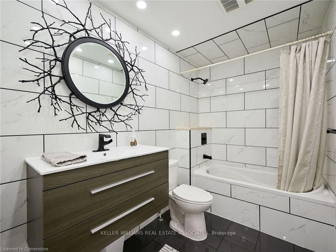
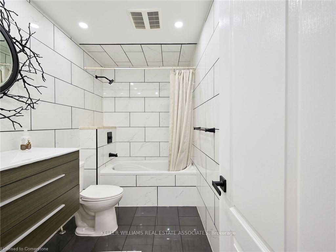
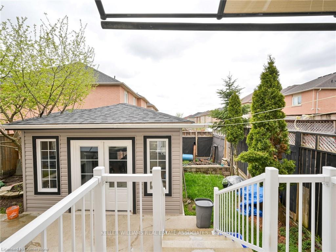
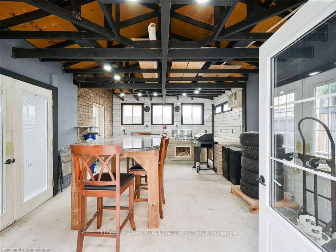
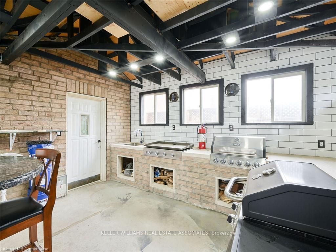
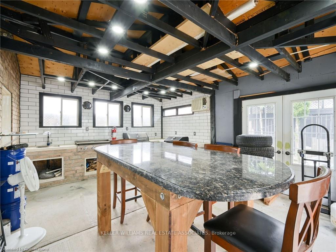
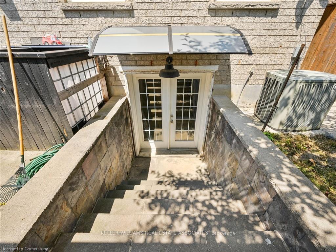
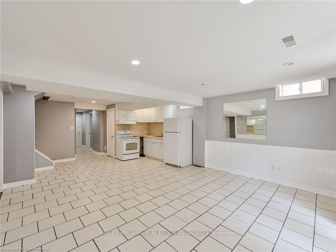
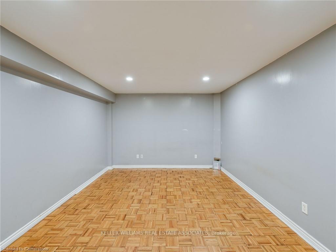
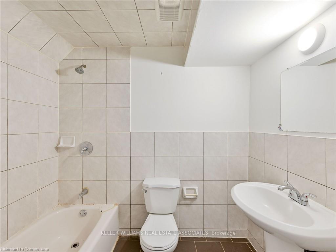
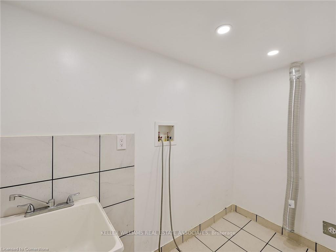
Step into luxury and versatility with this stunning 4-bed + 1, 3,000+ sqft of living space ,designed to offer both modern elegance and practical, multigenerational living solutions. The main floor unveils an expansive open-concept layout, seamlessly connecting a spacious living area to a high-end kitchen. Walk-out access to a private backyard retreat, creating a harmonious blend of indoor and outdoor living, with your own outdoor gourmet kitchen, with its sleek flat cooktop, built-in BBQ, and sink, is perfect for both everyday meals and extravagant entertaining. The upper level showcases four generously sized bedrooms, each thoughtfully designed to ensure comfort and privacy. Two bathrooms have been tastefully updated with contemporary fixtures and finishes, adding a touch of luxury to the home.The property features a completely separate entrance leading to a meticulously planned basement suite, offering exceptional privacy and independence. This space is equipped with a kitchen, bedroom, and bathroom, plus laundry rough-ins, making it an ideal setting for multigenerational living or a potential rental suite.
Property Details
Sign in for full listing history and the exact list date.
Features & Amenities
- Fireplace
- Air Conditioning
- Basement
Thinking of selling in Brampton?
Filipe & Isabel Ferreira and the Team Filipe track every sale on this street. Get a free, no-obligation valuation and see what your home would list for today.
- Real estate agents in Brampton
- Recently sold homes in Brampton
- What it costs to sell a house in Ontario
- How much are REALTOR® fees in Ontario?
TRREB MLS® Attribution
MLS® W11886431
Listed by KELLER WILLIAMS REAL ESTATE ASSOCIATES
The trademarks MLS®, Multiple Listing Service® and the associated logos are owned by The Canadian Real Estate Association (CREA) and identify the quality of services provided by real estate professionals who are members of CREA. The trademarks REALTOR®, REALTORS® and the REALTOR® logo are controlled by CREA and identify real estate professionals who are members of CREA. Listing data provided by the Toronto Regional Real Estate Board (TRREB). The information contained herein is from sources believed to be reliable but is not guaranteed. Information deemed reliable but not guaranteed accurate by TRREB or Team Filipe / RE/MAX.
Team Filipe · RE/MAX · (647) 210-6070
Listed By
KELLER WILLIAMS REAL ESTATE ASSOCIATES