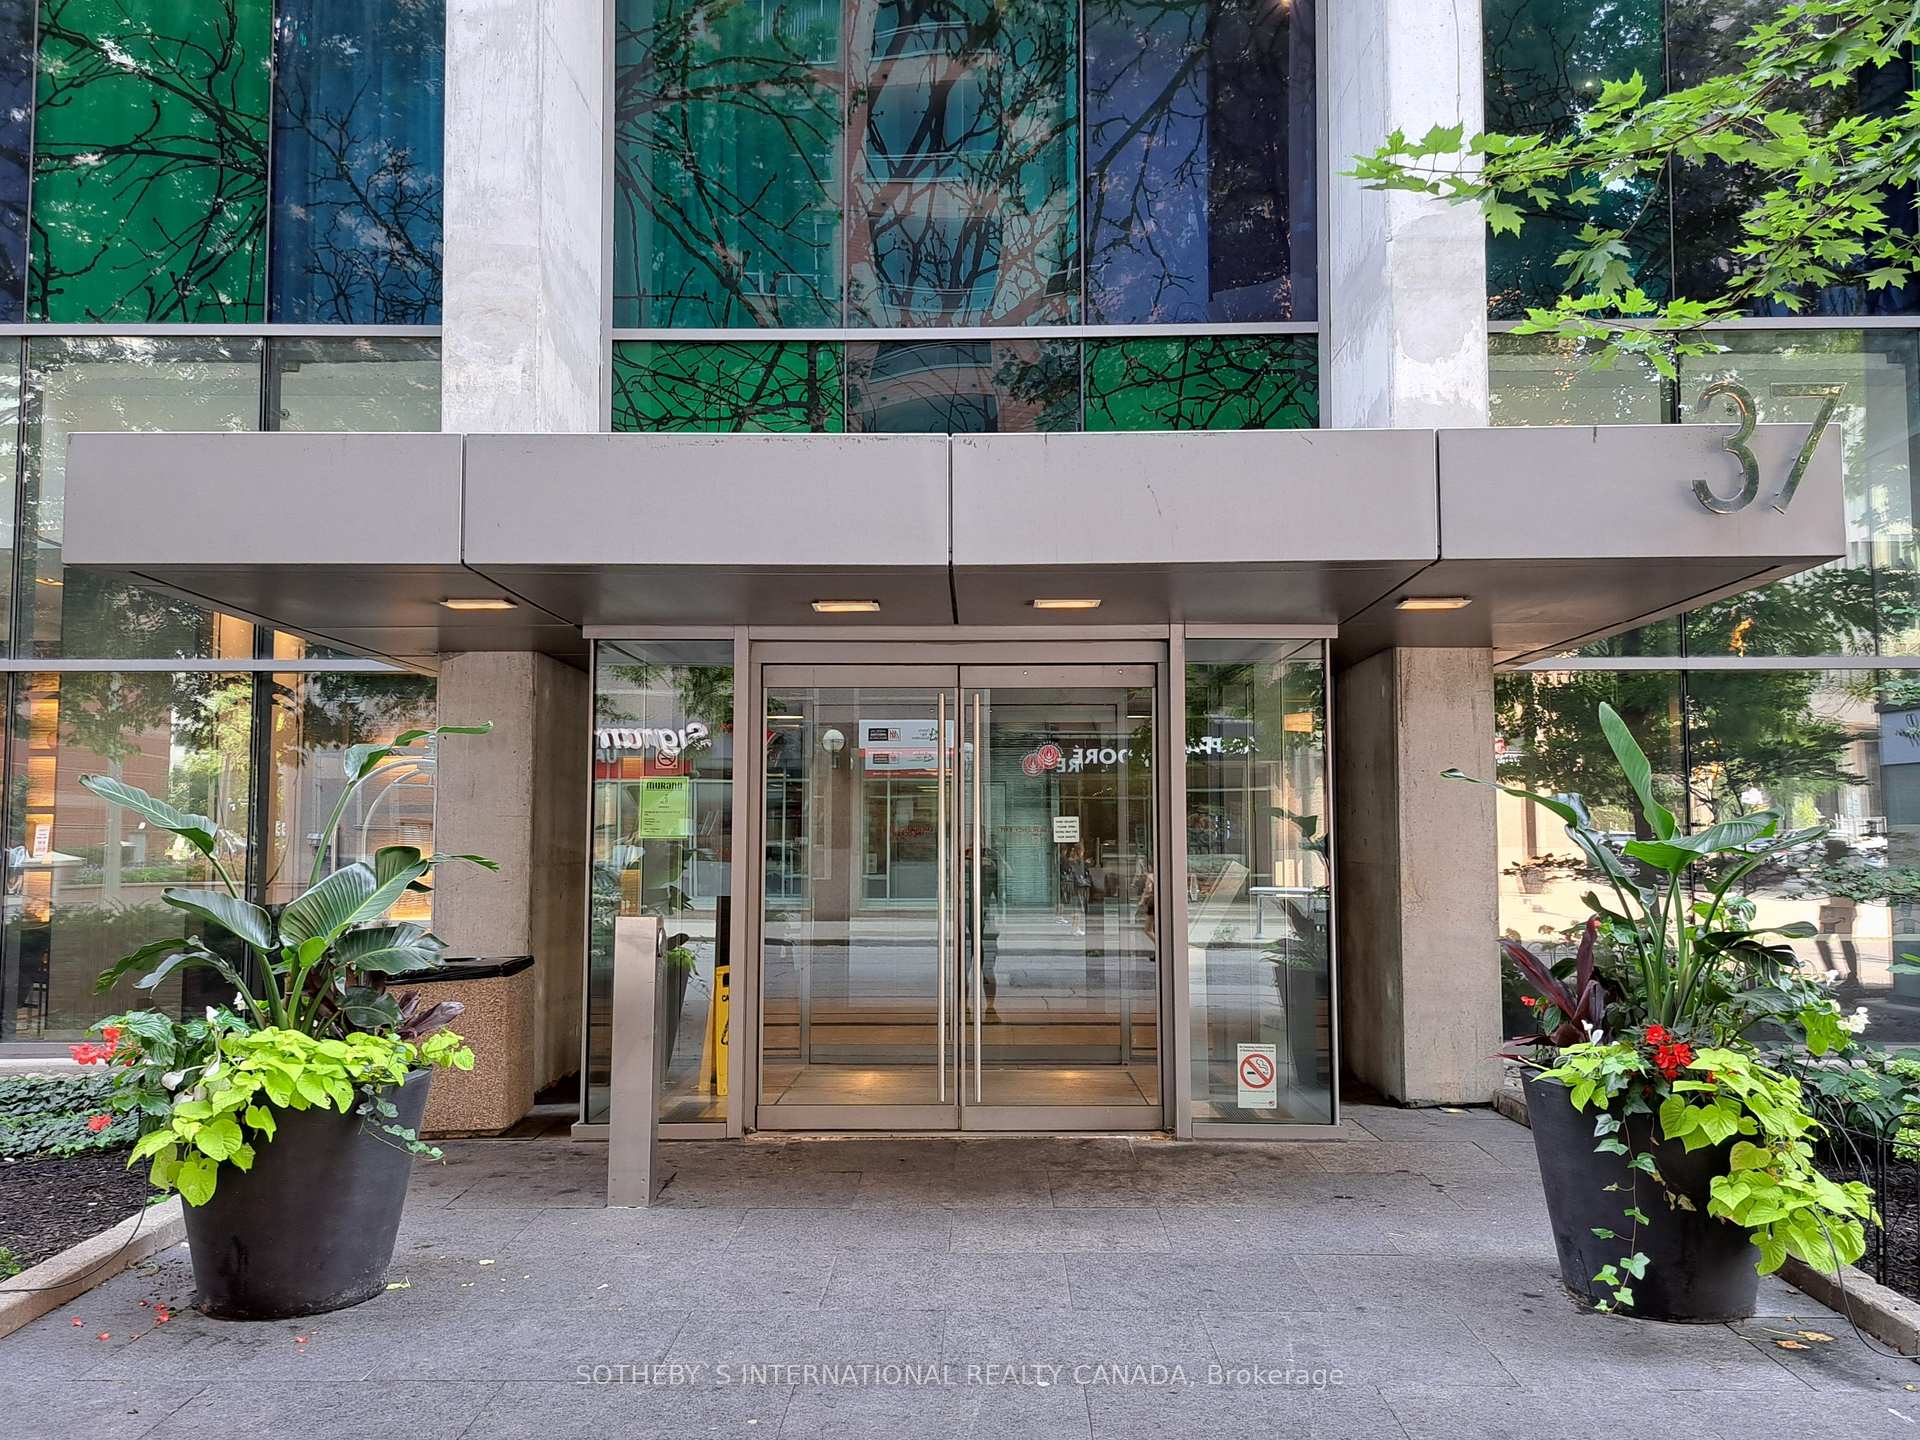

37 Grosvenor Street Unit 3203
Bay Street Corridor / Toronto C01, ON M4Y 3G5
About This Property
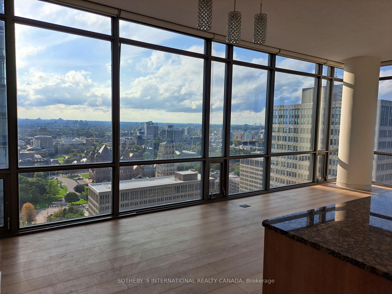
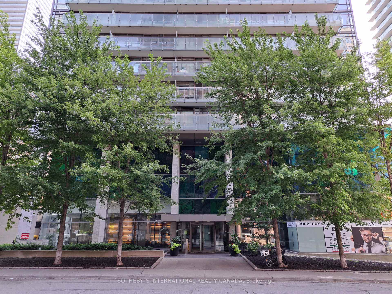
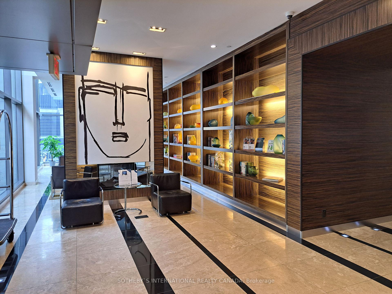
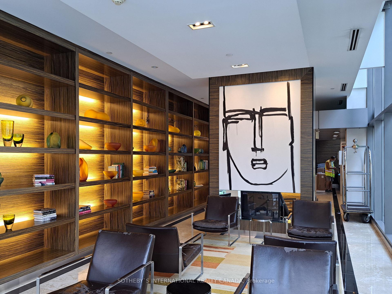
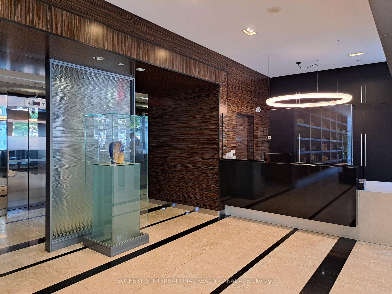
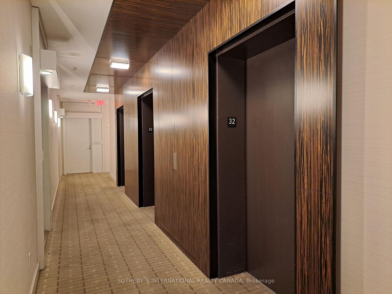
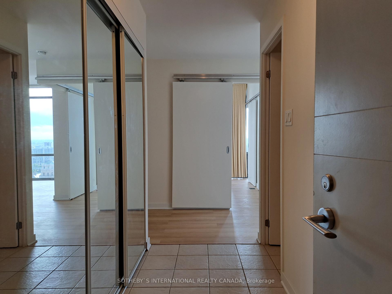
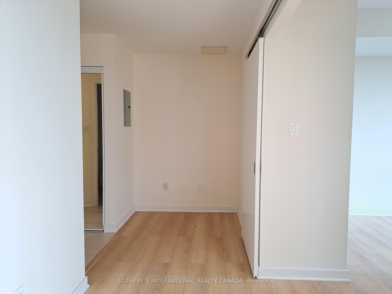
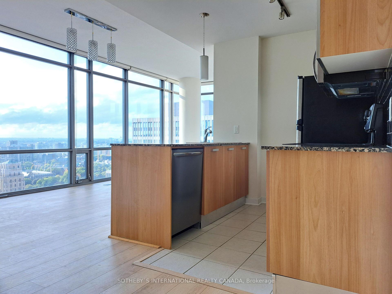
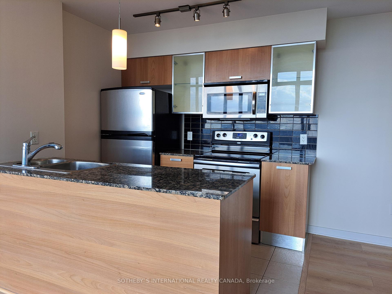
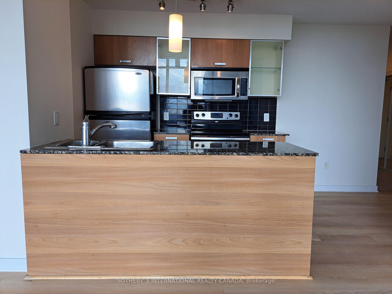
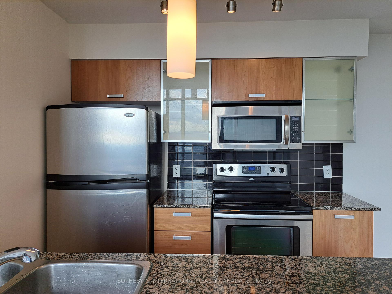
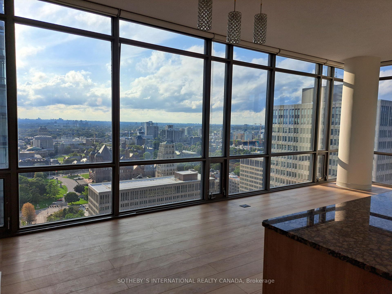
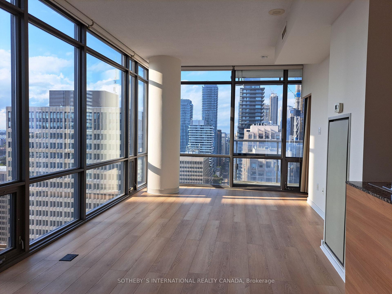
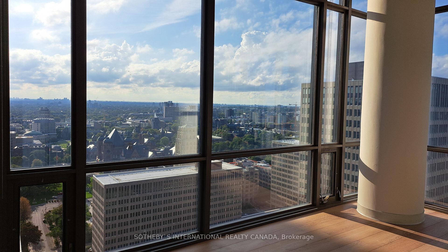
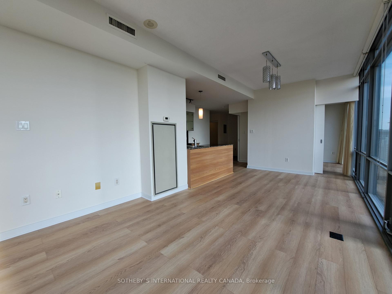
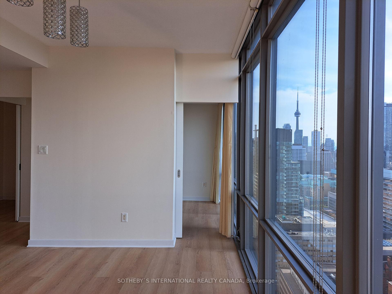
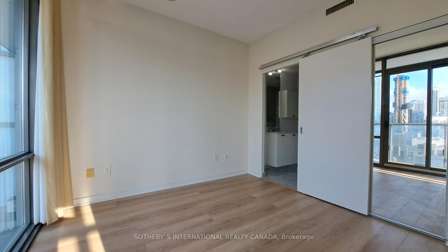
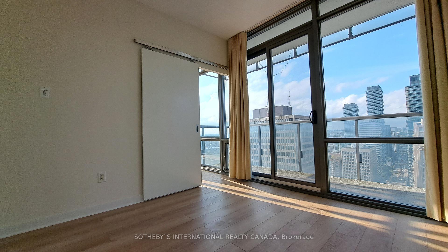
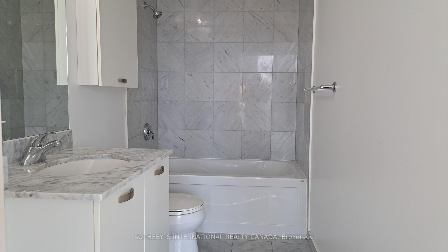
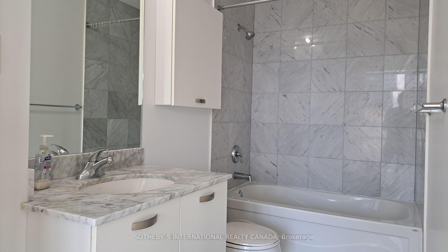
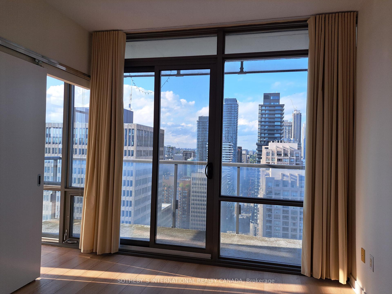
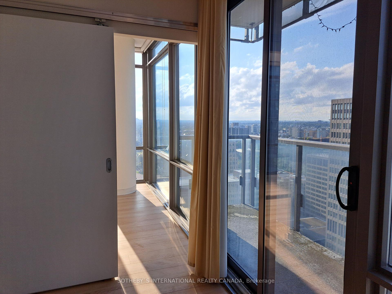
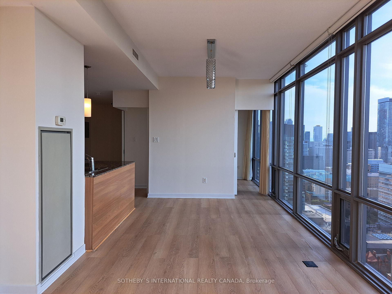
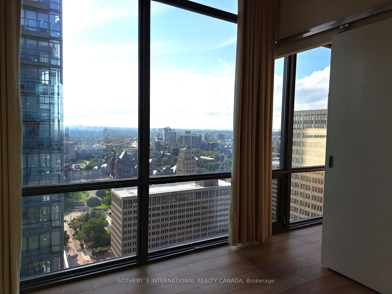
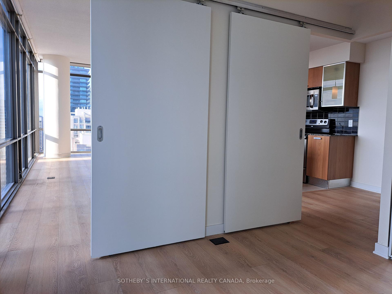
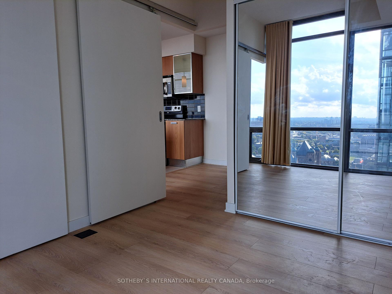
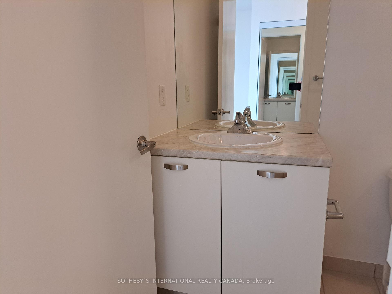
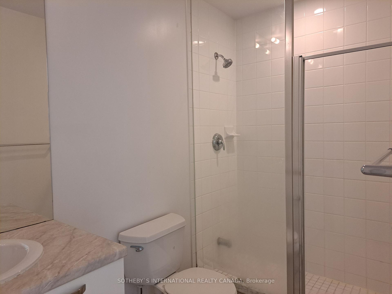
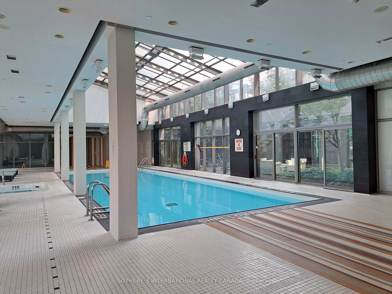
BEST VALUE AT MURANO CONDOS!*****Bright and spacious 2 Bedroom + Den condo with floor-to-ceiling windows offering breathtaking views north and west to Queen's Park. This suite is freshly painted, with new flooring, and an open concept Scavolini kitchen, perfect for entertaining or daily living. The spacious master bedroom features a 4-piece white marble ensuite bath, large closet, and walkout to the balcony. The second bedroom offers ample natural light through its expansive picture window and a convenient 3-piece bath.*****This location is one of the best in the city. TTC is on your doorstep and it's a short walk to financial district, major hospitals, Toronto Metropolitan University, University of Toronto, Queen's Park, and the shops and services of College Park, including Farm Boy, Metro, LCBO, and Ikea.
Property Details
Sign in for full listing history and the exact list date.
Features & Amenities
- View
- Balcony
- Air Conditioning
- Locker
Thinking of selling in Toronto?
Filipe & Isabel Ferreira and the Team Filipe track every sale on this street. Get a free, no-obligation valuation and see what your home would list for today.
- Real estate agents in Toronto
- Rental agent in Toronto
- Recently sold homes in Toronto
- What it costs to sell a house in Ontario
- How much are REALTOR® fees in Ontario?
TRREB MLS® Attribution
MLS® C11888727
Listed by SOTHEBY`S INTERNATIONAL REALTY CANADA
The trademarks MLS®, Multiple Listing Service® and the associated logos are owned by The Canadian Real Estate Association (CREA) and identify the quality of services provided by real estate professionals who are members of CREA. The trademarks REALTOR®, REALTORS® and the REALTOR® logo are controlled by CREA and identify real estate professionals who are members of CREA. Listing data provided by the Toronto Regional Real Estate Board (TRREB). The information contained herein is from sources believed to be reliable but is not guaranteed. Information deemed reliable but not guaranteed accurate by TRREB or Team Filipe / RE/MAX.
Team Filipe · RE/MAX · (647) 210-6070
Listed By
SOTHEBY`S INTERNATIONAL REALTY CANADA